
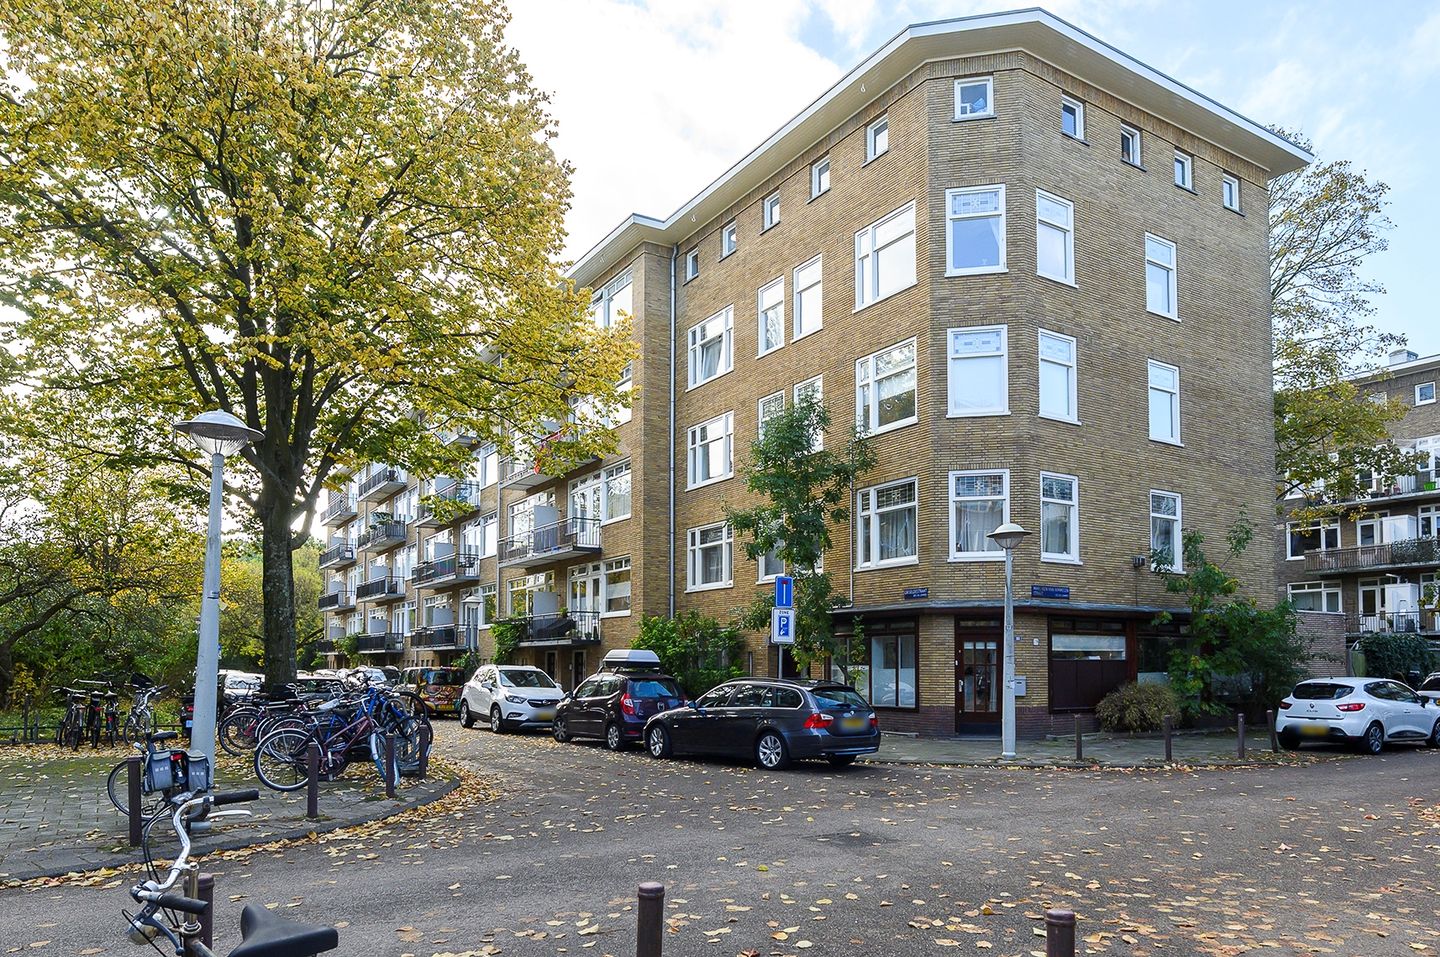
Modern licht appartement. Erfpacht eeuwigdurend afgekocht vanaf 2064.
Description
Surrounding
Situated in a very nice location in Amsterdam, close to the Erasmusgracht and Erasmuspark, this exceptionally light and sunny three-room apartment features a lovely balcony and is situated on the second floor of the building. The apartment is situated in a particularly lovely and charming little street in the popular Bos en Lommer neighbourhood. PERPETUAL LEASEHOLD REDEEMED FROM 2064.
The apartment is situated in the nice and trendy Bos en Lommer. In this trendy neighbourhood, you’ll find various popular places to eat and drink, such as Terrasmus, Bella Storia, MasMais, No Man’s Art Gallery and Fuku. Just round the corner on Bos en Lommerweg, you’ll find plenty of shops and an organic shop for your daily groceries, not to mention the Mozaiek theatre. The Ten Katemarkt, the Jordaan and, of course, De Hallen – with all its lovely eateries, cinema and other amenities – are all within cycling distance.
The apartment is a 10-minute cycle from the city centre and is particularly well served by public transport. There are several stops for tram and bus routes in the neighbourhood. In 5 minutes you can be on the A-10, which connects to the A2, A9, A4 and A1 motorways.
For relaxation, running and sport, you can head to the nearby Erasmuspark, Westerpark and Rembrandpark. The SportPlaza Mercator, which has a swimming pool, is also nearby.
First floor
Entrance hall with meter cupboard.
The bright living room, situated at the front, forms the heart of the flat and offers ample space for both a comfortable sitting area and a dining area. The living room leads into the side room, which can be used as a second bedroom or a study. This room can be closed off using sliding doors.
At the rear are the functionally fitted modern kitchen and the lovely, spacious bedroom with a washbasin, both with access to the sunny rear balcony (west-facing). Centrally located within the apartment is the practically laid-out bathroom.
Balcony
Sunny balcony at the rear, facing West.
Features
Particularities:
The apartement still features a number of original details such as: beautiful stained-glass upper windows at the front, stained-glass doors between the living room and the bedroom, and two original mantel pieces.
Kitchen (2022): modern kitchen, fitted with white base and wall units, a worktop in a grey colour scheme with a stainless steel sink. The kitchen is fitted with various appliances such as: an induction hob, oven, fridge, freezer, stainless steel extractor hood and dishwasher.
Bathroom : neat bathroom, fitted with a shower, rain shower and toilet. The walls are tiled to the ceiling with large white wall tiles. The floor is laid with large black tiles.
The entire apartment, with the exception of the bathroom and kitchen, features attractive wooden flooring. The kitchen has a soft grey laminate floor.
Heating/hot water supply: via an individual Intergas combi boiler, installed circa 2010.
Energy label: D.
Electrical installation: sufficient circuits / earth leakage circuit breaker.
The apartment is fitted throughout with wooden window frames and double glazing. The upper windows at the front feature beautiful stained-glass panes.
Service charges: €150,-- per month.
Active Owners’ Association; the administration and management of the Owners’ Association is handled by VVE NL BV.
The apartment is situated on land owned by the Municipality of Amsterdam. The ground rent (2026) amounts to €1,425.83 and is indexed annually until 1 August 2064; upon expiry of this period, the ground lease has been bought out in perpetuity.
The apartment wil be sold without a storage unit.
Paid parking on public roads. Residents may apply for a parking permit. For further information, please refer to the City of Amsterdam’s website.
The sale contract includes an age clause, an asbestos clause and a non-owner-occupancy clause, meaning that the seller has not lived in the property themselves.
Completion: by agreement with the seller.
Measurements:
- apartment: approximately 53 m2,
- balcony: approximately 4 m2.
BBMI measurement certificate is available.
Before the conclusion of the agreement buyer will be given sufficient opportunity to check the dimensions themselves (or have them checked). Differences in the given measurements and sizes do not entitle either party to any right, nor to adjustment of the purchase price. Seller and his broker do not accept any liability in this matter.
Features
Transfer of ownership
- Listed since
- Acceptance
- Available in consultation
- Asking price
- € 425,000 kosten koper
- Asking price per m²
- € 8,019
- Status
- Available
- VVE (Owners Association) contribution
- € 157.00 per month
Construction
- Type apartment
- Upstairs apartment (apartment)
- Building type
- Resale property
- Year of construction
- 1940
- Type of roof
- Flat roof covered with asphalt roofing
- Quality marks
- Energie Prestatie Advies
Surface areas and volume
- Areas
- Living area
- 53 m²
- Other space inside the building
- 1 m²
- Exterior space attached to the building
- 4 m²
- Volume in cubic meters
- 173 m³
Layout
- Number of rooms
- 3 rooms (2 bedrooms)
- Number of stories
- 1 story
- Located at
- 3rd floor
Energy
- Energy label
- Insulation
- Double glazing
- Heating
- CH boiler
- Hot water
- CH boiler
- CH boiler
- Intergas (gas-fired combination boiler from 2010, in ownership)
Cadastral data
- SLOTEN NOORD-HOLLAND L 3102
- Cadastral map
- Ownership situation
- Ownership encumbered with long-term leaset (end date of long-term lease: 31-07-2064)
- Fees
- Bought off for eternity
Exterior space
- Location
- Alongside a quiet road and in residential district
Parking
- Type of parking facilities
- Paid parking, public parking and resident's parking permits
VVE (Owners Association) checklist
- Registration with KvK
- Yes
- Annual meeting
- Yes
- Periodic contribution
- Yes (€ 157.00 per month)
- Reserve fund present
- Yes
- Maintenance plan
- Yes
- Building insurance
- Yes
© 2001-2026 funda