
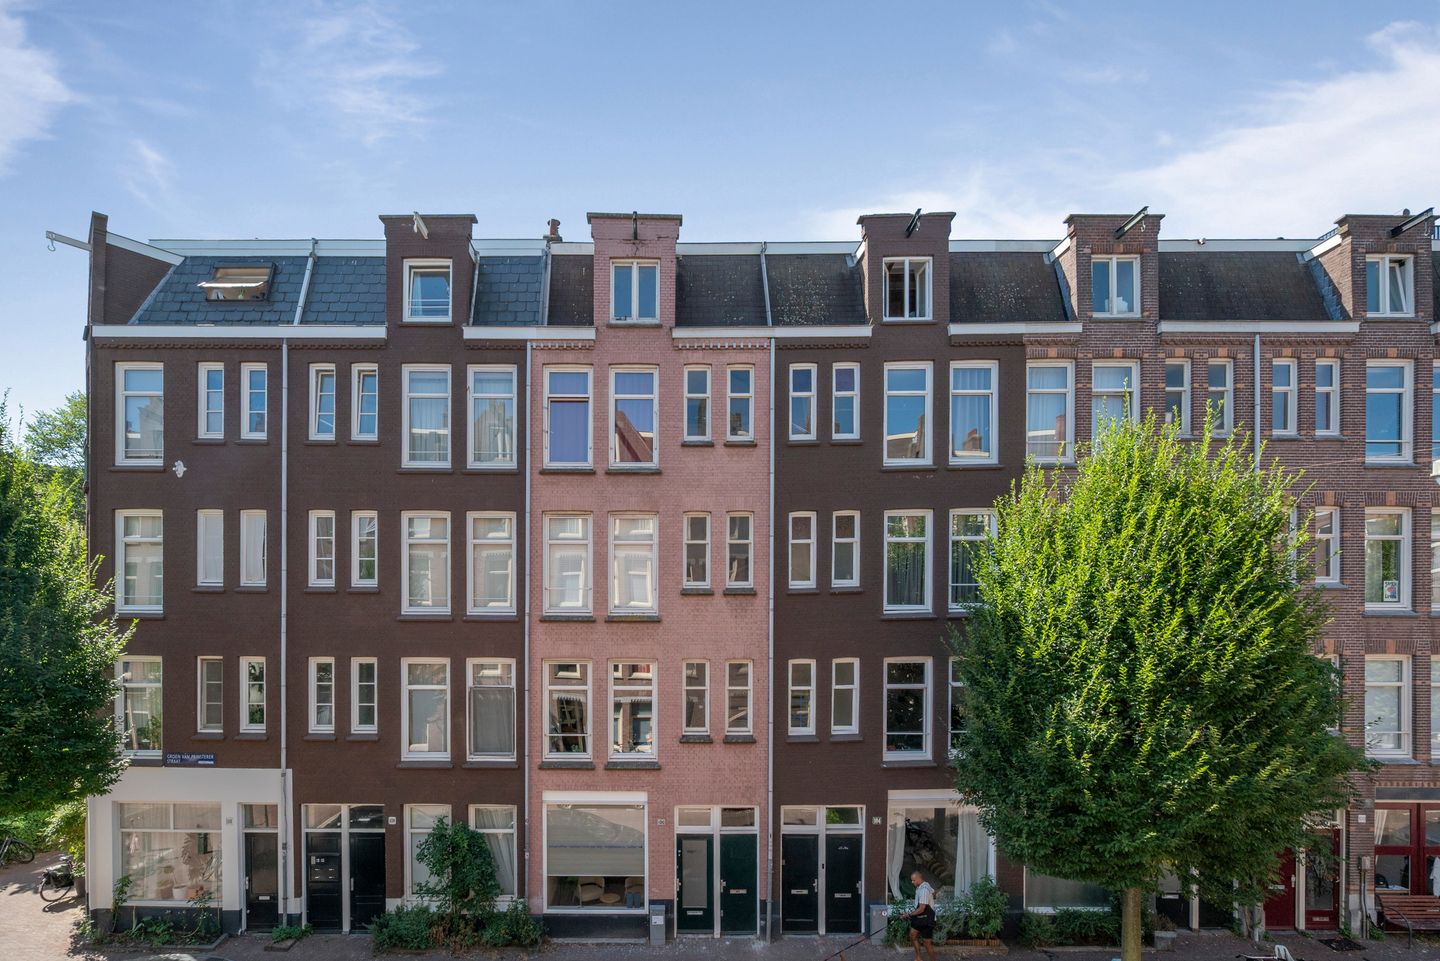
Groen van Prinstererstraat 106-11051 ER AmsterdamWesterstaatsman
€ 395,000 k.k.
Eye-catcherInstapklaar 2 kamerappartement gelegen op eigen grond
Description
This cozy and inviting two-room condo is located in the Staatsliedenbuurt, a prime location in Amsterdam. This gem is on a quiet street in the heart of one of Amsterdam’s most popular neighborhoods and just a stone’s throw from Westerpark. The condo was built in 1912 and is part of a healthy HOA (homeowners’ association) with four condo units. The property is situated on freehold land (no ground lease) and has a new foundation (2024).
Location and setting
This home is conveniently located close to major highways. You can be on the A10 ring road within 10 minutes, and downtown Amsterdam is less than a 10-minute bike ride. Westerpark, with its variety of amenities, is just a three-minute walk away.
The Groen van Prinstererstraat is a quiet street in Oud-West. The borough is right next to Amsterdam-Centrum. Cafes, restaurants, Coffee spots, and places for doing your daily shopping are all within walking distance. If you’re looking for some green surroundings, Westerpark is around the corner. You’re also just 300 meters from De Westergasfabriek.
This condo is easily accessible by public transportation. Furthermore, it’s very close to Amsterdam Central Station, Sloterdijk Station and the A10 ring road. A permit system regulates parking.
Condo Layout
The communal front door leads to the stairwell, which takes you to the first-floor condo. Here’s where you’ll reach a spacious entryway with the washing machine hookup, meter cabinet, and coat closet. A door in the entryway leads to the living room.
The condo has a practical layout and a sunny living room, an open kitchen, a bathroom, a bedroom, a west-facing balcony, and a very convenient, multifunctional extra room in the attic.
You can view the broad, cozy street from the living room. There is a completely renovated open kitchen at the back of the living room. The French doors at the back open up onto the balcony. If you keep walking toward the back, you will find the bathroom with a shower, sink, and toilet. The bedroom is behind the bathroom.
The staircase leads you to an extra storage space on the 4th floor. The storage space is bright and spacious, offering an unobstructed view of the street.
Specifics
-Net living space approximately 40 m2
-West-facing balcony
-Convenient extra storage space in the attic 7m2
-Healthy HOA registered with the Chamber of Commerce
-Features double-glazed windows
-Central Heating Combi-boiler (Intergas HR) from 2019
-PVC window frames on the front, wooden window frames on the back
-The condo, including balcony doors and balcony were repainted in August 2026
-Quiet street in the Staatsliedenbuurt in Amsterdam West
-Schools, stores, and recreational facilities are within walking or biking distance
-Located on Freehold land
-Foundation was renewed in 2023
-Energy efficiency rating: D
-Ready for immediate occupancy
-The transfer of title will take place at the Westerdok Notaris Amsterdam.
Disclaimer
Are you interested in this condo? If so, contact your own NVM buyer’s agent right away. An NVM buyer’s agent represents your interests and can save you a lot of time, money, and hassle. You can find the contact information for NVM buyer’s agents on Funda. The purchase agreement will be drafted in accordance with the NVM purchase deed. Where applicable, additional clauses may be included, including those relating to the Measurement Instructions, the energy label, and utilities. The text of the NVM purchase deed and the additional clauses are available upon request.
This listing and sales brochure have been compiled with the utmost care. No rights may be derived from any inaccuracies. Prices are subject to change, and typographical errors are reserved. All asking prices are exclusive of buyer’s costs, unless otherwise stated.
Features
Transfer of ownership
- Service charges
- € 100 per month
- Listed since
- Acceptance
- Available in consultation
- Asking price
- € 395,000 kosten koper
- Asking price per m²
- € 9,875
- Status
- Available
Construction
- Type apartment
- Upstairs apartment
- Building type
- Resale property
- Year of construction
- 1912
- Type of roof
- Gable roof covered with roof tiles
Surface areas and volume
- Areas
- Living area
- 40 m²
- Exterior space attached to the building
- 3 m²
- External storage space
- 7 m²
- Volume in cubic meters
- 131 m³
Layout
- Number of rooms
- 2 rooms (1 bedroom)
- Number of bath rooms
- 1 bathroom
- Bathroom facilities
- Shower, toilet, and sink
- Number of stories
- 1 story
- Facilities
- Passive ventilation system and TV via cable
Energy
- Energy label
- Insulation
- Energy efficient window
- Heating
- CH boiler
- Hot water
- CH boiler
- CH boiler
- Intergas (gas-fired combination boiler from 2019, in ownership)
Cadastral data
- AMSTERDAM Y 3444
- Cadastral map
- Ownership situation
- Full ownership
Exterior space
- Balcony/roof terrace
- Balcony present
Parking
- Type of parking facilities
- Paid parking
VVE (Owners Association) checklist
- Registration with KvK
- Yes
- Annual meeting
- Yes
- Periodic contribution
- Yes
- Reserve fund present
- Yes
- Maintenance plan
- No
- Building insurance
- Yes
© 2001-2026 funda