
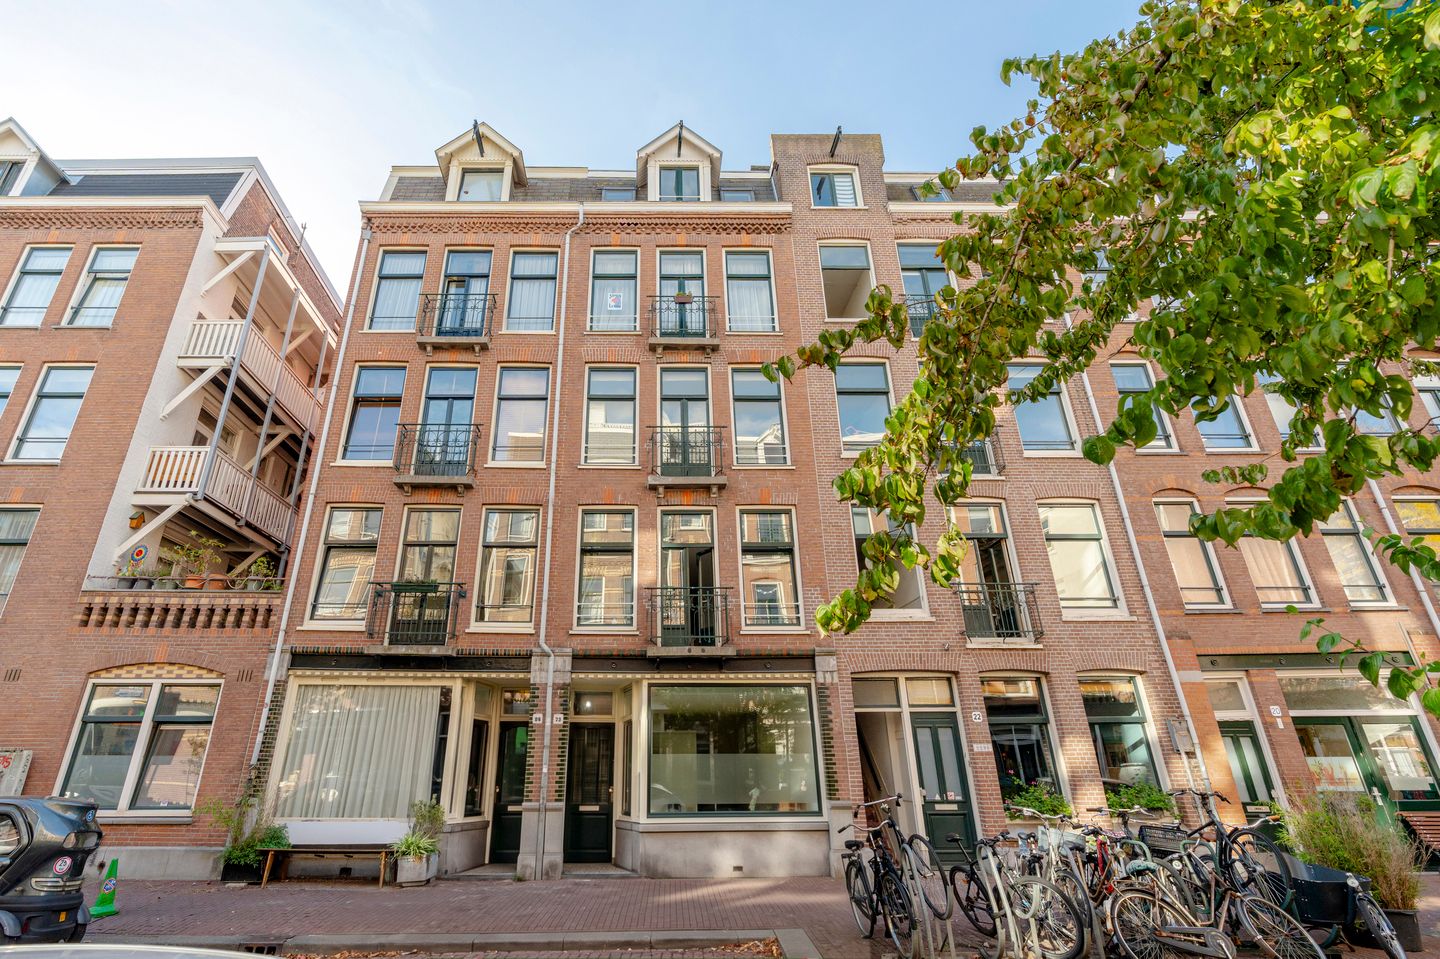
Description
Groen van Prinstererstraat 24-H | Amsterdam
Prachtig gelegen in de levendige Staatsliedenbuurt, nabij het Westerpark, ligt dit charmante driekamerappartement met tuin en berging op de begane grond. Het appartement van circa 43 m² biedt alle ingrediënten voor comfortabel wonen in een van de meest gewilde buurten van Amsterdam-West.
Indeling
Via de eigen voordeur komt u direct binnen in de lichte woonkamer aan de voorzijde van de woning. De woonkamer staat in open verbinding met de keuken. De ruimte biedt volop mogelijkheden voor het creëren van een comfortabele zithoek en een sfeervol eetgedeelte.
Vanuit de woonkamer bereikt u de hal, die toegang geeft tot de twee slaapkamers, de twee badkamers en het separate toilet. Beide slaapkamers zijn goed bemeten en bevinden zich aan de achterzijde van de woning.
Aan de achterzijde van de woning ligt de tuin van circa 31 m², gelegen op het zuidwesten en bereikbaar vanuit de slaapkamers. Aan het einde van de tuin staat een vrijstaande berging van circa 5 m², ideaal voor extra opslag.
Locatie & Bereikbaarheid
De Groen van Prinstererstraat is gelegen in de populaire Staatsliedenbuurt, direct naast het Westerpark en op korte afstand van de Jordaan en de Haarlemmerbuurt. Het Westerpark en het Westergasterrein, met diverse horeca-, film-, theater- en expositiegelegenheden, liggen op loopafstand. In de omgeving vindt u daarnaast volop winkels, supermarkten, cafés en restaurants.
De woning is goed bereikbaar met het openbaar vervoer en Amsterdam Centraal is binnen circa 10 minuten per fiets te bereiken. Parkeren is mogelijk middels een parkeervergunning via de gemeente Amsterdam.
Kenmerken
- Woonoppervlakte circa 43 m² (gemeten conform NEN2580 meetinstructie)
- Tuin van circa 31 m²
- Vrijstaande berging van circa 5 m²
- Gelegen op eigen grond
- Maandelijkse bijdrage: € 150,-
- Bouwjaar 1905
- Energielabel A+
- Oplevering in overleg
- Niet-zelfbewoningsclausule van toepassing
Groen van Prinstererstraat 24-H | Amsterdam
Beautifully located in the lively Staatsliedenbuurt, close to the Westerpark, this charming three-room ground-floor apartment comes with a garden and a storage shed. The apartment of approximately 43 m² has all the ingredients for comfortable living in one of the most sought-after neighbourhoods of Amsterdam-West.
Layout
Through the private front door, you step straight into the bright living room at the front of the apartment. The living room is open to the kitchen. The space offers plenty of possibilities for creating a comfortable seating area and an inviting dining area.
From the living room you reach the hall, which gives access to the two bedrooms, the two bathrooms and the separate toilet. Both bedrooms are well-sized and located at the rear of the apartment.
At the rear of the apartment is the garden of approximately 31 m², facing south-west and accessible from the bedrooms. At the end of the garden stands a detached storage shed of approximately 5 m², ideal for extra storage.
Location & Accessibility
The Groen van Prinstererstraat is located in the popular Staatsliedenbuurt, right next to the Westerpark and a short distance from the Jordaan and the Haarlemmerbuurt. The Westerpark and the Westergasterrein, with a variety of restaurants, cinemas, theatres and exhibition venues, are within walking distance. The surrounding area also offers plenty of shops, supermarkets, cafés and restaurants.
The apartment is easily accessible by public transport, and Amsterdam Centraal is approximately 10 minutes away by bike. Parking is possible with a parking permit from the municipality of Amsterdam.
Features
Living area approximately 43 m² (measured in accordance with the NEN 2580 measurement standard)
Garden of approximately 31 m²
Detached storage shed of approximately 5 m²
Freehold (owned land)
Monthly service charge: € 150
Year of construction 1905
Energy label A+
Delivery by arrangement
Non-owner-occupation clause applies
This information has been compiled by Lokers Real Estate with due care. However, Lokers Real Estate accepts no liability for the accuracy of the information provided, and no rights can be derived from it.
Deze informatie is door Lokers Real Estate met de nodige zorgvuldigheid samengesteld. Ten aanzien van de juistheid van de vermelde informatie kan door Lokers Real Estate geen aansprakelijkheid worden aanvaard, noch kan aan de vermelde informatie enig recht worden ontleend.
Features
Transfer of ownership
- Listed since
- Acceptance
- Available in consultation
- Asking price
- € 495,000 kosten koper
- Asking price per m²
- € 11,512
- Status
- Available
- VVE (Owners Association) contribution
- € 150.00 per month
Construction
- Type apartment
- Ground-floor apartment (bel-etage)
- Building type
- Resale property
- Year of construction
- 1905
- Type of roof
- Flat roof
Surface areas and volume
- Areas
- Living area
- 43 m²
- Volume in cubic meters
- 174 m³
Layout
- Number of rooms
- 3 rooms (2 bedrooms)
- Number of bath rooms
- 2 bathrooms and 1 separate toilet
- Bathroom facilities
- 2 showers, 2 walk-in showers, 2 sinks, and 2 washstands
- Number of stories
- 1 story
- Located at
- Ground floor
Energy
- Energy label
- Heating
- CH boiler
- Hot water
- CH boiler
Exterior space
- Garden
- Back garden
- Back garden
- 40 m² (0.09 metre deep and 0.05 metre wide)
- Garden location
- Located at the southeast
Storage space
- Shed / storage
- Detached wooden storage
Parking
- Type of parking facilities
- Paid parking, public parking and resident's parking permits
VVE (Owners Association) checklist
- Registration with KvK
- Yes
- Annual meeting
- Yes
- Periodic contribution
- Yes (€ 150.00 per month)
- Reserve fund present
- Yes
- Maintenance plan
- Yes
- Building insurance
- Yes
© 2001-2026 funda