
Description
*English version*
A very attractive and well-maintained 2-room apartment (43 m²) with balcony and a French balcony at the living room!
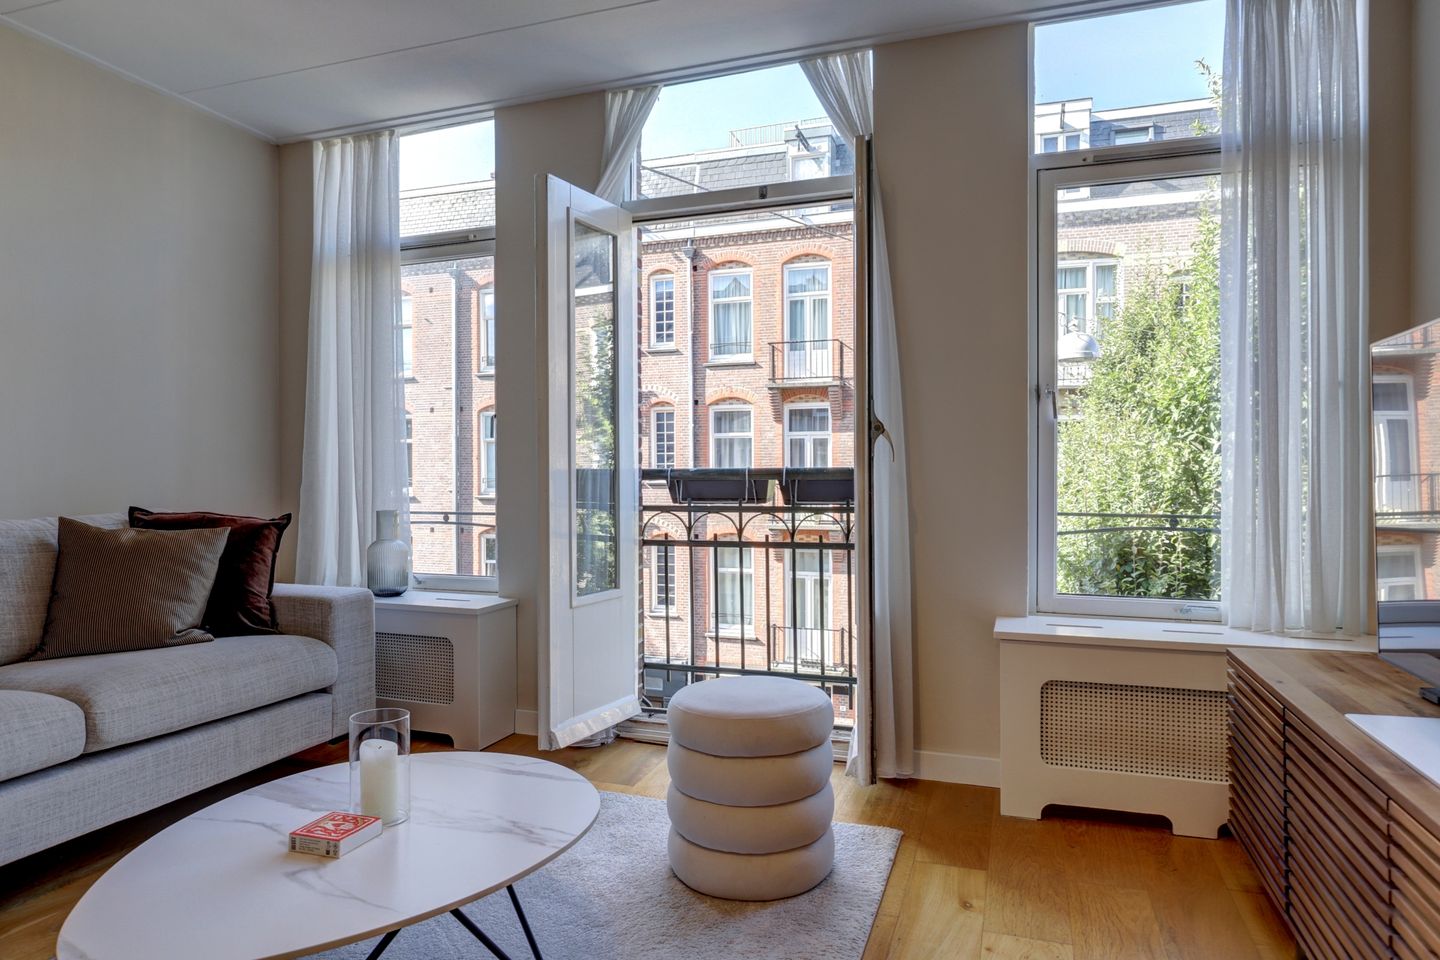
This apartment has a lot of light, a pleasant layout with a living room with a French balcony, open spacious kitchen, a large bedroom with balcony and a very nice bathroom in the rear part of the house. Not to forget, a large storage room (7m2) on the 4th floor. So enough space!
CLASSIFICATION:
Ground floor: Front door with traditional Amsterdam tiles on the wall. Communal entrance to stairwell.
Second floor: Entrance, directly into the open kitchen, the living room at the front, the width of the apartment, with double doors to the French balcony on the west. Beautiful well-maintained wooden floor throughout the apartment. High-gloss kitchen with a black worktop, a stainless steel sink, 4-burner gas hob with extractor hood, an oven, dishwasher and a fridge/freezer combination. Placed in the L shape and equipped with all conveniences and storage space!
Just before entering the bedroom, the toilet is on the left, super that it is not in the bathroom but separate! The bedroom, spanning the full width of this house, with patio doors to the balcony which is located on the East and on a courtyard garden, making it wonderfully quiet to sleep.
The bathroom has a washbasin (2025) and the shower with a new shower wall (2025). Due to the size of the bathroom, enough space for the connection of the washing machine. Also in this room there is a door to the balcony and a large window in the rear facade, which also provides plenty of daylight and ventilation.
VvE: The Owners' Association 'Groen Van Prinstererstraat 47-53 in Amsterdam' is very active and consists of 12 members. There is a (MJOP) Multi-year maintenance plan (2019). The service costs are €161.30 per month. Meetings are held annually and it is interesting to know that the entire rear facade has been painted in 2024.
Well-known restaurants such as Café-Restaurant Amsterdam, Beurre, Chez Nina, De Willem and Cafe Caron are within walking distance, as are the many coffee shops, the Bakkerswinkel and the terrace of Café Piet de Gruyter on Van Limburg Stirumplein. Around the corner is the beautiful Westerpark for relaxing, walking and running and where there is plenty to do (theatre, cinema, restaurants, playground, etc.). The Jordaan is also a 10-minute walk away and by bike you could reach both Sloterdijk Station and Central Station within approximately 10 minutes. Public transport stops nearby (bus line 21 to CS and tram line 3 from West to East and vice versa) and Ring A10 West, quickly reached by car. Due to its convenient central location, the conviviality and the many possibilities, this is a very popular neighborhood!
SPECIAL FEATURES:
- Very well maintained apartment with storage room, completely ready to move.
-Energy label C
- Municipal leasehold bought off until 2056
- Heating Intergas HR A 22 – year 2021
- Very low energy costs
- Fully equipped with double glazing and HR glass
- VVE professional management; the service costs are € 163.71 per month, MJOP present and rear facade completely painted in 2024.
- Bathroom renovated in 2024
- Delivery preferably December 1,2025
- Parking permit possible
- Project notary Eekhoff et al. in Amsterdam
For more information and the brochure, visit
Come experience this home for yourself!
Would like to live in the cozy Staatsliedenbuurt, in a quiet street, an apartment with 2 balconies and large storage room! Then this is the opportunity. Schedule a viewing today by telephone or email! Lengers Housing believes a personal tour is very important and is happy to show this very well-kept apartment.
Important information
The house has been measured in accordance with NEN 2580. The measuring instruction is intended to provide an indication of the usable surface, but does not rule out measurement differences.
This information has been compiled with great care. However, no rights can be derived from it. We recommend that buyers do their own research into all matters relevant to them. Our office represents the seller, and for a smooth purchasing process we recommend hiring a Vastgoed Ned real estate agent. The General Consumer Terms and Conditions of Vastgoed Ned apply.
Features
Transfer of ownership
- Last asking price
- € 400,000 kosten koper
- Asking price per m²
- € 9,302
- Status
- Sold
- VVE (Owners Association) contribution
- € 163.71 per month
Construction
- Type apartment
- Upstairs apartment (apartment)
- Building type
- Resale property
- Year of construction
- 1911
- Specific
- With carpets and curtains
- Type of roof
- Flat roof covered with asphalt roofing
- Quality marks
- Energie Prestatie Advies
Surface areas and volume
- Areas
- Living area
- 43 m²
- Exterior space attached to the building
- 2 m²
- External storage space
- 7 m²
- Volume in cubic meters
- 141 m³
Layout
- Number of rooms
- 2 rooms (1 bedroom)
- Number of bath rooms
- 1 bathroom and 1 separate toilet
- Bathroom facilities
- Walk-in shower and sink
- Number of stories
- 1 story
- Facilities
- French balcony, optical fibre, and TV via cable
- Located at
- 2nd floor
Energy
- Energy label
- Insulation
- Double glazing and energy efficient window
- Heating
- CH boiler
- Hot water
- CH boiler
- CH boiler
- Intergas Kombi Kompakt HR 22A (gas-fired combination boiler from 2021, in ownership)
Cadastral data
- AMSTERDAM Y 4418
- Cadastral map
- Ownership situation
- Long-term lease and building and planting rights (end date of long-term lease: 30-10-2056)
- Fees
- Paid until 30-10-2056
Exterior space
- Balcony/roof terrace
- Balcony present
Parking
- Type of parking facilities
- Paid parking, public parking and resident's parking permits
VVE (Owners Association) checklist
- Registration with KvK
- Yes
- Annual meeting
- Yes
- Periodic contribution
- Yes (€ 163.71 per month)
- Reserve fund present
- Yes
- Maintenance plan
- Yes
- Building insurance
- Yes
© 2001-2026 funda