
This house on Funda: https://www.funda.nl/en/detail/koop/amsterdam/appartement-groenhoven-450/80954490/
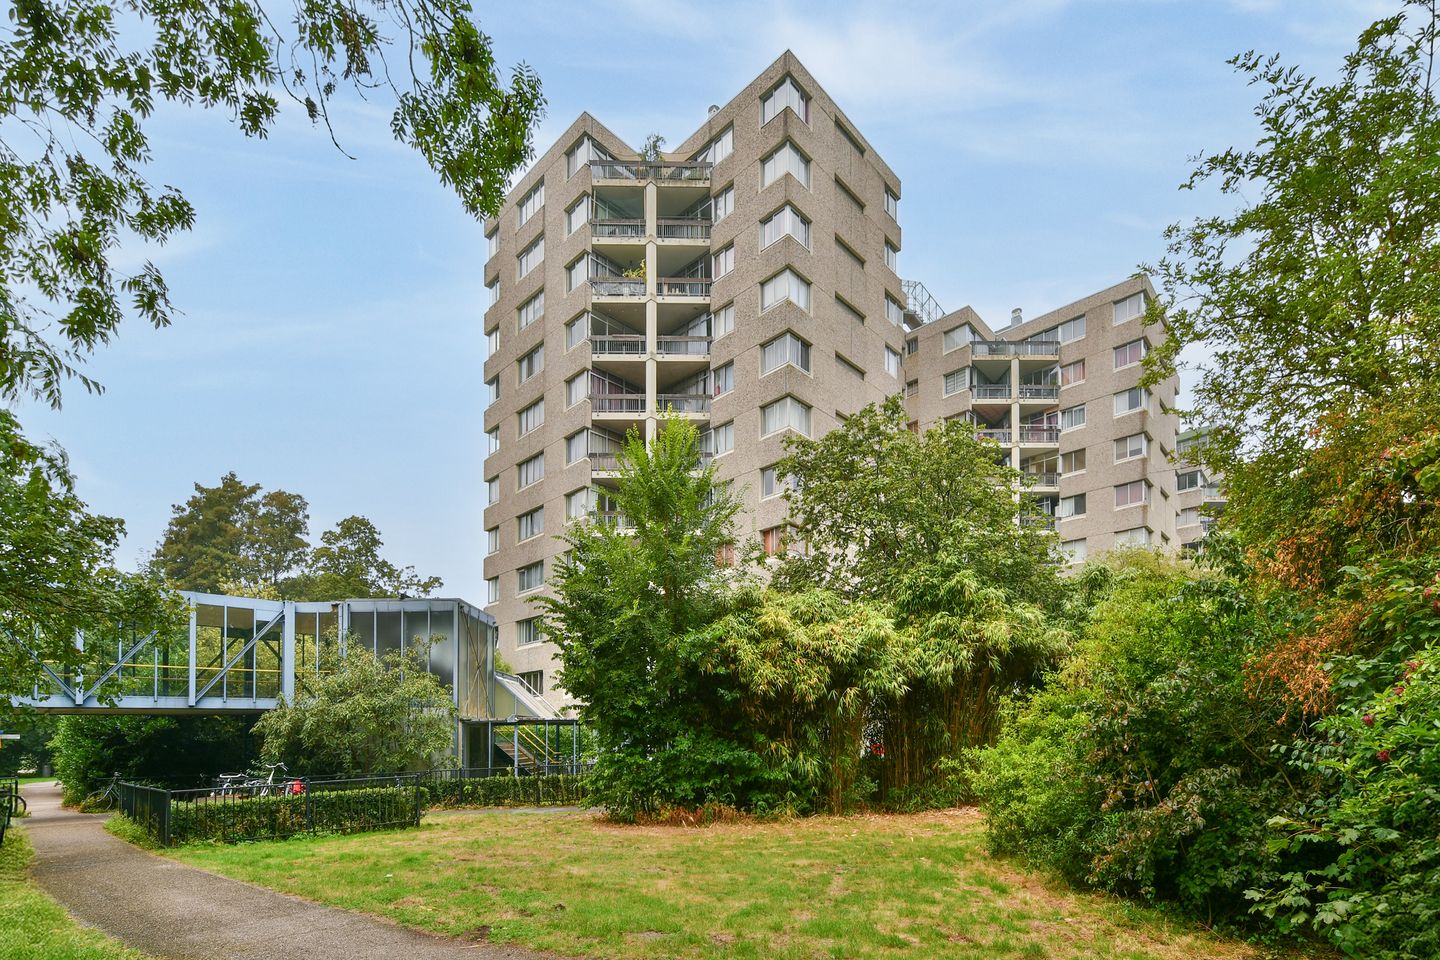
Groenhoven 4501103 LN AmsterdamG-buurt-Oost
€ 250,000 k.k.
Description
Bright 1-bedroom apartment of approx. 53 m² with southwest-facing balcony and unobstructed views over the park – leasehold converted to perpetual terms
Located on the eighth floor of a well-maintained apartment complex, this bright and generously proportioned 1-bedroom apartment of approximately 53 m² offers a great opportunity to create a home entirely to your own taste. From the living room and balcony, you enjoy beautiful unobstructed views over the park, creating a peaceful and green living environment in the heart of Amsterdam.
The complex features a secured entrance, intercom system and lift, and is situated in a park-like setting with shops, public transport and major roads, including the A9 and A10, all close by.
Location
Living in Groenhoven means enjoying peace, space and privacy while still being in Amsterdam. The complex is well maintained and professionally managed.
Ganzenhoef shopping centre is just around the corner and offers a wide range of shops, including Albert Heijn and Kruidvat. You will also find a pharmacy, restaurants and various specialist shops nearby.
With several bus routes and metro line 53, other parts of Amsterdam can be reached quickly and easily. The surrounding neighbourhoods (E, G and H) have undergone extensive renovations in recent years.
For recreation and relaxation, the nearby Joop van Stigtpark, Bijlmerpark and Gaasperplas offer plenty of opportunities to enjoy the outdoors.
Layout
Entrance hall with meter cupboard. The bathroom is equipped with a shower, washbasin, toilet and washing machine connection.
The open kitchen features a basic kitchen unit and provides access to the internal storage room.
The bright living room has sliding doors opening onto the approximately 6 m² southwest-facing balcony, where you can enjoy the unobstructed views over the park.
The apartment also features a spacious and bright bedroom.
Leasehold
The property's leasehold has been converted to perpetual leasehold terms. The ground rent amounts to €79.99 per year (2026 price level), excluding annual indexation.
Sustainability
The Owners' Association has already secured substantial subsidies for a large-scale sustainability programme for the complex. The building will be upgraded to make it more future-proof, including improved insulation with HR+++ glazing and new window frames, connection to a collective district heating network and the installation of solar panels for the communal facilities.
Tower 4, where this apartment is located, is scheduled to undergo these improvements in the near future.
These measures are expected to significantly improve living comfort while reducing energy consumption. The expectation is that the energy label will improve towards label A/B as a result.
The project will be financed through the Owners' Association (VvE), partly through subsidies and a loan from the Dutch National Heat Fund (Warmtefonds).
Key features
Living area approximately 53 m² (in accordance with measurement report)
Leasehold ground rent €79.99 per year, excluding annual indexation (2026 price level)
External storage unit (1/48th share)
Service charges approximately €290.83 per month
Advance payment for heating costs approximately €119.97 per month
Property requires renovation and can be finished entirely to your own taste
Estate sale; unoccupied/as-is/asbestos clause applicable
Municipal monument
Energy label C
VvE sustainability programme planned for 2026 (already underway)
Features
Transfer of ownership
- Listed since
- Acceptance
- Available immediately
- Asking price
- € 250,000 kosten koper
- Asking price per m²
- € 4,717
- Status
- Available
Construction
- Type apartment
- Apartment with shared street entrance (apartment)
- Building type
- Resale property
- Year of construction
- 1975
- Specific
- Listed building (national monument)
- Type of roof
- Flat roof covered with asphalt roofing
- Quality marks
- Energie Prestatie Advies
Surface areas and volume
- Areas
- Living area
- 53 m²
- Exterior space attached to the building
- 6 m²
- Volume in cubic meters
- 176 m³
Layout
- Number of rooms
- 2 rooms (1 bedroom)
- Number of bath rooms
- 1 bathroom
- Bathroom facilities
- Shower, toilet, and sink
- Number of stories
- 1 story
- Facilities
- Elevator, passive ventilation system, and TV via cable
- Located at
- 8th floor
Energy
- Energy label
- Heating
- Communal central heating
- Hot water
- Central facility
Cadastral data
- WEESPERKARSPEL L 187
- Cadastral map
- Ownership situation
- Municipal ownership encumbered with long-term leaset
- Fees
- € 79.99 per year with option to purchase
Exterior space
- Location
- Alongside park, alongside a quiet road and in residential district
- Balcony/roof terrace
- Balcony present
Storage space
- Shed / storage
- Storage box
Parking
- Type of parking facilities
- Paid parking, public parking, parking garage and resident's parking permits
VVE (Owners Association) checklist
- Registration with KvK
- Yes
- Annual meeting
- Yes
- Periodic contribution
- Yes
- Reserve fund present
- Yes
- Maintenance plan
- Yes
- Building insurance
- Yes
© 2001-2026 funda