
This house on Funda: https://www.funda.nl/en/detail/koop/amsterdam/appartement-groenhoven-534/44580835/
Groenhoven 5341103 LR AmsterdamG-buurt-Oost
€ 285,000 k.k.
Description
Groenhoven | 52m² | Unobstructed view | Turnkey | Perpetual leasehold secured
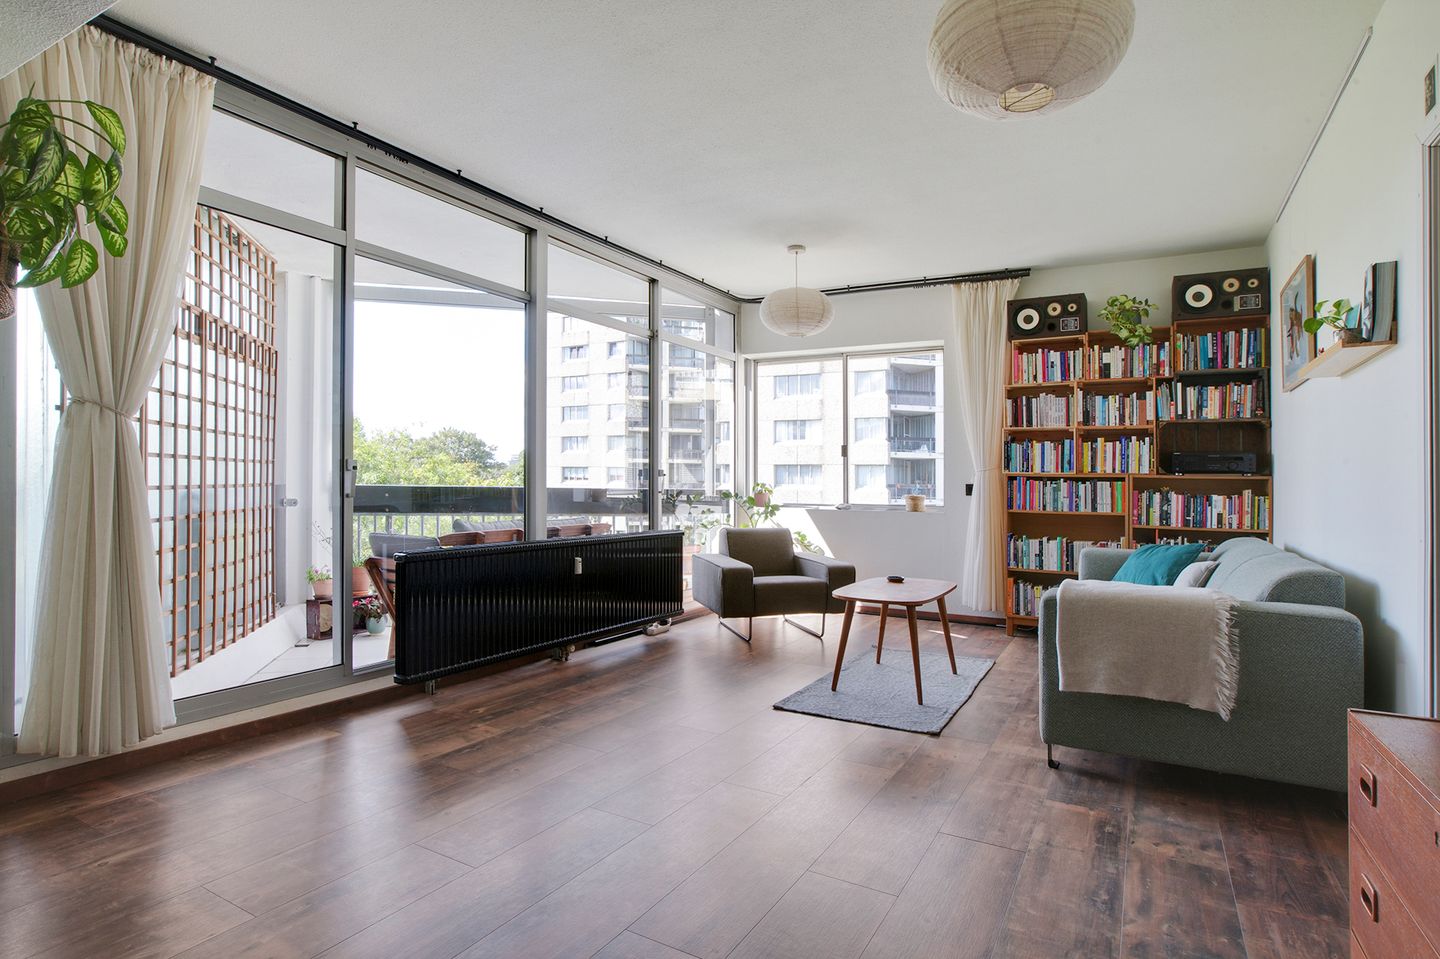
Light, spacious, and surprisingly green living in Amsterdam. This apartment combines a generous living space with a neat, well-maintained finish, a lovely bathroom, and an open kitchen that seamlessly connects to the living room with a pleasant layout, this is a home that brings together comfort, space, and character.
What stands out immediately is the abundance of light and space. The generous windows ensure pleasant natural light throughout the day and enhance the spacious feel of the home. The neat finish and the calm use of materials and colors form a well-maintained and timeless foundation that offers plenty of room to furnish the home to your own taste.
Location
Groenhoven is situated on the edge of the Bijlmerweide, a vast green area that connects to the Diemerbos and the Gaasperpark. From the complex, you can walk directly into the greenery for a run, a stroll, or a relaxing afternoon outdoors.
At the same time, shops, restaurants, sports facilities, and the Ganzenhoef metro station are within walking distance. From here, you can reach the center of Amsterdam in approximately 15 minutes. The arterial roads towards Schiphol, Utrecht, Almere, and Amersfoort are also easily accessible. Duivendrecht and the Johan Cruyff Arena are a 10-minute bike ride away.
The unique aspect of this location is the combination of two worlds: the tranquility of living amidst greenery and the excellent accessibility of the city.
Architecture
Groenhoven was designed by architect Joop van Stigt and is considered one of the most distinctive residential complexes in Amsterdam. The combination of robust concrete structures, generous dimensions, communal inner gardens, and the strong connection to the surrounding landscape led to its designation as a municipal monument in 2021.
The covered walkways, mature vegetation, and unique sightlines give the complex a character that is rarely built today.
Layout
You reach the apartment on the fifth floor via the neat communal entrance. Upon entering, you arrive in the hall, which provides access to the bathroom and the living room. The living room is spacious and features large windows, allowing plenty of natural light to enter. There is ample room for both a comfortable seating area and a spacious dining area.
The open kitchen connects directly to the living space, creating a cozy and open layout. The balcony is accessible from the living room. The balcony is spacious and offers a pleasant place to sit outside, surrounded by greenery.
The bedroom is located on the right side of the home. There are various possibilities to adapt the layout to your own living preferences. For example, you could create a bedroom with an adjacent study/office. See alternative floor plan.
There is also a shared storage unit on the ground floor.
Sustainability
Groenhoven is on the verge of a unique sustainability project for which over €25 million in European subsidies has been awarded (see: this already approved project, among other things, all window frames will be replaced with new sliding doors with triple glazing, the entire complex will be connected to Vattenfall's district heating network, and further sustainability improvements will be made with the installation of solar panels for the common areas. As a result, the homes will achieve an energy label B, while simultaneously increasing living comfort and reducing energy costs. The work is already started and will be professionally managed by an appointed external party coordinating the various activities.
Building and Owners' Association
Groenhoven features an active and healthy Owners' Association. The complex is professionally managed and constitutes one of the most unique residential areas in Amsterdam-Zuidoost. Its monumental status and architectural quality not only make the complex an attractive place to live but also contribute to the distinctive character of this residential area.
Highlights:
• Approximately 52 m² of living space
• Abundant natural light thanks to large windows
• Sunny balcony
• Stunning view over the Bijlmerweide
• Virtually no direct view from neighbors
• Perpetual leasehold secured
• Municipal monument
• Designed by architect Joop van Stigt
• Ganzenhoef metro station within walking distance
• Center of Amsterdam within approximately 15 minutes
• Parking garage with parking permit easy to access and obtain
• Completion date by mutual agreement
Features
Transfer of ownership
- Listed since
- Acceptance
- Available in consultation
- Asking price
- € 285,000 kosten koper
- Asking price per m²
- € 5,481
- Status
- Available
- VVE (Owners Association) contribution
- € 290.00 per month
Construction
- Type apartment
- Upstairs apartment (apartment)
- Building type
- Resale property
- Year of construction
- 1975
- Specific
- Listed building (national monument)
- Type of roof
- Flat roof
Surface areas and volume
- Areas
- Living area
- 52 m²
- Exterior space attached to the building
- 7 m²
- External storage space
- 1 m²
- Volume in cubic meters
- 167 m³
Layout
- Number of rooms
- 2 rooms (1 bedroom)
- Number of bath rooms
- 1 bathroom
- Bathroom facilities
- Walk-in shower, toilet, sink, and washstand
- Number of stories
- 1 story
- Facilities
- Outdoor awning, elevator, mechanical ventilation, passive ventilation system, flue, sliding door, and TV via cable
- Located at
- 5th floor
Energy
- Energy label
- Heating
- Communal central heating
Cadastral data
- WEESPERKARSPEL L 187
- Cadastral map
- Ownership situation
- Municipal long-term lease
- Fees
- € 112.06 per year with option to purchase
Exterior space
- Location
- Alongside park, alongside a quiet road, in residential district and unobstructed view
- Balcony/roof terrace
- Balcony present
Storage space
- Shed / storage
- Built-in
Parking
- Type of parking facilities
- Paid parking, parking garage and resident's parking permits
VVE (Owners Association) checklist
- Registration with KvK
- Yes
- Annual meeting
- Yes
- Periodic contribution
- Yes (€ 290.00 per month)
- Reserve fund present
- Yes
- Maintenance plan
- Yes
- Building insurance
- Yes
© 2001-2026 funda