
This house on Funda: https://www.funda.nl/en/detail/koop/amsterdam/appartement-groetstraat-142/44516946/
Description
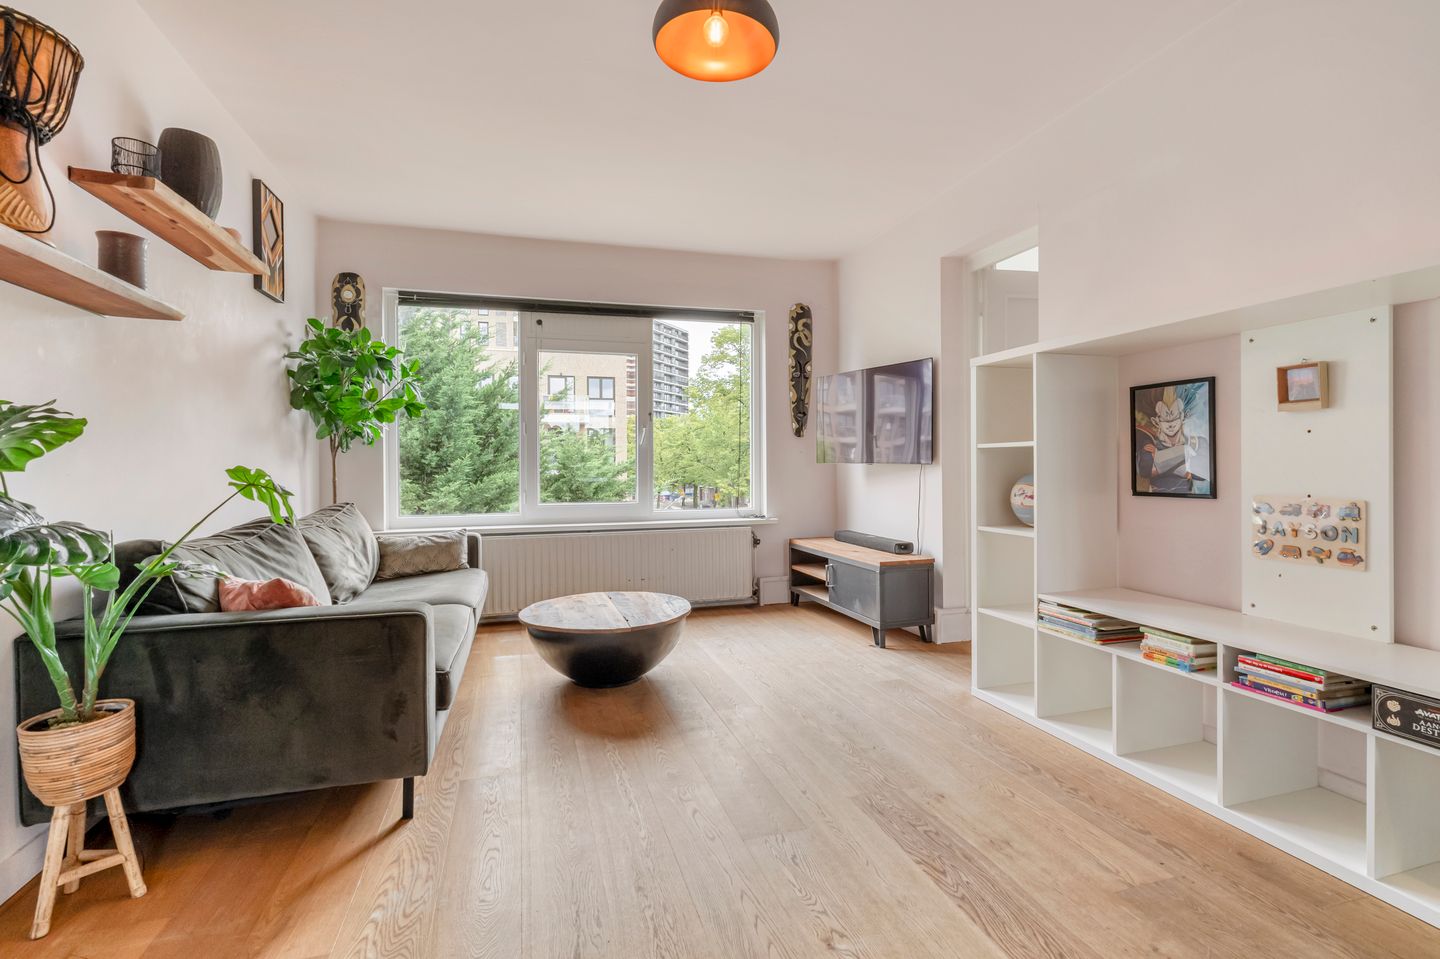
Bright and practically laid-out 3-room apartment of 65 m² in Amsterdam Noord, featuring a spacious living room with open-plan kitchen, two bedrooms and two balconies at both the front and rear. The apartment benefits from pleasant natural light and offers plenty of opportunities for comfortable living.
LAYOUT
Upon entering, you immediately step into the spacious living room with open-plan kitchen. The large windows provide plenty of natural light. The living room offers ample space for a comfortable seating area and a cosy dining area.
The open-plan kitchen is finished in a stylish white colour scheme with a light grey worktop. The kitchen is divided into a cooking island and a separate sink area and is equipped with various built-in appliances, including an induction hob with integrated extractor, a dishwasher and an oven. The numerous cabinets provide plenty of practical storage space. The cooking island also features a cosy breakfast bar, ideal for sitting at while preparing meals.
The balcony at the front, measuring approximately 4 m², can be accessed through the French doors by the kitchen, providing a lovely outdoor space to enjoy.
The master bedroom is located at the rear and offers sufficient space for a double bed and a wardrobe. This room also provides access to the balcony of approximately 3 m².
The second bedroom is situated at the front and is suitable for use as a home office, guest room or nursery.
The bathroom features grey floor and wall tiles with black accents. It is fitted with a double vanity unit with an illuminated mirror and a walk-in shower with both an overhead rainfall shower and a handheld shower, complete with a glass shower screen. The washing machine connection is also located here.
A separate toilet is situated in the hallway.
LOCATION & ACCESSIBILITY
This attractive apartment is situated on Groetstraat in Amsterdam Noord. The street is characterised by a pleasant, green residential setting and a relaxed atmosphere.
The vibrant NDSM area, with its cultural hotspots, cafés and creative businesses, can be reached within minutes. Daily amenities, including supermarkets, specialist shops and schools, are all available in the immediate vicinity.
Public transport is easily accessible. Both the ferry to Amsterdam Central Station and various bus routes provide convenient connections to the city centre. The A10 ring road is also easily accessible, providing convenient access to both the city and the surrounding region.
PARKING
Paid parking and a residential parking permit system apply on public roads. According to information published on the City of Amsterdam's website, there is a waiting list for a parking permit (waiting list information as of December 2025, permit area Noord-2).
PARTICULARS
Three-room apartment of 65 m²
Energy label C
Leasehold bought off until 2053
Application for perpetual leasehold recently submitted; the annual ground rent after 2053 is approximately €450 upon fixing the conditions
Bathroom renovated in 2023
Active Owners' Association (VvE)
Two storage units
Transfer date by mutual agreement
DISCLAIMER
This information has been compiled by us with the utmost care. However, we accept no liability for any incompleteness, inaccuracies or otherwise, nor for the consequences thereof. All stated measurements and surface areas are indicative.
The buyer has a duty to conduct their own investigations into all matters of importance to them. With regard to this property, the estate agent acts as the seller's advisor. We recommend engaging a qualified (NVM) estate agent to assist you throughout the purchasing process.
If you have specific requirements concerning the property, we advise you to communicate these to your purchasing agent in good time and to conduct, or have conducted, independent research into these matters.
If you do not engage a qualified representative, you are deemed by law to be sufficiently knowledgeable to assess all relevant matters.
The NVM terms and conditions apply.
NEN CLAUSE
The usable floor area has been calculated in accordance with the industry-established NEN 2580 standard. Consequently, the stated area may differ from that of comparable properties and/or older references. This is primarily due to the use of this (new) calculation method.
The buyer declares that they have been sufficiently informed about the aforementioned measurement standard.
The seller and their estate agent make every effort to calculate the correct floor area and volume based on their own measurements and, wherever possible, to support these measurements by providing floor plans with dimensions.
Should the measurements not be fully in accordance with the applicable standard, the buyer accepts this.
The buyer has been given sufficient opportunity to verify the measurements independently or have them verified.
Differences in the stated measurements or size shall not entitle either party to any claim, including an adjustment of the purchase price.
The seller and their estate agent accept no liability in this regard.
Features
Transfer of ownership
- Listed since
- Acceptance
- Available in consultation
- Asking price
- € 375,000 kosten koper
- Asking price per m²
- € 5,769
- Status
- Available
- VVE (Owners Association) contribution
- € 237.29 per month
Construction
- Type apartment
- Upstairs apartment (apartment)
- Building type
- Resale property
- Year of construction
- 1966
Surface areas and volume
- Areas
- Living area
- 65 m²
- Exterior space attached to the building
- 7 m²
- Volume in cubic meters
- 216 m³
Layout
- Number of rooms
- 3 rooms (2 bedrooms)
- Number of bath rooms
- 1 bathroom and 1 separate toilet
- Bathroom facilities
- Double sink, walk-in shower, and washstand
- Number of stories
- 1 story
Energy
- Energy label
- Heating
- CH boiler
- Hot water
- CH boiler
Cadastral data
- AMSTERDAM AL 4433
- Cadastral map
- Ownership situation
- Municipal long-term lease
- Fees
- Paid until 30-06-2053
Exterior space
- Location
- Alongside a quiet road and in residential district
- Balcony/roof terrace
- Balcony present
Parking
- Type of parking facilities
- Paid parking and resident's parking permits
VVE (Owners Association) checklist
- Registration with KvK
- Yes
- Annual meeting
- Yes
- Periodic contribution
- Yes (€ 237.29 per month)
- Reserve fund present
- Yes
- Maintenance plan
- Yes
- Building insurance
- Yes
© 2001-2026 funda