
This house on Funda: https://www.funda.nl/en/detail/koop/amsterdam/appartement-grubbehoeve-619/44576658/
Grubbehoeve 6191103 GZ AmsterdamBijlmermuseum-Noord
€ 315,000 k.k.
Licht en ruim wonen met een zonnig balkon, vrij uitzicht en label A!
Description
Living with views, space and the city within easy reach!
Located on the sixth floor of the popular Grubbehoeve apartment complex, this surprisingly spacious three-room apartment offers approximately 70 m² of living space and benefits from a favourable energy label A. The property stands out for its unobstructed setting, generous living area, two well-proportioned bedrooms and sunny south-facing balcony of approximately 10 m², offering beautiful views of the greenery, water and the Amsterdam-Zuidoost skyline.
Thanks to its practical layout and two well-proportioned bedrooms, the apartment is ideally suited to first-time buyers, couples, a small family or those working from home who would appreciate an additional study or guest room.
Here, you can enjoy peaceful, green surroundings while having all urban amenities within easy reach. Ganzenhoef metro station is within walking distance and provides direct connections to Amstel Station, Waterlooplein and Amsterdam Central Station, among other destinations. Parking is also available in the immediate vicinity.
F E A T U R E S
• Living area of approximately 70 m²
• Two well-proportioned bedrooms
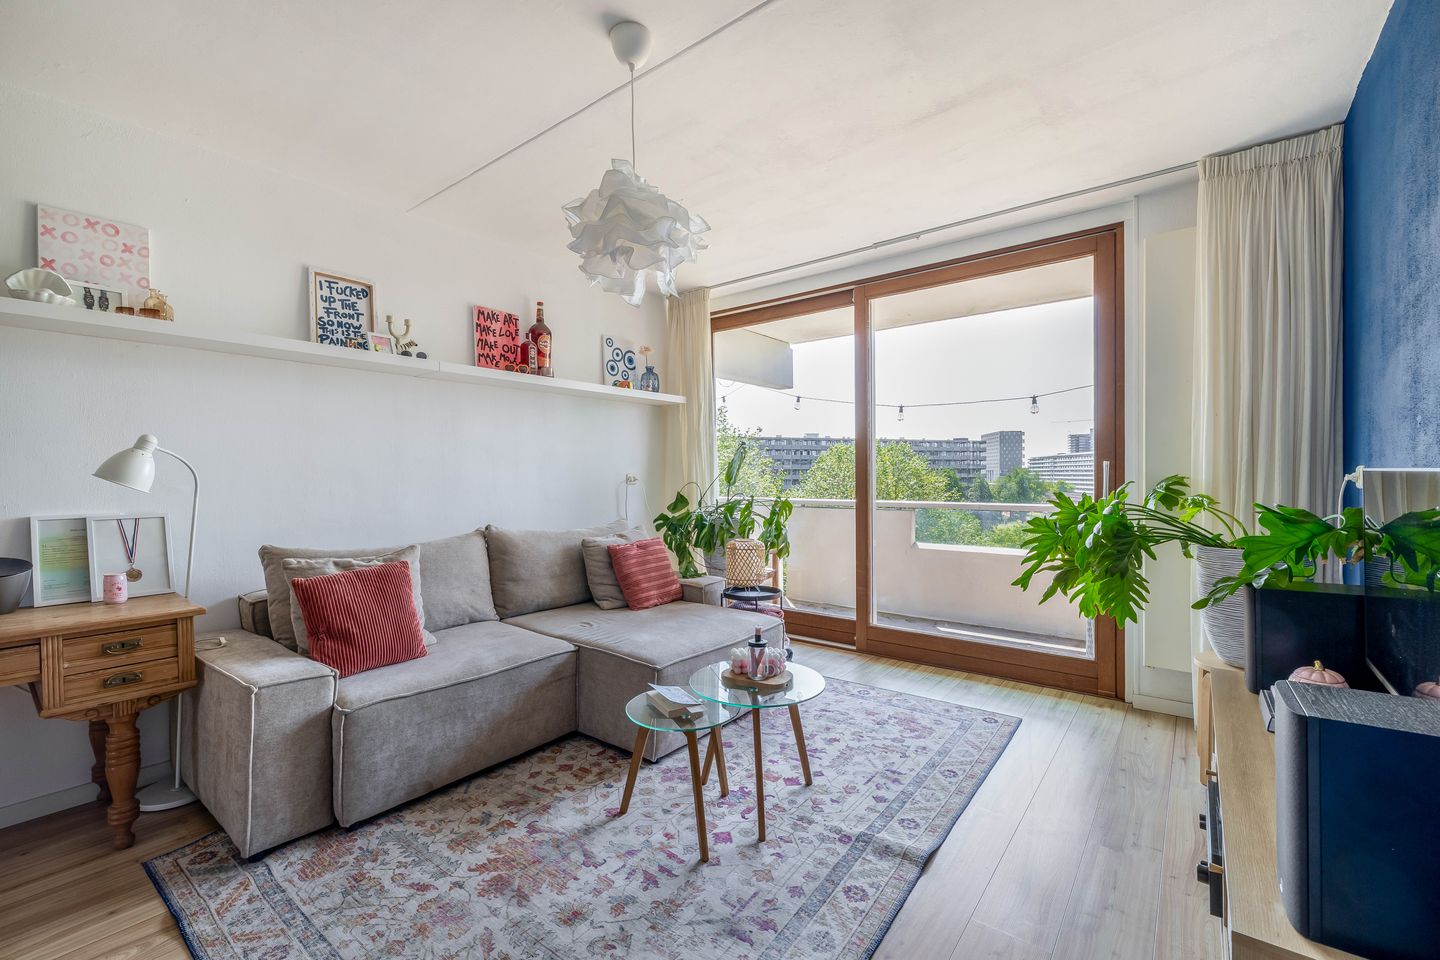
• Spacious living room of almost 30 m²
• Private storage situated on the 6th floor
• Sunny south-facing balcony of approximately 10 m²
• Unobstructed views of greenery and water
• Energy label A, valid till July 2028
• District heating
• Fully fitted with double glazing, partly HR high-efficiency glass
• Professionally managed Owners’ Association
• Communal bicycle and scooter storage facility
• The ground lease has been fully bought out for both the current and perpetual periods
• Parking available in the immediate vicinity
• Ganzenhoef metro station and Ganzenpoort shopping centre within walking distance
T E R M S A N D C O N D I T I O N S
• Asking price: €315,000, costs payable by the buyer
• Transfer date: by mutual agreement
• Civil-law notary: buyer’s choice, within a 15-kilometre radius
• Clauses: age clause, NEN 2580 measurement clause and asbestos clause
L A Y O U T
The well-maintained communal entrance with lift provides access to the apartment on the sixth floor. Upon entering, the pleasant natural light immediately catches the eye. The generous living room forms the heart of the home and offers ample space for both a comfortable seating area and a spacious dining area. The large sliding doors create a seamless connection with the balcony while making the most of the unobstructed views.
The open-plan kitchen connects naturally to the dining area and features high-gloss white cabinetry with a dark worktop. The pink wall tiles in a playful fish-scale pattern give the kitchen a contemporary and distinctive appearance. The kitchen offers plenty of storage space and is equipped with various built-in appliances, including an oven, dishwasher, refrigerator, gas hob, extractor hood and microwave.
The spacious south-facing balcony is accessible from both the living room and one of the bedrooms. It is a wonderful place to enjoy the sunshine and the unobstructed views of the surrounding greenery and water.
The apartment features two well-proportioned bedrooms. The second bedroom is also ideally suited as a child’s bedroom, home office or guest room, making the apartment particularly suitable for a couple, small family or anyone working from home. The practical bathroom is fitted with a shower, washbasin and toilet.
O W N E R S’ A S S O C I A T I O N (VvE)
The apartment forms part of the Owners’ Association of the building named “Je Eigen Grubbehoeve”, located on Grubbehoeve in Amsterdam.
In addition, there is a Main Owners’ Association: the Owners’ Association of the building named “Grubbehoeve”, located at Grubbehoeve 4 through 331, consecutive numbers, in Amsterdam.
Both Owners’ Associations are professionally managed by Pro VVE Beheer B.V. Meetings are held periodically, long-term maintenance plans are in place and the complex is collectively insured.
The Main Owners’ Association has adopted resolutions regarding scheduled maintenance, including the phased replacement of the heat distribution pipes. The available Owners’ Association documentation is included in the digital property file.
• Chamber of Commerce number of the sub-association “Je Eigen Grubbehoeve”: 34362766
• Chamber of Commerce number of the Main Owners’ Association “Grubbehoeve”: 34363977
• Share of Grubbehoeve 619 in the sub-association: 67/8,571
• The current Owners’ Association contribution amounts to €440.35 per month
G R O U N D L E A S E
• The apartment is situated on land owned by the Municipality of Amsterdam
• The ground rent for the current period has been prepaid up to and including 31 March 2054
• In 2021, the switch to perpetual ground lease under the 2016 General Provisions was formalised for the apartment. The ground rent from 1 April 2054 onwards has also been bought out in perpetuity. Consequently, no annual ground rent is payable
L O C A T I O N
The location is excellent. Ganzenpoort shopping centre, Ganzenhoef metro station and a wide range of everyday amenities are all just a few minutes’ walk away. Ganzenhoef metro station provides direct connections to Amstel Station, Waterlooplein and Amsterdam Central Station, among other destinations.
For recreation, the Bijlmerweide—with its petting zoo—and the nearby Diemerbos are both within easy walking distance.
The Cultural Educational Centre (CEC) is located directly next to Grubbehoeve and offers sports facilities, childcare, hospitality venues and a variety of community facilities. Schools, main roads and recreational amenities are also readily available in the immediate vicinity.
The Johan Cruijff ArenA and the extensive shopping and entertainment district surrounding Amsterdamse Poort are also easily accessible by bicycle and public transport.
I N T E R E S T E D?
Are you interested in this property? Please contact our office for further information. We would be happy to arrange a viewing for you.
M A K I N G A N O F F E R
Offers for this property must be submitted through the DIGITAL OFFER FORM. Following the viewing, you will receive an invitation and access to the online property file.
All offers are subject to the following conditions:
• The stated asking price is solely an invitation to submit an offer
• The seller(s) expressly reserve the right to accept or reject any offer
• The property may be sold prior to the completion of the bidding process
• Submitting an offer does not automatically mean that negotiations have commenced
This information has been compiled with the utmost care. However, we accept no liability for any omissions, inaccuracies or other errors, nor for any consequences arising from them.
The property has been measured in accordance with the industry-wide measurement instructions based on NEN 2580.
Features
Transfer of ownership
- Listed since
- Acceptance
- Available in consultation
- Asking price
- € 315,000 kosten koper
- Asking price per m²
- € 4,500
- Status
- Available
- VVE (Owners Association) contribution
- € 440.35 per month
Construction
- Type apartment
- Mezzanine (apartment)
- Building type
- Resale property
- Year of construction
- 1970
- Specific
- With carpets and curtains
- Type of roof
- Flat roof covered with asphalt roofing
Surface areas and volume
- Areas
- Living area
- 70 m²
- Exterior space attached to the building
- 10 m²
- Volume in cubic meters
- 218 m³
Layout
- Number of rooms
- 2 rooms (2 bedrooms)
- Number of bath rooms
- 1 bathroom
- Bathroom facilities
- Walk-in shower, toilet, and sink
- Number of stories
- 1 story
- Located at
- 7th floor
Energy
- Energy label
- Insulation
- Double glazing and energy efficient window
- Heating
- District heating
- Hot water
- District heating
Cadastral data
- WEESPERKARSPEL L 8663
- Cadastral map
- Ownership situation
- Long-term lease
- Fees
- Bought off for eternity
Exterior space
- Location
- Alongside park
- Balcony/roof terrace
- Balcony present
Storage space
- Shed / storage
- Storage box
Parking
- Type of parking facilities
- Public parking and resident's parking permits
VVE (Owners Association) checklist
- Registration with KvK
- Yes
- Annual meeting
- Yes
- Periodic contribution
- Yes (€ 440.35 per month)
- Reserve fund present
- Yes
- Maintenance plan
- Yes
- Building insurance
- Yes
© 2001-2026 funda