
Description
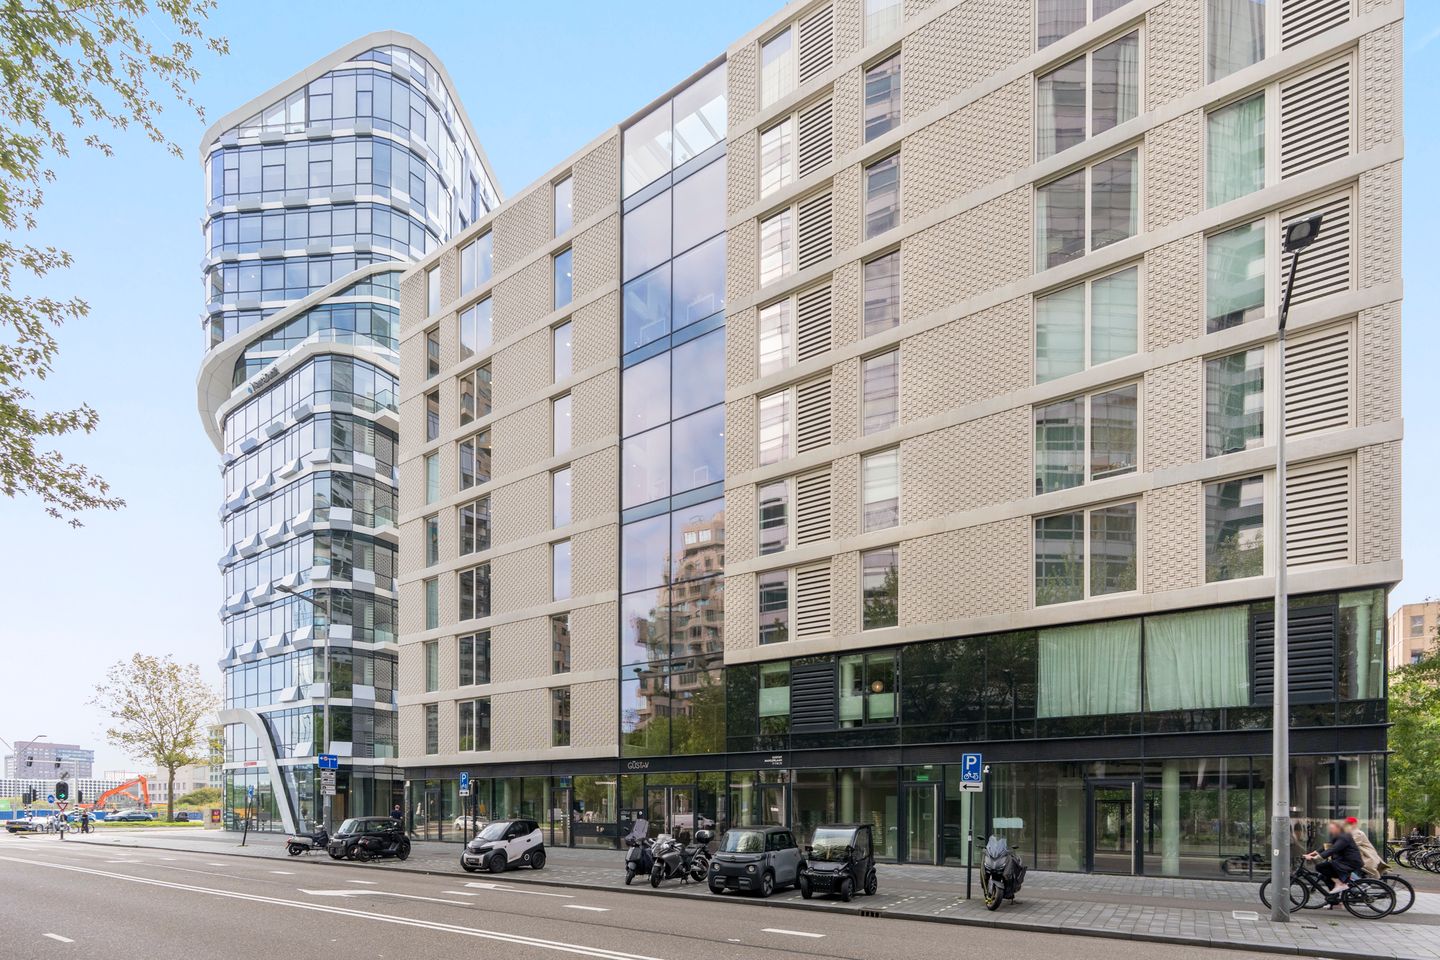
Stylish and beautifully finished 40 m² apartment located in The Gustav, a modern and highly sought-after residential complex in the vibrant Zuidas district of Amsterdam.
Built in 2020, this attractive apartment combines contemporary design with optimal living comfort and is ideal for anyone looking for a move-in-ready home in a dynamic urban setting. The high ceilings and floor-to-ceiling windows allow an abundance of natural light to flood the interior, creating a wonderful sense of space. With an Energy Label A rating, you benefit from low energy costs while enjoying a more sustainable lifestyle. The apartment features HR++ high-performance double glazing, comfortable underfloor heating and district heating, ensuring a pleasant indoor climate throughout the year. In addition, excellent insulation and a modern ventilation system provide an extra level of comfort.
The location is undoubtedly ideal: within walking distance of Amsterdam Zuid station, a wide range of shops, restaurants and sports facilities. The Zuidas has long since evolved beyond being simply a business district; it is now a lively urban neighbourhood where you can enjoy both comfortable living and an excellent lifestyle. Start your day at The Breakfast Club, or explore the popular dining establishments in nearby The Valley, including Nela, TwentSix, Ferilli’s and De Pizzabakkers. For everyday groceries, Albert Heijn is just around the corner, while the upscale Gelderlandplein shopping centre is also easily accessible. Sports enthusiasts can visit Gustav Gym or Club Sportive, both within walking distance.
Amsterdam Zuid station is just a few minutes away, providing access to national rail services, the metro (including the North/South Line), trams and buses. Schiphol Airport is only one train stop away, and the A10 ring road is also easily accessible by car. Everything you need is literally within easy reach.
In short, this is an ideal home for anyone seeking luxury, convenience and sustainability in the heart of Amsterdam.
LAYOUT
Ground floor: Communal entrance with access to the lifts and stairwell.
First floor: Entrance to the apartment. Hallway with access to an internal storage room/laundry area and the living room. The living room features an open-plan kitchen and sleeping area. The bathroom is equipped with a shower, toilet and washbasin.
The residential complex also offers a beautifully landscaped communal rooftop garden, pleasant shared workspaces and communal living areas, as well as bicycle storage facilities.
KEY FEATURES
* Ceiling height of 2.90 m.
* Stylish, high-quality finishes.
* Move-in ready.
* Newly built in 2020, with Energy Label A and very low energy costs.
* HR++ high-performance double glazing, underfloor heating and district heating.
* Communal rooftop garden, workspaces, communal meeting areas and bicycle storage.
* A financially healthy and professionally managed Owners' Association (VvE).
* Service charges: €105.77 per month.
* Located on leasehold land. The current leasehold period runs until 31 August 2067, with an annual ground rent of € 1.068,- subject to indexation. The transition to perpetual leasehold has been arranged under favourable terms.
* Preference is given to selling the apartment furnished.
* Completion date to be agreed upon.
The property has been measured in accordance with the NVM measurement guidelines. These guidelines are intended to provide a more consistent method of measuring properties and to give an indication of the usable floor area. However, differences in measurement results cannot be entirely ruled out due to, for example, differences in interpretation, rounding or limitations encountered during the measurement process.
This information has been compiled with due care. However, we accept no liability for any incompleteness, inaccuracies or other errors, or for any consequences arising from them. All stated measurements and floor areas are indicative only, and no rights may be derived from the energy label. The buyer has an independent duty to investigate all matters relevant to their decision. In relation to this property, our agency acts on behalf of the seller. We recommend engaging an NVM/MVA estate agent to assist you throughout the purchasing process with their professional expertise. If you choose not to engage professional assistance, you are deemed under the law to possess sufficient expertise to assess all relevant matters yourself. The NVM General Consumer Terms and Conditions apply.
Features
Transfer of ownership
- Listed since
- Acceptance
- Available in consultation
- Asking price
- € 395,000 kosten koper
- Asking price per m²
- € 9,875
- Status
- Available
- VVE (Owners Association) contribution
- € 105.77 per month
Construction
- Type apartment
- Upstairs apartment (apartment)
- Building type
- Resale property
- Year of construction
- 2020
- Type of roof
- Flat roof covered with asphalt roofing
Surface areas and volume
- Areas
- Living area
- 40 m²
- Other space inside the building
- 1 m²
- Volume in cubic meters
- 146 m³
Layout
- Number of rooms
- 1 room
- Number of bath rooms
- 1 bathroom
- Bathroom facilities
- Walk-in shower, toilet, and sink
- Number of stories
- 1 story
- Facilities
- Optical fibre, elevator, mechanical ventilation, passive ventilation system, and sliding door
- Located at
- 1st floor
Energy
- Energy label
- Insulation
- Roof insulation, double glazing, energy efficient window, insulated walls, floor insulation and completely insulated
- Heating
- District heating and complete floor heating
- Hot water
- Central facility
Cadastral data
- AMSTERDAM AK 5006
- Cadastral map
- Ownership situation
- Municipal long-term lease
- Fees
- € 1,068.00 per year with option to purchase
Exterior space
- Location
- Alongside a quiet road, sheltered location and in centre
Parking
- Type of parking facilities
- Paid parking
VVE (Owners Association) checklist
- Registration with KvK
- Yes
- Annual meeting
- Yes
- Periodic contribution
- Yes (€ 105.77 per month)
- Reserve fund present
- Yes
- Maintenance plan
- Yes
- Building insurance
- Yes
© 2001-2026 funda