
Gustav Mahlerlaan 13-G1082 MK AmsterdamZuidas-Zuid
€ 415,000 k.k.
Description
GUSTAV MAHLERLAAN 13G – AMSTERDAM
SMARTLY DESIGNED APARTMENT IN THE HEART OF THE ZUIDAS, NO GROUNDLEASE!
In the prestigious complex The Gustav, we offer this exceptionally efficiently laid-out apartment of approximately 42 m². Located on the quiet rear side of the building on the second floor, this property combines tranquility, natural light, and a highly intelligent layout.
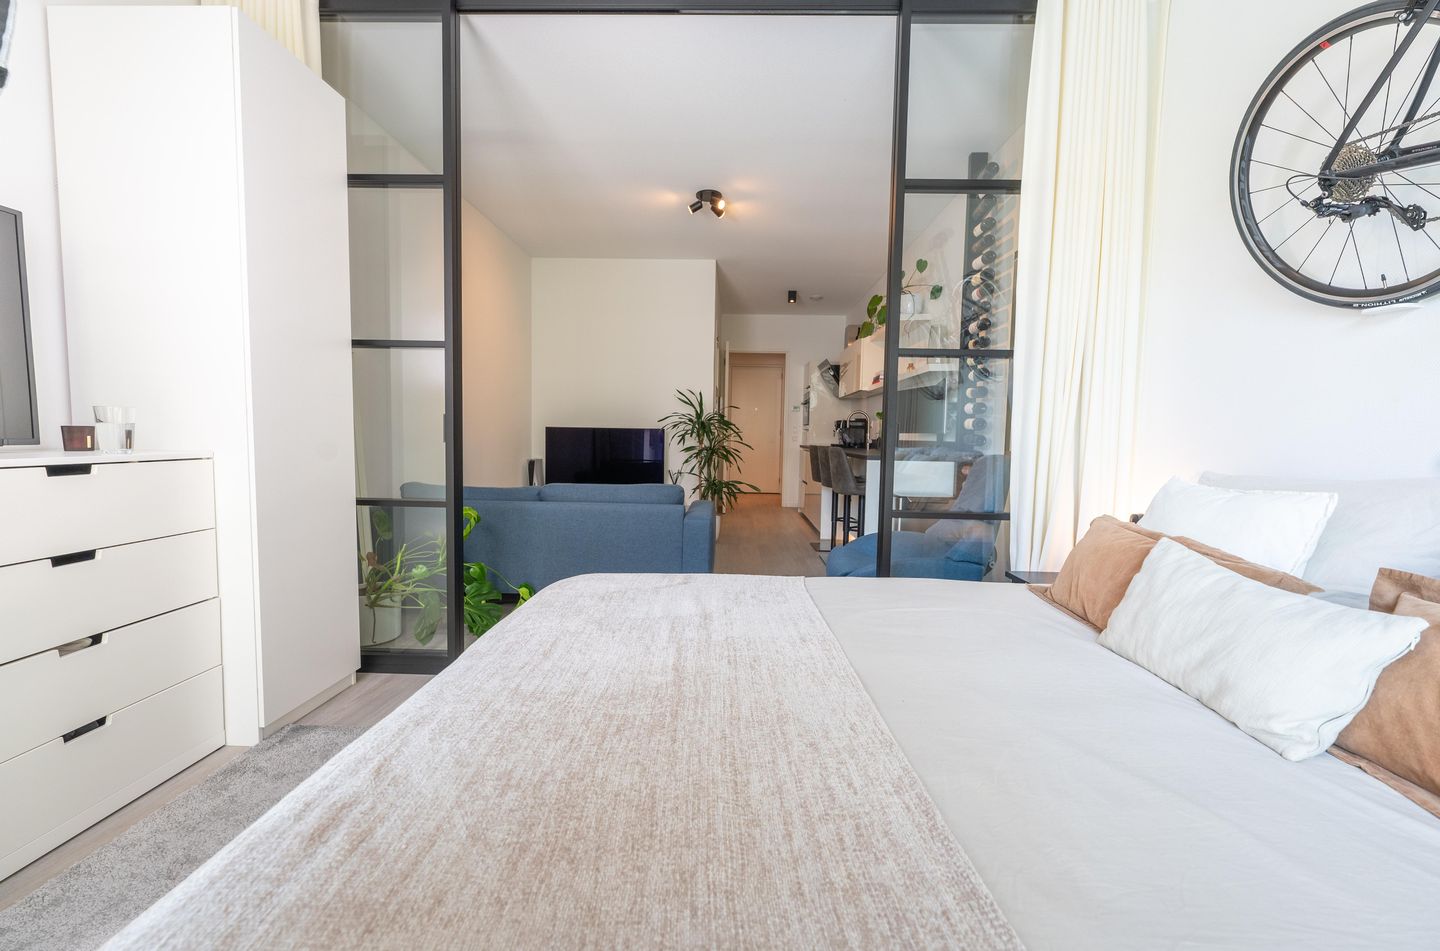
Thanks to a well-considered architectural adjustment — a custom modern glass wall with sliding doors — a separate bedroom with natural daylight has effectively been created. This clearly distinguishes the apartment from others in the building.
The result is a home that, in both use and experience, feels more like a one-bedroom apartment than a studio, making it without doubt one of the most practical and attractive units within The Gustav.
LAYOUT
On the luxury-access gallery, there are two large meter cupboards that also serve as additional storage. There is also a lounge/work area on this floor.
Upon entering, you find the hallway with access to the modern bathroom and an internal storage room equipped with a washing machine connection and technical installations, including a heat recovery system.
The living area is bright and quietly positioned at the rear of the building. The open kitchen is finished in high-gloss white and equipped with high-end Siemens built-in appliances and a sleek stone countertop.
The smart placement of the kitchen provides ample additional storage. Combined with the added partition wall, this creates a bedroom with natural daylight, allowing living and sleeping areas to be naturally separated without compromising the sense of space.
The modern bathroom features a walk-in shower, washbasin, and toilet.
This apartment is unique in its features making it truly stand out as the absolute gem of The Gustav.
KEY FEATURES
• Living area: approx. 42 m² (in accordance with NEN2580)
• Located on the 2nd floor at the quiet and sunny rear side
• Exceptionally smart layout
• Fully equipped with underfloor heating and cooling
• Energy label A
• LEASEHOLD PAID OF INDEFINITELY
• Shared rooftop terrace
• Multiple communal areas (ground floor, 2nd, 4th, 6th, and 8th floors) usable as lounge or workspace
• Shared bicycle storage
• Parking spaces regularly available for rent in the underlying garage
• Heating and hot water via district heating, including heat recovery system
• Professionally managed and financially healthy owners’ association (VvE), service costs: €109 per month
• Delivery in consultation
ACCESSIBILITY
The location is ideal: Amsterdam Zuid/WTC station is within walking distance, and the A10 ring road can be reached within minutes by car. Schiphol Airport is approximately 15 minutes away. The city center of Amsterdam is easily accessible by bike or public transport.
IN SHORT
An exceptionally well-designed apartment in a prime location, where a thoughtfully executed layout has created a full-fledged bedroom with natural daylight. This makes Gustav Mahlerlaan 13G undoubtedly one of the most practical and attractive residences within The Gustav.
Features
Transfer of ownership
- Listed since
- Acceptance
- Available in consultation
- Asking price
- € 415,000 kosten koper
- Asking price per m²
- € 9,881
- Status
- Available
- VVE (Owners Association) contribution
- € 109.00 per month
Construction
- Type apartment
- Mezzanine (apartment)
- Building type
- Resale property
- Year of construction
- 2020
Surface areas and volume
- Areas
- Living area
- 42 m²
- Other space inside the building
- 1 m²
- Volume in cubic meters
- 126 m³
Layout
- Number of rooms
- 1 room (1 bedroom)
- Number of stories
- 1 story
- Facilities
- CCTV security camera system, french balcony, optical fibre, elevator, sliding door, and TV via cable
- Located at
- 4th floor
Energy
- Energy label
Exterior space
- Balcony/roof garden
- French balcony present
- Location
- Sheltered location and in residential district
Parking
- Type of parking facilities
- Paid parking, public parking and parking garage
VVE (Owners Association) checklist
- Registration with KvK
- Yes
- Annual meeting
- Yes
- Periodic contribution
- Yes (€ 109.00 per month)
- Reserve fund present
- Yes
- Maintenance plan
- Yes
- Building insurance
- Yes
© 2001-2026 funda