
Exclusief appartement ca. 88 m² | 2 balkons | 3 volwaardige slaapkmrs
Description
High-end finished 3 bedroom apartment in the Zuidas.
This property is listed by an “MVA Certified Expat Broker”
Want to schedule a viewing yourself? You can do so directly through Funda—click on “Request a Viewing” to receive the scheduling form via email. Or feel free to call our office.
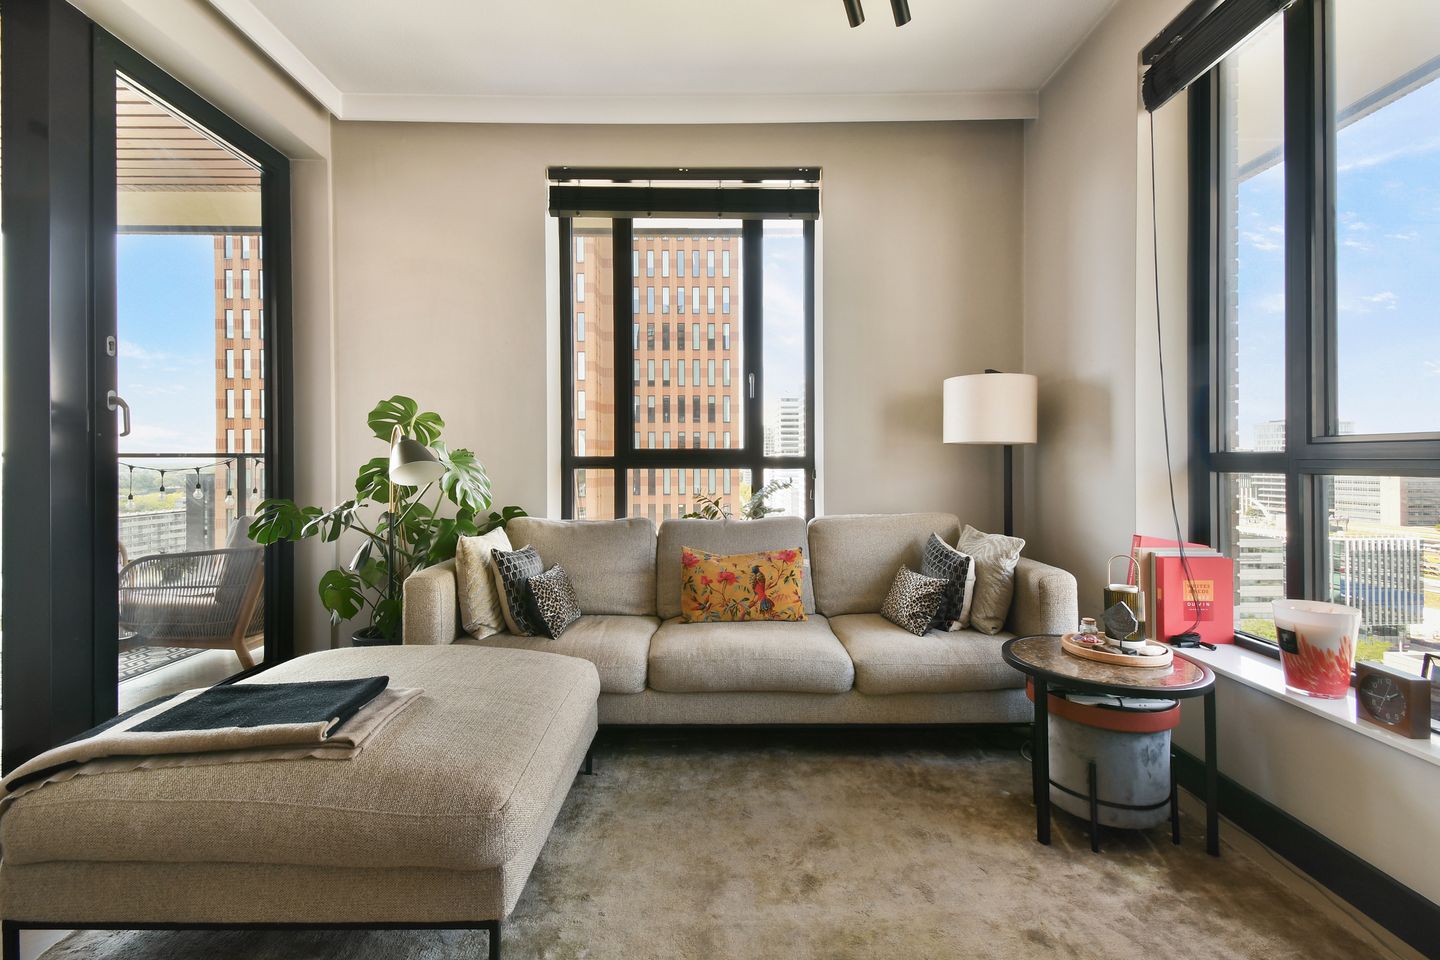
Located on the 13th floor of the luxury Xavier complex in the Zuidas, this beautifully finished apartment spans approximately 88 m². The home combines luxurious finishes with a well-thought-out layout, featuring ceiling heights of approximately 3 meters and no fewer than two balconies—one sunny west-facing balcony and one north-facing balcony.
From the moment you walk in, you’ll experience the quality. The modern, recently completely redesigned entrance hall with a concierge ensures a fitting welcome. You then reach your apartment via one of the two fast elevators. You then enter the apartment, where the hallway provides access to nearly all the rooms. The living room with open kitchen is bright thanks to the large windows and high ceilings. The luxurious open kitchen with a cooking island forms the heart of the apartment and is equipped with high-quality built-in appliances. This is a perfect place to cook, dine, and entertain guests.
The apartment features three full-sized bedrooms, which is rare in the Zuidas area for this size and price range. The luxurious bathroom is fully equipped with a spacious walk-in shower, bathtub, vanity, and a second toilet. In addition, the home features a separate toilet, a storage area within the apartment with a laundry room, a practical storage room in the basement, and all the comforts expected of modern living at the highest level.
Living on De Zuidas
De Zuidas has become one of the most sought-after residential areas in Amsterdam. Here, international flair, high-quality architecture, and urban vibrancy blend seamlessly. Around Gustav Mahlerplein and along Gustav Mahlerlaan, you’ll find a wide variety of restaurants, lunch spots, coffee bars, and cozy places to enjoy a drink. The neighborhood also offers gyms, supermarkets, shops, and all daily amenities within easy reach.
Accessibility is excellent. Amsterdam Zuid Station is just a few minutes’ walk away and offers direct train connections to Schiphol, Utrecht, Rotterdam, and The Hague, among other destinations. Additionally, the North/South Line (Metro 52), Metro Line 50, and various tram and bus routes depart from here. By car, you can reach any destination in just a few minutes via the A10. A car isn’t strictly necessary if you live here.
Parking Space
If desired, a parking space can be purchased in the underground parking garage underneath the building for €100,000 k.k.. This space is equipped with a charging station. The annual lease e for the parking space is €276.
A private storage unit of approximately 9 m² on level -1 is included. This is one of the largest storage units available here. The complex also has a communal bicycle storage area in the basement. A parking permit for the Zuidas is not available.
Leasehold
The ground rent has been fixed for 25 years under the General Provisions of 2000, until 31-05-2041. The current term ends on 31-05-2066. The ground rent for the residence is currently €2,173 per year.
Details:
- Living area of approximately 88 m²
- 3 full-sized bedrooms
- Located on the 13th floor with beautiful views
- Building with 2 elevators
- Two balconies, one of which faces west
- High-quality and luxurious finishes
- Ceiling height of approximately 3 meters
- Luxurious kitchen with a cooking island and built-in appliances from 2021
- Luxurious bathroom with a bathtub, walk-in shower, vanity, and toilet from 2021
- Large separate storage room in the basement
- Parking space in the underground garage available for separate purchase
- Underfloor heating and cooling
- Monthly maintenance fees for the apartment: €294.18; monthly maintenance fees for the parking space: €105.36
- Built in 2019
Closing date to be agreed upon
This information has been compiled by us with due care. However, we accept no liability whatsoever for any incompleteness, inaccuracy, or other errors, nor for the consequences thereof. All specified dimensions and square footage are approximate; prospective buyers are free to measure the apartment themselves. The NVM terms and conditions apply.
Features
Transfer of ownership
- Listed since
- Acceptance
- Available in consultation
- Asking price
- € 880,000 kosten koper
- Asking price per m²
- € 10,000
- Status
- Sold under reservation
- VVE (Owners Association) contribution
- € 294.18 per month
Construction
- Type apartment
- Mezzanine (apartment)
- Building type
- Resale property
- Year of construction
- 2019
- Specific
- Partly furnished with carpets and curtains
- Type of roof
- Flat roof covered with asphalt roofing
Surface areas and volume
- Areas
- Living area
- 88 m²
- Exterior space attached to the building
- 12 m²
- External storage space
- 9 m²
- Volume in cubic meters
- 333 m³
Layout
- Number of rooms
- 4 rooms (3 bedrooms)
- Number of bath rooms
- 1 bathroom and 1 separate toilet
- Bathroom facilities
- Walk-in shower, bath, toilet, underfloor heating, and washstand
- Number of stories
- 1 story
- Facilities
- Optical fibre, elevator, mechanical ventilation, and TV via cable
- Located at
- 13th floor
Energy
- Energy label
- Insulation
- Completely insulated
- Heating
- District heating and complete floor heating
- Hot water
- District heating
Cadastral data
- AMSTERDAM AK 4937
- Cadastral map
- Ownership situation
- Municipal long-term lease (end date of long-term lease: 31-05-2066)
- Fees
- € 2,173.00 per year
- AMSTERDAM AK 4937
- Cadastral map
- Ownership situation
- Municipal ownership encumbered with long-term leaset (end date of long-term lease: 01-06-2066)
- Fees
- € 276.00 per year
Exterior space
- Balcony/roof terrace
- Balcony present
Storage space
- Shed / storage
- Storage box
Garage
- Type of garage
- Underground parking
Parking
- Type of parking facilities
- Paid parking and parking garage
VVE (Owners Association) checklist
- Registration with KvK
- Yes
- Annual meeting
- Yes
- Periodic contribution
- No
- Reserve fund present
- Yes
- Maintenance plan
- Yes
- Building insurance
- Yes
© 2001-2026 funda