
Description
AMSTERDAM FROM A UNIQUE PERSPECTIVE – GUSTAV MAHLERPLEIN 283
On the 27th floor of Résidence Symphony lies a penthouse that is virtually unrivalled in Amsterdam. Offering approximately 376 sq. m. of living space, an impressive length of approximately 24 metres and panoramic views in all four directions, this residence provides a truly exceptional living experience.
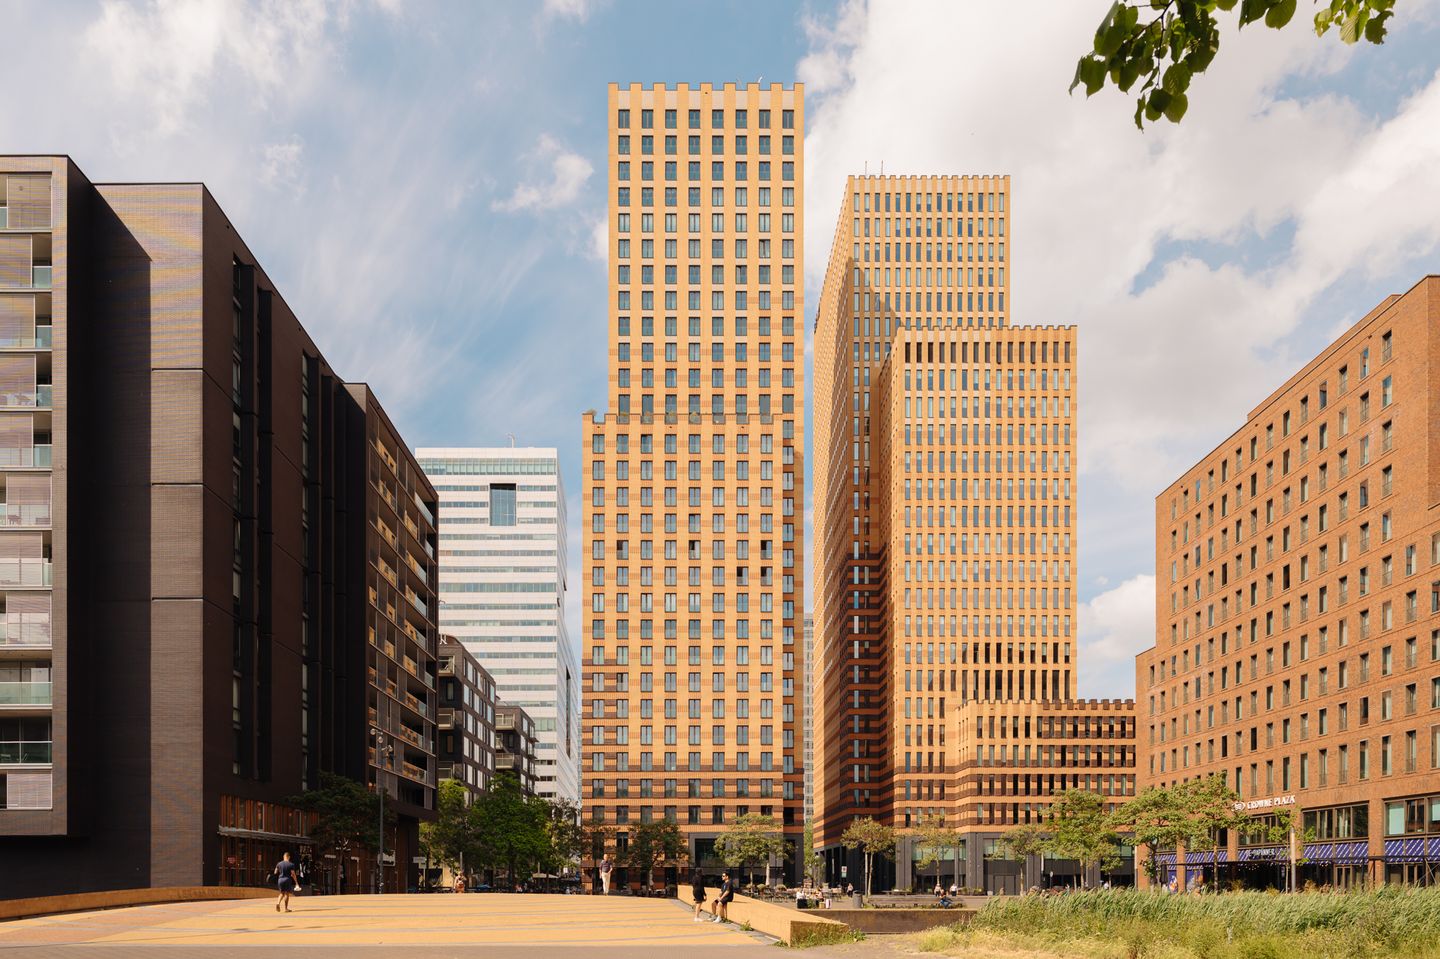
The penthouse is located in the iconic Symphony residential tower, designed by architect Pi de Bruin and a defining feature of the Zuidas skyline for many years. It offers an international standard of living in one of Amsterdam’s most dynamic locations.
From Amsterdam’s historic city centre to far beyond the city limits, the horizon provides an ever-changing backdrop from virtually every room. The views extend for kilometres, taking in landmarks including the Amsterdamse Bos, Schiphol Airport and Amsterdam Zuid. Bathed in natural light during the day, spectacular at sunset and surrounded by thousands of city lights after dark, the views are extraordinary at any hour. In the distance, aircraft can be seen taking off and landing at Schiphol, while far below, the city continues at its own pace. All of this can be enjoyed from the tranquillity and privacy of the 27th floor.
LAYOUT
The impressive and recently fully renovated main entrance of Résidence Symphony is located on Gustav Mahlerplein. A building manager is present on weekdays, and the building is equipped with various security measures, including CCTV surveillance. Two high-speed lifts take you to the 27th floor, where the lift provides direct access to the apartment.
Upon entering, it immediately becomes clear what sets this residence apart. Its exceptional width and length, expansive glazing and unobstructed position on all sides create a sense of space rarely experienced in an apartment.
The generous living area extends along the façade and is divided into several comfortable living zones. Multiple seating areas each offer a different perspective across the city, while the fireplace provides a warm and intimate focal point. Large French doors positioned around the apartment enhance the connection with the outdoors, ensuring that light, fresh air and panoramic views remain an integral part of the interior throughout the day.
At the heart of the apartment is the exclusive kitchen and dining area. The custom-made kitchen has been finished with premium materials and fitted with luxurious Gaggenau built-in appliances. Together with the spacious dining area, it creates a natural setting for long dinners and entertaining on a grand scale, with the Amsterdam skyline as a spectacular backdrop.
The principal suite is situated on the eastern side of the penthouse, allowing the day to begin with the sun rising above the horizon. The suite features a generous walk-in wardrobe and a luxurious en-suite bathroom. Equipped with a spacious walk-in shower, high-end vanity, sauna and jacuzzi, it forms a complete private wellness retreat.
The current owner has further optimised the layout by creating a third full-sized bedroom. The penthouse now offers three comfortable bedrooms, making it equally well suited to family living, accommodating guests or combining living and working from home.
For optimum comfort, air conditioning has also been installed. Together with the existing underfloor heating and floor cooling system, this ensures an exceptionally pleasant indoor climate throughout every season.
PARKING
The parking facilities are equally befitting of a residence of this calibre. The underground car park contains an exceptionally spacious, fully enclosed double parking space/private garage box with an electrically operated garage door.
Where standard parking spaces in modern garages can often be restrictive in size, this private space comfortably accommodates two cars. A charging facility for an electric vehicle is also provided.
The double parking space is offered separately for €300,000.
In addition, the apartment has its own private storage room in the basement.
LOCATION
Résidence Symphony is situated in the heart of Amsterdam’s Zuidas: a location where international business, high-end gastronomy, culture, green spaces and outstanding accessibility come together.
Amsterdam Zuid railway station is just a few minutes’ walk away. From here, Schiphol Airport can be reached by train in approximately six minutes, while the North/South metro line provides quick access to the heart of Amsterdam. The location is equally convenient by car, with direct access to the A10 ring road.
For recreation, Beatrixpark is within walking distance, while the Amsterdamse Bos is also easily accessible. Shopping is available in nearby Beethovenstraat and at the Groot Gelderlandplein shopping centre, both offering an extensive selection of high-quality shops, speciality stores, restaurants and cafés.
It is precisely this combination that makes the location so exceptional: the energy and international allure of the Zuidas are literally on your doorstep, while 27 floors above, you enjoy complete tranquillity, privacy and an unparalleled sense of freedom.
RÉSIDENCE SYMPHONY
Designed by Pi de Bruin, the Symphony residential tower is one of the most recognisable residential buildings on the Zuidas. Its distinctive architecture, high-quality communal areas, on-site building manager and comprehensive security measures all contribute to the building’s exclusive character.
On the 27th floor, this architecture reaches its ultimate expression: here, you live above the city, with unobstructed views in every direction.
GROUND LEASE
The complex is situated on leasehold land. The ground lease payments have been prepaid up to and including 15 April 2056.
OWNERS’ ASSOCIATION
The property forms part of:
Vereniging van Eigenaars Woningen Résidence Symphony aan het Gustav Mahlerplein 125-287 (odd numbers), Amsterdam;
Vereniging van Eigenaars Parkeergarage Résidence Symphony aan het Gustav Mahlerplein, Amsterdam.
The Owners’ Association comprises 82 members.
The service charges for the apartment amount to €€1054,60 per month.
The Owners’ Association is professionally managed by Rappange VvE Beheer.
A long-term maintenance plan (MJOP) is in place up to and including 31 December 2036.
KEY FEATURES
-Unique penthouse on the 27th floor of Résidence Symphony;
-Approximately 376 sq. m. of living space (measured in accordance with NEN standards);
-Penthouse measuring approximately 24 metres in length;
-Panoramic views in all four directions;
-Exceptional privacy and abundance of natural light;
-Three full-sized bedrooms;
-Three luxurious bathrooms;
-Principal suite with walk-in wardrobe and private wellness facilities;
-Sauna and jacuzzi;
-Exclusive custom-made kitchen with Gaggenau appliances;
-Air conditioning;
-Underfloor heating and floor cooling;
-Fireplace;
-Private storage room in the basement;
-Building manager present on weekdays from 8:30 a.m. to 5:00 p.m.;
-Secure building, including CCTV surveillance;
-Double, fully enclosed parking space/private garage box with electric sectional door and EV charging facility;
-Double parking space offered separately for €300,000;
-NEN 2580 clause applicable;
-Completion by mutual agreement.
DISCLAIMER
This information has been compiled by us with due care. However, we accept no liability whatsoever for any incompleteness, inaccuracies or other errors, nor for any consequences arising therefrom. All stated dimensions and surface areas are indicative. The purchaser has an obligation to conduct their own due diligence regarding all matters that may be of importance to them. With respect to this property, the estate agent acts as an adviser to the seller. We recommend engaging a qualified (NVM) purchasing agent to represent and assist you throughout the acquisition process.
Should you have any specific requirements concerning the property, we advise you to communicate these to your purchasing agent in good time and to independently investigate, or have investigated, all matters relevant to those requirements. If you choose not to engage a professional representative, you will be deemed under Dutch law to possess sufficient expertise to assess and oversee all matters relevant to the purchase.
Features
Transfer of ownership
- Listed since
- Acceptance
- Available in consultation
- Asking price
- € 4,950,000 kosten koper
- Asking price per m²
- € 13,165
- Status
- Available
- VVE (Owners Association) contribution
- € 1,054.60 per month
Construction
- Type apartment
- Penthouse (apartment)
- Building type
- Resale property
- Year of construction
- 2010
- Type of roof
- Flat roof covered with asphalt roofing
- Accessibility
- Accessible for people with a disability and accessible for the elderly
Surface areas and volume
- Areas
- Living area
- 376 m²
- External storage space
- 38 m²
- Volume in cubic meters
- 1,306 m³
Layout
- Number of rooms
- 5 rooms (3 bedrooms)
- Number of bath rooms
- 3 bathrooms and 1 separate toilet
- Bathroom facilities
- Sauna, double sink, walk-in shower, bath, underfloor heating, 2 showers, 2 sinks, and 2 washstands
- Number of stories
- 1 story
- Facilities
- Air conditioning, alarm installation, balanced ventilation system, smart home, elevator, mechanical ventilation, sauna, and TV via cable
- Located at
- 27th floor
Energy
- Energy label
- Insulation
- Roof insulation, double glazing, energy efficient window, insulated walls, floor insulation and completely insulated
- Heating
- District heating
- Hot water
- District heating
Cadastral data
- AMSTERDAM AK 4328
- Cadastral map
- Ownership situation
- Municipal ownership encumbered with long-term leaset (end date of long-term lease: 15-04-2056)
- Fees
- Paid until 15-04-2056
Exterior space
- Location
- Alongside a quiet road, open location and unobstructed view
Storage space
- Shed / storage
- Built-in
- Facilities
- Electricity
Parking
- Type of parking facilities
- Parking on gated property and parking garage
VVE (Owners Association) checklist
- Registration with KvK
- Yes
- Annual meeting
- Yes
- Periodic contribution
- Yes (€ 1,054.60 per month)
- Reserve fund present
- Yes
- Maintenance plan
- Yes
- Building insurance
- Yes
© 2001-2026 funda