
H. Cleyndertweg 5651025 DX AmsterdamBuikslotermeer-Noord
€ 485,000 k.k.
Description
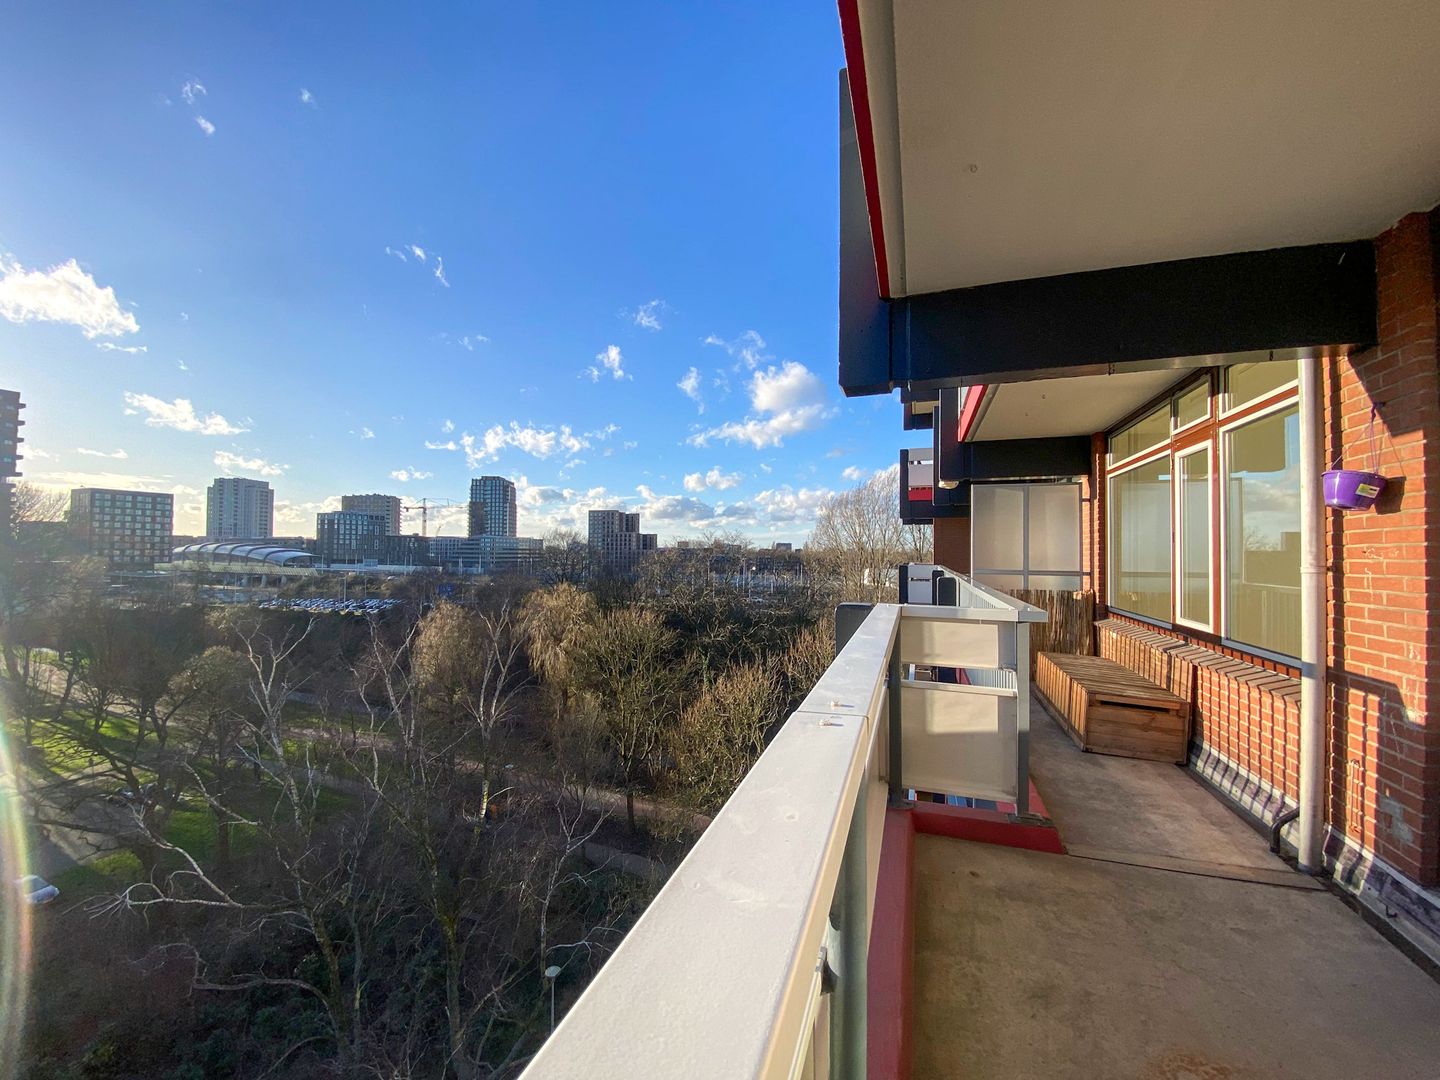
Rare find: 5-bedroom, 2-bathroom apartment (128 m²) with sunny southwest balcony
A surprisingly spacious and well-laid-out apartment on the 7th floor, ideal for those seeking generous living space in Amsterdam, with five bedrooms, two bathrooms and excellent sharing potential. The property features a large living room with an open-plan kitchen and no fewer than five well-proportioned bedrooms. Large windows provide plenty of natural light and pleasant views. Two of the bedrooms offer direct access to the balcony, adding to the overall comfort. In addition, the apartment has two bathrooms, making it particularly suitable for larger households or a combination of living and working from home.
The location is ideal, close to the vibrant center of Amsterdam North. The shopping center Boven 't Y is within walking distance and offers a wide range of shops, supermarkets, and restaurants. The property is also easily accessible via the A10 ring road, and public transport, including the North/South metro line, is nearby.
Layout:
- Entrance hall with access to all rooms and meter cupboard;
- Spacious and bright living room with open-plan kitchen;
- Five well-sized bedrooms, two of which have access to the balcony;
- Bathroom with bathtub and washbasin;
- Second bathroom with shower;
- Separate toilet;
- Southwest-facing balcony;
- Private storage room of approximately 6 m² in the basement.
Key Features
- Apartment located on the 7th floor;
- Built in 1974;
- Living area approx. 128 m²;
- Six rooms (five bedrooms);
- Sunny southwest-facing balcony;
- Double glazing and block heating;
- Private storage room of approx. 6 m².
Details
- Available around July 1, 2026;
- Former rental property (asbestos clause and “non-owner occupied” clause apply);
- Anti-speculation clause of 2 years applies;
- Leasehold has been bought off in perpetuity (no more ground rent payable – financial certainty and value stability);
- Homeowners’ Association: H. Cleijndertweg 441-653 in Amsterdam, professionally managed;
- Service charges: €608.94 per month, including heating costs;
- Permit available for shared occupancy by up to 4 persons.
Viewing
The first viewings will take place on Friday, April 17. Interest is expected to be high, so please register in time to receive an invitation.
DISCLAIMER
This information has been compiled with due care. However, we accept no liability for any inaccuracies, omissions, or consequences thereof. All stated measurements and surface areas are indicative. No rights can be derived from this information. Buyers are responsible for conducting their own due diligence on all matters that are important to them.
Features
Transfer of ownership
- Service charges
- € 609 per month
- Listed since
- Acceptance
- Available in consultation
- Asking price
- € 485,000 kosten koper
- Asking price per m²
- € 3,789
- Status
- Available
- VVE (Owners Association) contribution
- € 608.94 per month
Construction
- Type apartment
- Galleried apartment (apartment)
- Building type
- Resale property
- Year of construction
- 1974
Surface areas and volume
- Areas
- Living area
- 128 m²
- Exterior space attached to the building
- 18 m²
- External storage space
- 6 m²
- Volume in cubic meters
- 417 m³
Layout
- Number of rooms
- 6 rooms (5 bedrooms)
- Number of bath rooms
- 2 bathrooms and 1 separate toilet
- Bathroom facilities
- Bath, sink, and shower
- Number of stories
- 1 story
- Facilities
- Passive ventilation system
- Located at
- 7th floor
Energy
- Energy label
Cadastral data
- AMSTERDAM AL 3614
- Cadastral map
- Ownership situation
- Municipal ownership encumbered with long-term leaset
- Fees
- Bought off for eternity
Exterior space
- Location
- Alongside a quiet road
Parking
- Type of parking facilities
- Public parking and resident's parking permits
VVE (Owners Association) checklist
- Registration with KvK
- Yes
- Annual meeting
- Yes
- Periodic contribution
- Yes (€ 608.94 per month)
- Reserve fund present
- Yes
- Maintenance plan
- Yes
- Building insurance
- Yes
© 2001-2026 funda