
Description
STUNNING VIEW!
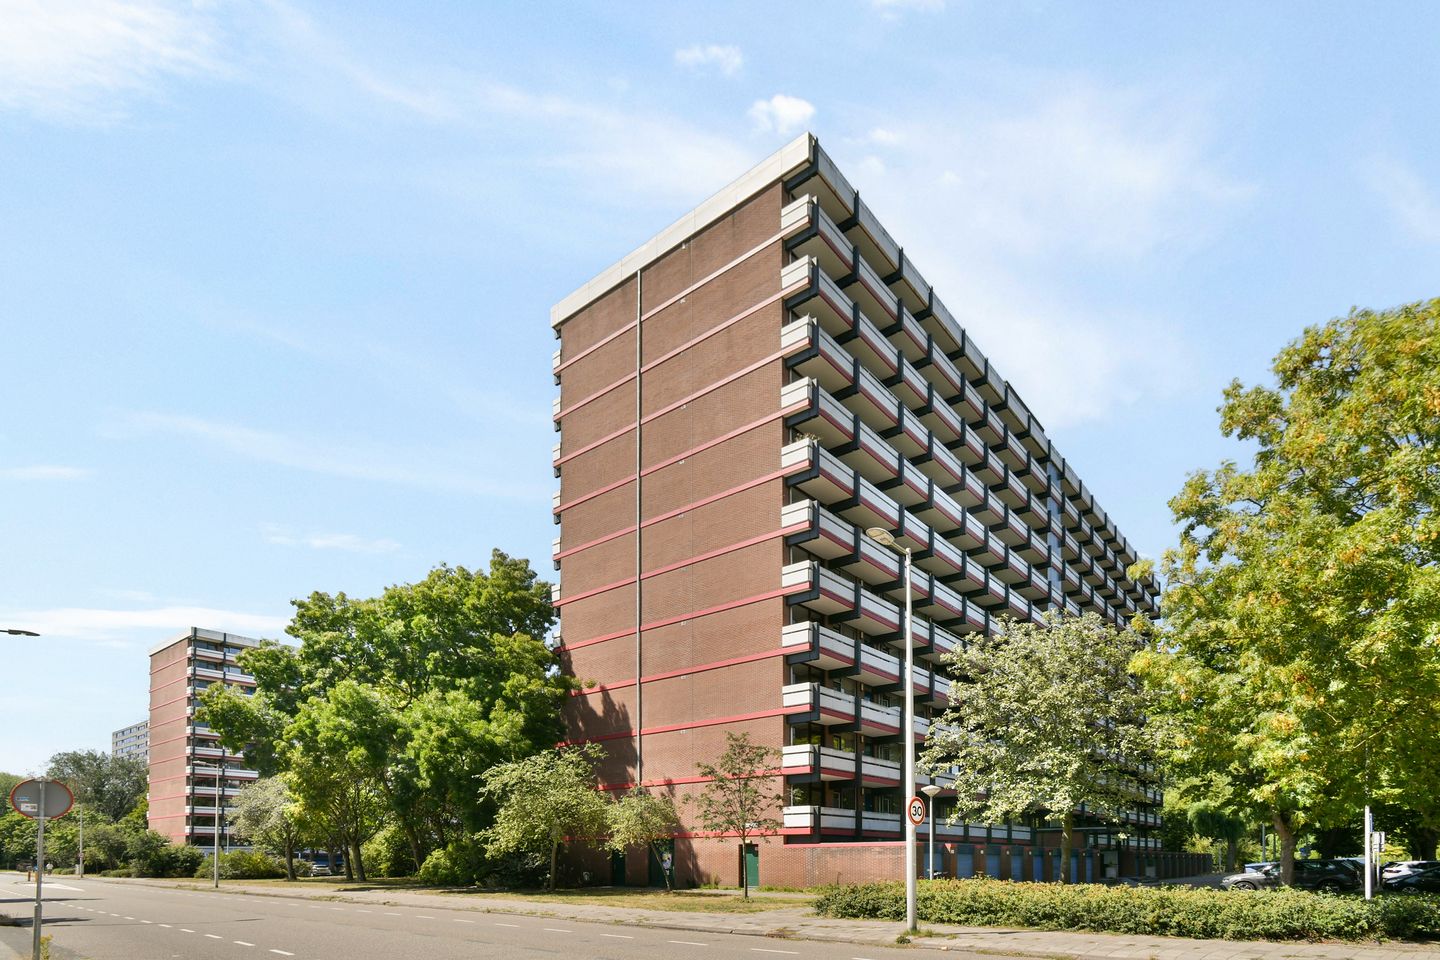
A superbly laid-out 2/3-room apartment of approximately 90 m² with a southwest-facing balcony and a storage room on the ground floor.
Neighborhood:
H. Cleyndertweg is located in Buikslotermeer, just a stone’s throw from the North/South Line and the Buikslotermeerplein shopping center, which features various stores, including Pathé, De Beren, and BoulesBitesBar.
The area’s popularity has skyrocketed since the arrival of the North/South Line and all the surrounding developments.
A 15-minute bike ride takes you to the NDSM shipyard, where you can not only catch the ferry to Central Station or the Pontsteiger, but also enjoy fun festivals throughout the year.
For a delicious bite to eat, you can visit places like Pllek, Noorderlicht, the IJ-kantine Loetje aan 't IJ, and Helling 7.
By car, you can reach the A10, A8, and A5 within minutes from here.
Layout:
Elevator to the ninth floor, entrance, hallway leading to the apartment, foyer/corridor, toilet, bathroom, open kitchen and living room, bedroom, balcony.
Separate storage room located on the ground floor.
SPECIAL FEATURES:
- Sunny southwest-facing balcony;
- Private storage room on the ground floor;
- Well-managed homeowners’ association;
- Service fees are approximately € 452.36 per month, including heating costs;
- The ground lease fee has been PAID OFF through December 31, 2049;
- Designated notary firm: Spier en Hazenberg Notaries;
- Owner-occupancy clause applies. However, parents are permitted to purchase on behalf of their children!;
- The seller has never actually lived in the property;
- The seller is selling with a 2-year anti-speculation clause;
- No rights may be derived from the stated measurements and information.
Features
Transfer of ownership
- Listed since
- Acceptance
- Available in consultation
- Asking price
- € 350,000 kosten koper
- Asking price per m²
- € 3,977
- Status
- Under offer
- VVE (Owners Association) contribution
- € 452.36 per month
Construction
- Type apartment
- Galleried apartment (apartment)
- Building type
- Resale property
- Year of construction
- 1974
- Type of roof
- Flat roof covered with asphalt roofing
Surface areas and volume
- Areas
- Living area
- 88 m²
- Exterior space attached to the building
- 12 m²
- External storage space
- 5 m²
- Volume in cubic meters
- 280 m³
Layout
- Number of rooms
- 3 rooms (2 bedrooms)
- Number of bath rooms
- 1 bathroom and 1 separate toilet
- Bathroom facilities
- Shower and sink
- Number of stories
- 1 story
- Facilities
- Elevator and TV via cable
- Located at
- 9th floor
Energy
- Energy label
- Insulation
- Double glazing
- Heating
- Communal central heating
- Hot water
- Central facility
Cadastral data
- AMSTERDAM AL 3614
- Cadastral map
- Ownership situation
- Municipal long-term lease (end date of long-term lease: 01-01-2050)
- Fees
- Paid until 01-01-2050
Exterior space
- Location
- Alongside a quiet road, in residential district and unobstructed view
- Balcony/roof terrace
- Balcony present
Storage space
- Shed / storage
- Storage box
Parking
- Type of parking facilities
- Public parking and resident's parking permits
VVE (Owners Association) checklist
- Registration with KvK
- Yes
- Annual meeting
- Yes
- Periodic contribution
- Yes (€ 452.36 per month)
- Reserve fund present
- Yes
- Maintenance plan
- Yes
- Building insurance
- Yes
© 2001-2026 funda