
Description
SCHEDULE YOUR VIEWING DIRECTLY ONLINE AT NIEUWAMSTERDAMSHUYS.NL
Nieuw Amsterdams Huys for sale!
SPACIOUS AND MOVE-IN READY FOUR-ROOM CORNER APARTMENT OFFERING PLENTY OF PRIVACY AND FANTASTIC VIEWS ACROSS AMSTERDAM
Have you always dreamed of living with panoramic views across Amsterdam and towards the Waterland nature reserve? This is your opportunity. Situated at H. Cleyndertweg 601, this bright and spacious corner apartment occupies the tenth floor. The property offers approximately 110 sq m of living space, three bedrooms, a sunny full-width south-west-facing balcony of approximately 15 sq m and a private storage room of approximately 5 sq m on the ground floor.
THE PROPERTY
The apartment is accessed through the secure entrance of the well-maintained residential complex and can be reached by either of the two lifts. Its elevated position, corner location and large windows provide an abundance of natural light, privacy and unobstructed views.
The spacious living room flows seamlessly into the modern open-plan kitchen. The kitchen is equipped with a four-zone induction hob with flex zone, extractor hood, combination microwave with grill function, no-frost fridge-freezer and a dishwasher with an eco programme, among other settings. According to the seller, all built-in appliances are in good working order.
The property comprises three bedrooms, a modern bathroom, a separate toilet, a dedicated laundry area and a large, multifunctional walk-in wardrobe. The full-width balcony can be accessed from two of the bedrooms and faces south-west, allowing you to enjoy the sunshine from the afternoon until sunset. For additional comfort, three electrically operated awnings with wind sensors can be controlled separately to provide shade across the entire width of the balcony and windows.
The apartment is fully fitted with insulating glazing. Mechanical ventilation is present and, according to the information provided, was serviced in 2026. Heating is supplied through a communal block-heating system, while hot and cold water are supplied centrally. According to the seller’s questionnaire, no known issues involving damp, mould, leaks, cracking, drainage or the technical installations have been reported.
BUILDING AND SUSTAINABILITY
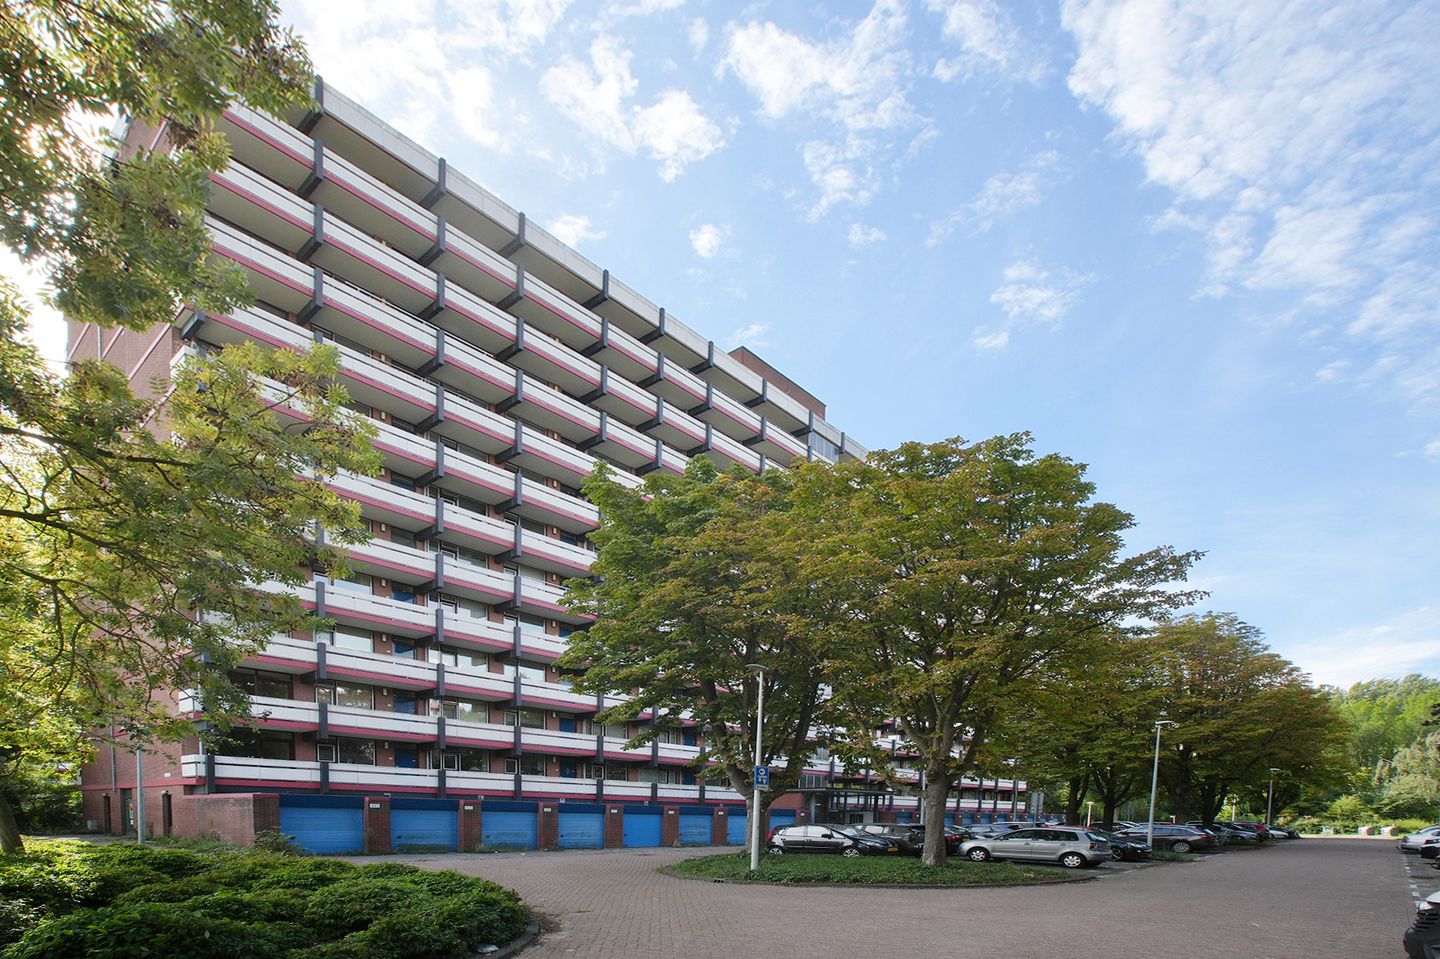
The complex was built in 1974 and comprises 88 apartments and 19 garages. Each apartment has its own storage room on the ground floor, and the building is served by two lifts. Access is secured by locked entrances and a video intercom system.
According to the Owners’ Association documents, the main roof was renewed and insulated in 2024. Solar panels were installed in May 2024; according to the information provided, there are 136 panels. The electricity generated is used for the communal facilities, including the lifts, lighting and boiler room. The exterior timber window frames were painted through the Owners’ Association in approximately 2022.
A spacious car park is situated in front of the building and includes a charging point for two electric vehicles. Paid parking applies, with free parking on Sundays and public holidays. Residents may apply to the Municipality of Amsterdam for a resident’s and/or visitor’s parking permit.
OWNERS’ ASSOCIATION AND SERVICE CHARGES
The Owners’ Association is active and has, among other documents, a deed of division, internal regulations, recent meeting records, annual accounts, a budget and a sustainable long-term maintenance plan for 2026–2040. According to the annual accounts, the combined designated reserve funds amounted to approximately €860,558 at the end of 2025.
The total monthly contribution for 2026 is €551.22. This amount consists of approximately €319.09 in regular Owners’ Association contributions and an advance payment of approximately €232.13 for heating costs. Metered water charges are also included in the Owners’ Association’s budget. Heating costs are settled annually based on actual consumption. For 2025, the current owner received a refund of €960.11. This is a historical settlement and does not guarantee future refunds.
GROUND LEASE
By deed dated 22 December 2020, the ground lease was converted from a continuous ground lease to a perpetual ground lease. The ground rent has been bought out in perpetuity.
THE NEIGHBOURHOOD
The property is situated in Buikslotermeer-Noord, a green, peaceful and spaciously designed neighbourhood. The Boven ’t Y shopping centre and Buikslotermeerplein are within walking distance and offer a wide variety of shops, supermarkets, restaurants and cafés, a weekly market and Pathé Amsterdam Noord cinema.
Noord metro and bus station is also within walking distance. The North/South metro line provides a fast connection to Amsterdam city centre, while Schiphol Airport is easily reached via Station Zuid. By car, the A10 motorway and the route towards the city centre can be reached within minutes.
Healthcare facilities and BovenIJ Hospital are also nearby. The gallery overlooks a large green nature playground with a drinking-water tap. Cross the small white bridge near J.H. van Heekweg and you can enjoy long walks through the elongated Buikslotermeerpark. Golfbaan Waterland is located on the other side of the A10 motorway.
KEY FEATURES
- Approximately 110 sq m of living space (109.90 sq m in accordance with the NEN 2580 measurement report);
- approximately 15 sq m of building-related outdoor space;
- approximately 5 sq m of external storage space;
- four rooms, including three bedrooms;
- corner apartment on the tenth floor;
- modern open-plan kitchen with built-in appliances;
- modern bathroom and separate toilet;
- separate laundry area and large multifunctional walk-in wardrobe;
- full-width south-west-facing balcony;
- three individually operated electric awnings with wind sensors;
- fully fitted with insulating glazing;
- communal block heating and central hot-water supply;
- energy label D, valid until 26-11-2030;
- active Owners’ Association with a sustainable long-term maintenance plan for 2026–2040;
- total monthly contribution for 2026 of €551.22, including an advance payment of approximately €232 for heating costs;
- perpetual ground lease, with the ground rent bought out in perpetuity;
- private storage room on the ground floor;
- spacious car park with a charging point for two electric vehicles;
- the list of fixtures and fittings applies;
- transfer date by mutual agreement.
CIVIL-LAW NOTARY
The deed of sale must be drawn up using the model of the Royal Dutch Association of Civil-law Notaries, Amsterdam division, by a civil-law notary established in Amsterdam or within a radius of 10 kilometres thereof.
MEASUREMENT INSTRUCTIONS
The floor areas have been measured in accordance with the Measurement Instructions for Usable Floor Area of Residential Properties, January 2018 version, and NEN 2580. The property was inspected and measured on site on 3 September 2026 under a Type A measurement certificate.
The property has a usable residential floor area of 109.90 sq m, 14.90 sq m of building-related outdoor space and 5.10 sq m of external storage space. The measurement instructions are intended to provide a more consistent method of measurement; discrepancies in measurement results cannot be ruled out entirely.
This information has been compiled with due care. No rights may be derived from any inaccuracies or omissions. Prospective purchasers are invited to verify any information that is relevant to them.
Features
Transfer of ownership
- Listed since
- Acceptance
- Available in consultation
- Asking price
- € 465,000 kosten koper
- Asking price per m²
- € 4,227
- Status
- Available
- VVE (Owners Association) contribution
- € 319.09 per month
Construction
- Type apartment
- Galleried apartment (apartment)
- Building type
- Resale property
- Year of construction
- 1974
- Type of roof
- Flat roof
Surface areas and volume
- Areas
- Living area
- 110 m²
- Exterior space attached to the building
- 15 m²
- External storage space
- 5 m²
- Volume in cubic meters
- 358 m³
Layout
- Number of rooms
- 4 rooms (3 bedrooms)
- Number of stories
- 1 story
- Facilities
- Elevator, mechanical ventilation, and TV via cable
- Located at
- 10th floor
Energy
- Energy label
- Insulation
- Double glazing
- Heating
- Communal central heating
- Hot water
- Central facility
Cadastral data
- AMSTERDAM AL 3614
- Cadastral map
- Ownership situation
- Municipal ownership encumbered with long-term leaset
- Fees
- Bought off for eternity
Exterior space
- Location
- In residential district and unobstructed view
- Balcony/roof terrace
- Balcony present
Parking
- Type of parking facilities
- Paid parking and resident's parking permits
VVE (Owners Association) checklist
- Registration with KvK
- Yes
- Annual meeting
- Yes
- Periodic contribution
- Yes (€ 319.09 per month)
- Reserve fund present
- Yes
- Maintenance plan
- Yes
- Building insurance
- Yes
© 2001-2026 funda