
Description
Looking for a spacious apartment in a central location in Amsterdam North?
This well-maintained one-bedroom apartment is situated on the second floor and features a full-width balcony with open views, as well as a private storage unit on the ground floor.
The apartment complex is located in a highly convenient area, within walking distance of the North/South metro line and the Boven 't IJ shopping centre. Everything you need is within easy reach. In addition to a wide variety of shops for your daily groceries and essentials, the shopping centre also offers a Pathé cinema, a gym, and several restaurants and cafés.
Amsterdam North itself has plenty to offer. The trendy NDSM Wharf, with its many hotspots, the Eye Filmmuseum, and the green Noorderpark are all within cycling distance. The city centre of Amsterdam is also easily accessible. Within 15 minutes by bike, you can reach the ferry and cross directly to Amsterdam Central Station and the historic city centre. Thanks to the nearby North/South metro line, travelling into the city is even faster.
Prefer nature and outdoor activities? Then you're equally well located. Extensive cycling and walking routes lead towards the recreational area of Het Twiske and through the picturesque villages of the Waterland region.
Good to know
* Living area: 69 m²
* Energy label E
* Private storage unit on the ground floor
* Spacious balcony accessible from the living room
* Designated project notary: Spier en Hazenberg Notarissen
* Available exclusively for owner-occupiers (or parents purchasing for their children)
* Two-year anti-speculation clause applies
* Municipality of Amsterdam buy-to-let protection regulations apply
* Healthy and active Homeowners’ Association (VvE), monthly service charges: €362.86
* Leasehold paid off until 31 December 2049; no application has been made to switch to perpetual leasehold
* Available immediately
* Transfer date in consultation and can be arranged at short notice
The apartment
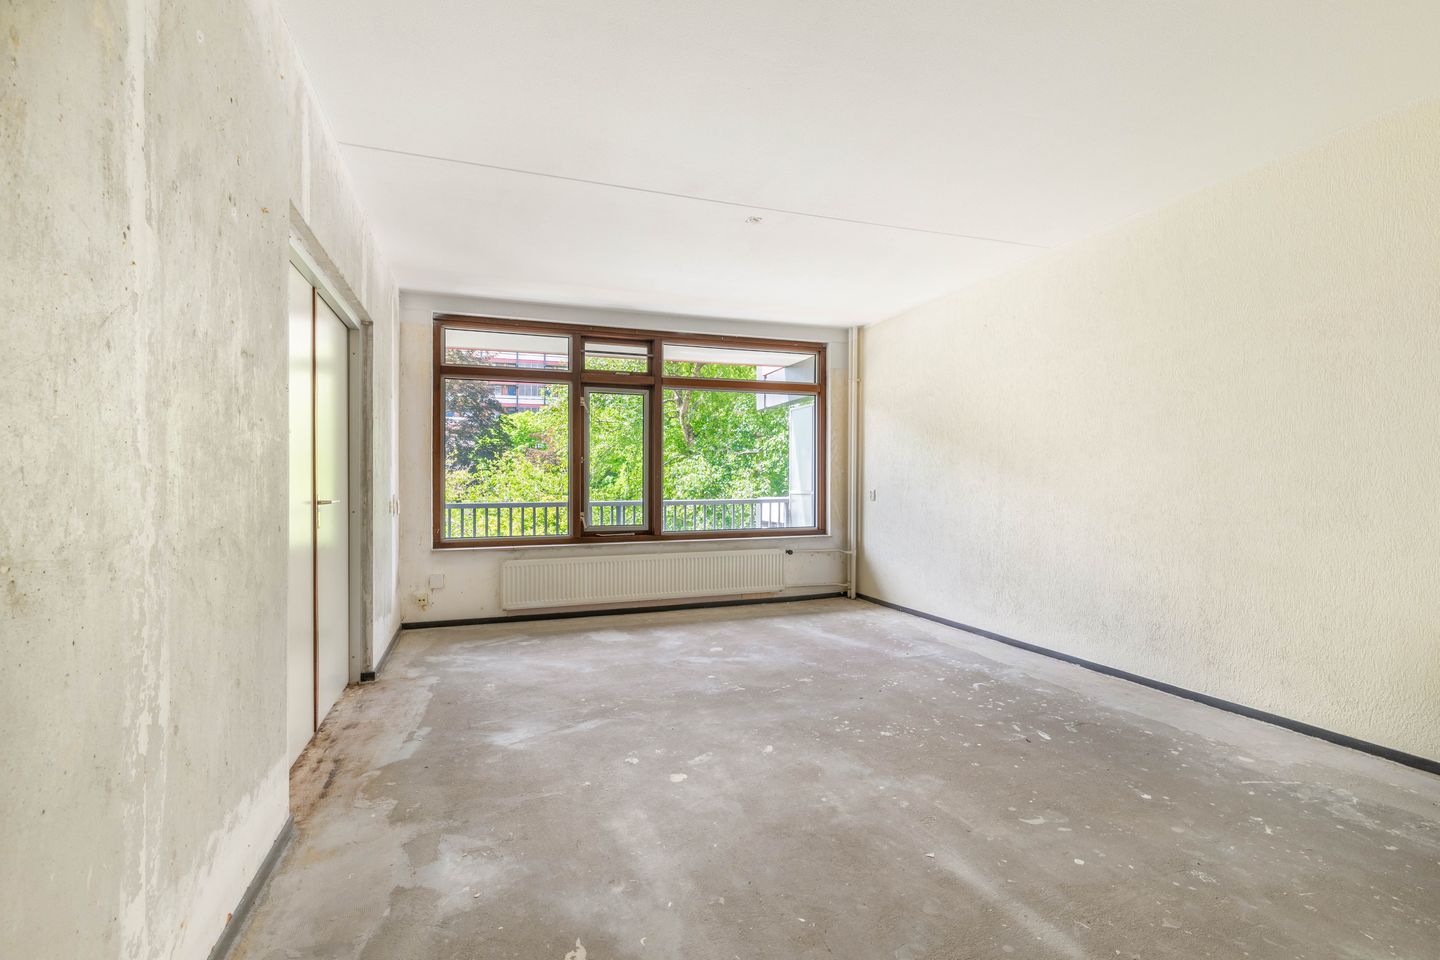
Located on H. Cleyndertweg, this well-laid-out apartment offers approximately 69 m² of living space. The property features a spacious and bright living room, a separate bedroom, a closed kitchen, a bathroom, a separate toilet, and a generous balcony.
Upon entering, you arrive in the central hallway, which provides access to almost all rooms. At the front of the apartment is the separate kitchen, offering ample space for a practical layout and additional storage. The hallway also provides access to the separate toilet and several built-in storage cupboards.
The spacious living room forms the heart of the home and benefits from large windows that allow plenty of natural daylight to enter.
The bedroom is generously sized and easily accommodates a double bed and wardrobe. Adjacent to the bedroom is the bathroom, equipped with a shower and washbasin.
Thanks to its practical layout, generous balcony, and pleasant natural light, this apartment is ideally suited for first-time buyers, singles, or couples looking for comfortable living in a central location.
Features
Transfer of ownership
- Listed since
- Acceptance
- Available in consultation
- Asking price
- € 335,000 kosten koper
- Asking price per m²
- € 4,855
- Status
- Sold under reservation
- VVE (Owners Association) contribution
- € 362.86 per month
Construction
- Type apartment
- Upstairs apartment (apartment)
- Building type
- Resale property
- Year of construction
- 1974
- Specific
- Renovation project
- Type of roof
- Flat roof covered with asphalt roofing
- Accessibility
- Accessible for people with a disability and accessible for the elderly
Surface areas and volume
- Areas
- Living area
- 69 m²
- Exterior space attached to the building
- 12 m²
- External storage space
- 4 m²
- Volume in cubic meters
- 224 m³
Layout
- Number of rooms
- 2 rooms (1 bedroom)
- Number of bath rooms
- 1 bathroom and 1 separate toilet
- Bathroom facilities
- Walk-in shower and sink
- Number of stories
- 1 story
- Facilities
- Elevator, mechanical ventilation, and passive ventilation system
- Located at
- 2nd floor
Energy
- Energy label
- Insulation
- Double glazing
- Heating
- Communal central heating
- Hot water
- Central facility
Cadastral data
- AMSTERDAM AL 3613
- Cadastral map
- Ownership situation
- Municipal ownership encumbered with long-term leaset
- Fees
- Paid until 31-12-2049
Exterior space
- Location
- Alongside a quiet road and unobstructed view
- Balcony/roof terrace
- Balcony present
Parking
- Type of parking facilities
- Paid parking and resident's parking permits
VVE (Owners Association) checklist
- Registration with KvK
- Yes
- Annual meeting
- Yes
- Periodic contribution
- Yes (€ 362.86 per month)
- Reserve fund present
- Yes
- Maintenance plan
- Yes
- Building insurance
- Yes
© 2001-2026 funda