
This house on Funda: https://www.funda.nl/en/detail/koop/amsterdam/appartement-haardstee-206/17116919/
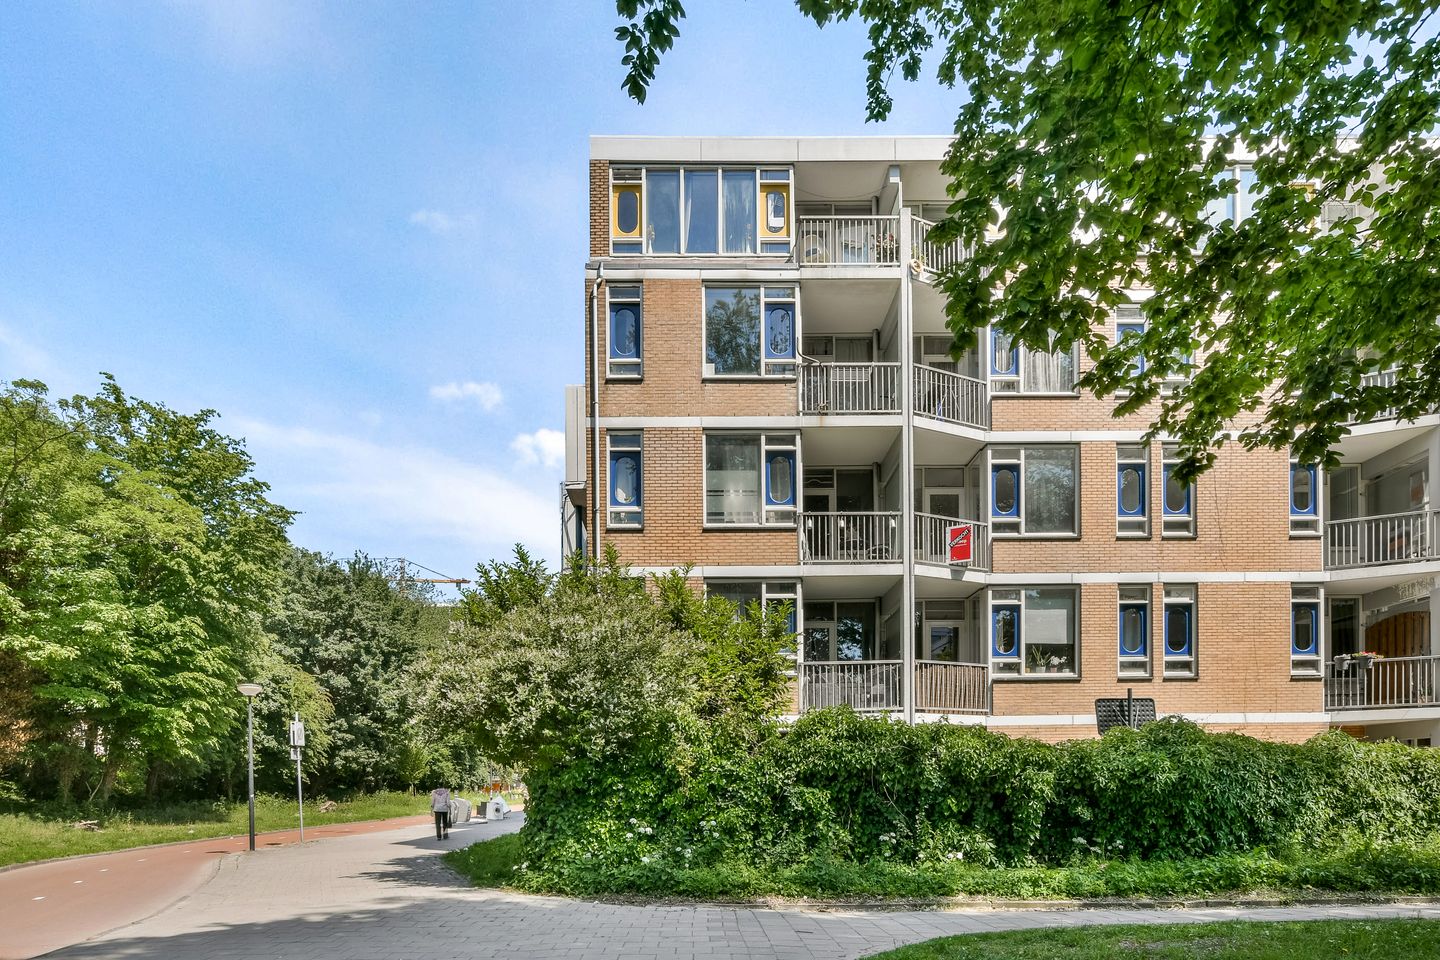
Haardstee 2061102 NM AmsterdamHoptille
€ 325,000 k.k.
Description
SPACIOUS 5-ROOM APARTMENT WITH BALCONY IN A CONVENIENT LOCATION IN AMSTERDAM ZUIDOOST
Situated in a well-connected and green residential area of Amsterdam Zuidoost, this well-maintained apartment offers approximately 80 m² of living space. Featuring four bedrooms, a modern kitchen installed in 2024, and a pleasant balcony, this property combines comfort, functionality, and convenience. Its practical layout and excellent accessibility make it an ideal home for families, professionals working from home, or anyone looking for extra living space in Amsterdam.
LOCATION
Haardstee 206 is located in a spacious and green residential neighborhood with all daily amenities within easy reach. The popular Amsterdamse Poort shopping center is nearby and offers a wide range of supermarkets, retail stores, restaurants, cafés, and other conveniences.
For recreation and leisure, residents can enjoy nearby parks and green spaces such as Nelson Mandelapark, Brasapark, and the Gaasperplas recreational area. Entertainment venues including the Johan Cruijff ArenA, Ziggo Dome, AFAS Live, and Pathé Arena are also located within close proximity.
Accessibility is excellent. Amsterdam Bijlmer ArenA Station is nearby, providing direct train, metro, and bus connections. Major motorways including the A1, A2, A9, and A10 can be reached within minutes.
LAYOUT
Living Area
The bright and spacious living room benefits from large windows that allow plenty of natural daylight to enter. There is ample space for both a comfortable seating area and a generous dining area, creating a welcoming atmosphere for everyday living and entertaining guests.
Kitchen
The open-plan kitchen was completely renovated in 2024 and features a contemporary design. Equipped with modern built-in appliances, generous work surfaces, and ample storage space, it offers everything needed for comfortable daily use.
Bedrooms
The apartment offers four well-proportioned bedrooms, providing flexibility for families, remote workers, guests, or hobby rooms. The practical layout makes optimal use of the available living space.
Bathroom
The bathroom is neatly finished and efficiently designed. In addition, the apartment features a separate toilet.
OUTDOOR SPACE
The property includes a private balcony, providing a pleasant outdoor area to relax, enjoy a morning coffee, or unwind after a busy day.
SHARED BICYCLE STORAGE
Residents have access to a shared bicycle storage facility located within the building, offering a convenient and secure place to store bicycles.
KEY FEATURES
-Living area approximately 80 m²
-Four bedrooms
-Private balcony
-Modern open-plan kitchen renovated in 2024
-Bright living spaces with abundant natural light
-Shared bicycle storage facility
-Energy label D
-Block heating system
-Active and professionally managed Homeowners' Association (VvE)
-Service charges approximately €290 per month
-Ground lease prepaid until 2031
-Application for conversion to perpetual ground lease has been submitted
-Built in 1982
HOMEOWNERS' ASSOCIATION
The Homeowners' Association (VvE) is active and professionally managed. A long-term maintenance plan is in place, and regular contributions are reserved for future maintenance of the building.
GROUND LEASE
The property is situated on municipal leasehold land owned by the City of Amsterdam. The current ground lease has been prepaid until 2031. An application to convert the leasehold to the perpetual leasehold system has already been submitted.
DELIVERY
Transfer date to be agreed upon.
DISCLAIMER
This information has been compiled with the utmost care. However, no rights may be derived from its contents. All dimensions, measurements, and specifications are indicative only. Prospective buyers are advised to conduct their own investigations regarding all matters relevant to them.
Features
Transfer of ownership
- Listed since
- Acceptance
- Available in consultation
- Asking price
- € 325,000 kosten koper
- Asking price per m²
- € 4,062
- Status
- Available
- VVE (Owners Association) contribution
- € 290.00 per month
Construction
- Type apartment
- Apartment with shared street entrance (apartment)
- Building type
- Resale property
- Year of construction
- 1982
- Type of roof
- Flat roof
Surface areas and volume
- Areas
- Living area
- 80 m²
- Exterior space attached to the building
- 4 m²
- Volume in cubic meters
- 257 m³
Layout
- Number of rooms
- 3 rooms (2 bedrooms)
- Number of stories
- 1 story
- Facilities
- Elevator
- Located at
- 4th floor
Energy
- Energy label
- Insulation
- Insulated walls and floor insulation
- Heating
- Communal central heating
- Hot water
- Central facility
Cadastral data
- WEESPERKARSPEL L 8703
- Cadastral map
- Ownership situation
- Ownership encumbered with long-term leaset (end date of long-term lease: 15-10-2031)
- Fees
- Paid until 15-10-2031
Exterior space
- Location
- In centre and in residential district
Parking
- Type of parking facilities
- Paid parking
VVE (Owners Association) checklist
- Registration with KvK
- Yes
- Annual meeting
- Yes
- Periodic contribution
- Yes (€ 290.00 per month)
- Reserve fund present
- Yes
- Maintenance plan
- Yes
- Building insurance
- Yes
© 2001-2026 funda