
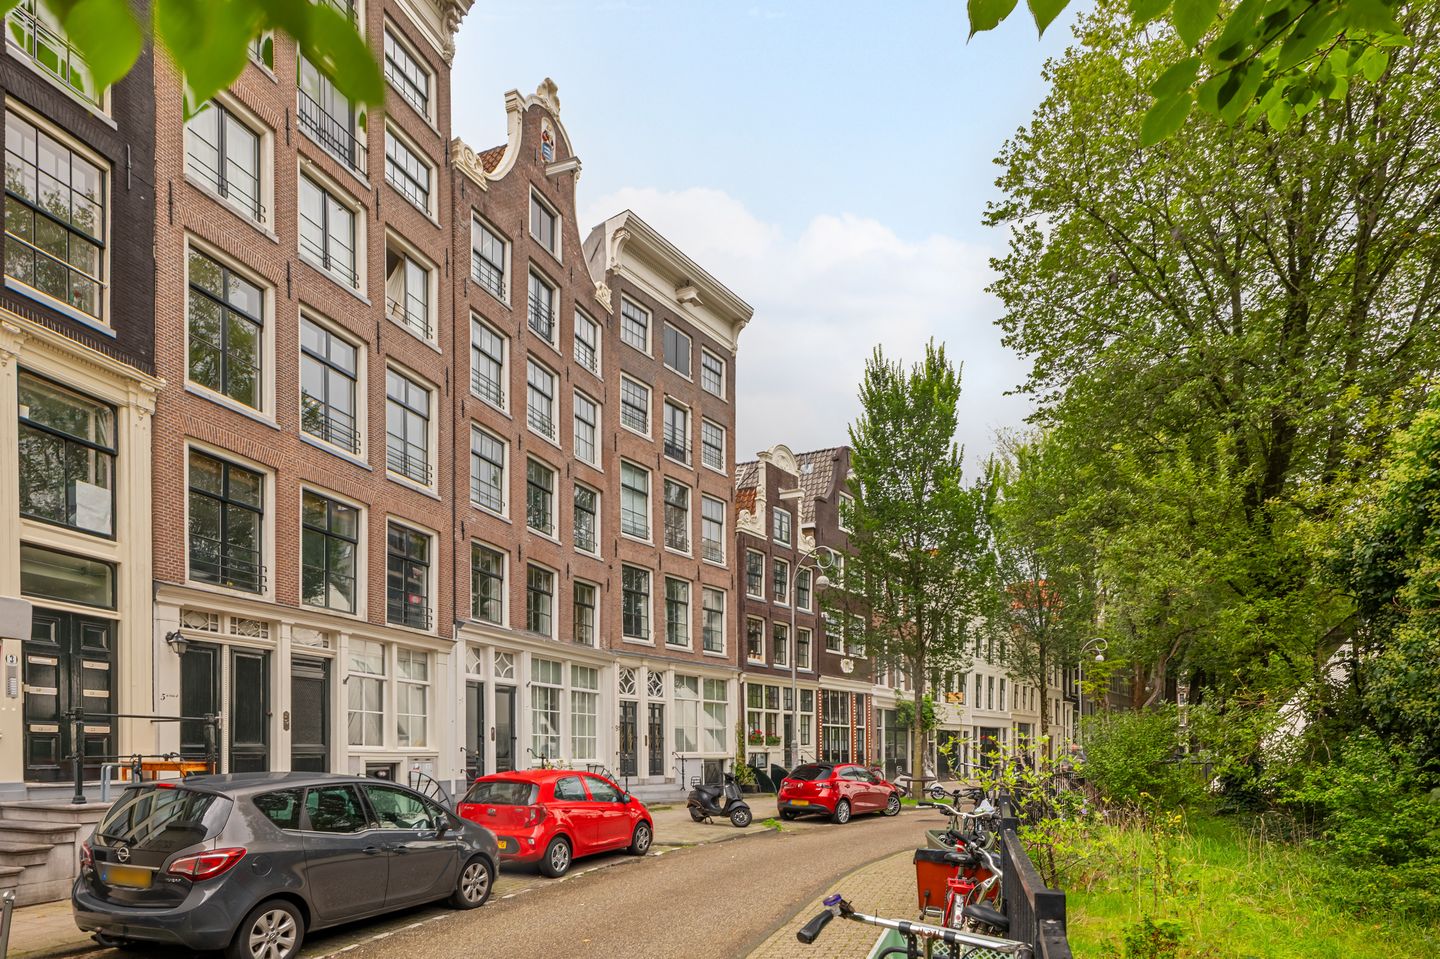
Karakteristiek dubbel bovenhuis in de geliefde Haarlemmerbuurt!
Description
Characterful double upper house (106 sq. m.) in the beloved Haarlemmerbuurt
Beautiful double upper house with a private entrance, bright living floor and two spacious bedrooms, situated in the highly sought-after Haarlemmerbuurt. Three large windows, exposed beams and wooden flooring give the living area its warm and inviting character. Beneath the roof, there is also a surprisingly spacious attic with ample storage space.
Layout
Second and Third Floor
The apartment has its own private entrance on the second floor. The staircase leads up to the living floor, where three large windows at the front provide beautiful natural light. The authentic beamed ceiling and wooden floor create a warm, homely atmosphere. The open-plan kitchen connects directly with the living area and is fitted with built-in appliances.
Fourth Floor
The fourth floor accommodates two generous bedrooms, one at the front and one at the rear. The front bedroom is particularly impressive thanks to its high ridge of no less than four metres, giving the room an open and spacious feel.
Between the bedrooms is the bathroom, fitted with a bathtub, shower, mechanical ventilation and a connection for the washing machine. A separate toilet is located on the landing.
Fifth Floor | Attic
A staircase from the front bedroom leads to the attic. Beneath the roof, there is a surprising amount of storage space, including various built-in wardrobes and shelving. The height of the front section also offers possibilities: behind the authentic loading hatch, it may be possible to create a mezzanine above the beams, providing an additional sleeping area or extra storage space.
Surroundings
Haarlemmer Houttuinen 7B is located in a pleasant position in the Haarlemmerbuurt, just a stone’s throw from Haarlemmerstraat and Haarlemmerdijk. Here you will find a wide range of specialist shops, delicatessens, cafés and restaurants. Whether for daily groceries, a coffee or dinner out, everything is close at hand. There is also plenty to discover in the immediate surroundings. Stroll along the Brouwersgracht towards the Jordaan and Noordermarkt, or wander across the Western Islands with their bridges and historic warehouses. For a walk, a run or an afternoon surrounded by greenery, Westerpark is just a short bike ride away. The vibrancy of the shopping streets, the charm of the canals and the quieter waterside spots come together here in a particularly pleasant way.
Accessibility
Amsterdam Central Station is approximately 900 metres away, around a ten- to twelve-minute walk. From there, trains, metro, trams, buses and ferries are easily accessible. A bus stop is located approximately three minutes’ walk from the property. By bicycle, Haarlemmerstraat takes you straight into the city centre, while Haarlemmer Houttuinen provides easy access to Haarlemmerplein and Westerpark.
Details
- Characterful and bright double upper house with ample storage space.
- Leasehold: both the current and perpetual leasehold periods have been bought off.
- Living area of 106 sq. m.
- National monument, built in 1765.
- Complete renovation of the building in 2001, including renewal of the foundation and roof.
- Two large bedrooms and one bathroom.
- Spacious attic floor with built-in wardrobes.
- Large storage room in the basement.
- Central heating boiler from 2022, Remeha 28C.
- Front windows fitted with secondary glazing; all rear windows are double glazed.
- Stairwell shared with only one other apartment.
- Current VvE contribution amounts to € 208,12 per month.
Delivery
Delivery in consultation.
Features
Transfer of ownership
- Listed since
- Acceptance
- Available in consultation
- Asking price
- € 750,000 kosten koper
- Asking price per m²
- € 7,075
- Status
- Available
- VVE (Owners Association) contribution
- € 208.12 per month
Construction
- Type apartment
- Upstairs apartment (apartment)
- Building type
- Resale property
- Year of construction
- 1765
- Type of roof
- Gable roof covered with roof tiles
Surface areas and volume
- Areas
- Living area
- 106 m²
- External storage space
- 5 m²
- Volume in cubic meters
- 296 m³
Layout
- Number of rooms
- 5 rooms (2 bedrooms)
- Number of bath rooms
- 1 bathroom and 1 separate toilet
- Bathroom facilities
- Walk-in shower, bath, and sink
- Number of stories
- 3 stories
- Facilities
- Mechanical ventilation
- Located at
- 3rd floor
Energy
- Energy label
- Insulation
- Roof insulation and double glazing
- Heating
- CH boiler
- Hot water
- CH boiler
- CH boiler
- Gas-fired, in ownership
Cadastral data
- AMSTERDAM M 6847
- Cadastral map
- Ownership situation
- Municipal ownership encumbered with long-term leaset
- Fees
- Bought off for eternity
Exterior space
- Location
- Alongside a quiet road and in residential district
Parking
- Type of parking facilities
- Paid parking, public parking and resident's parking permits
VVE (Owners Association) checklist
- Registration with KvK
- Yes
- Annual meeting
- Yes
- Periodic contribution
- Yes (€ 208.12 per month)
- Reserve fund present
- Yes
- Maintenance plan
- No
- Building insurance
- Yes
© 2001-2026 funda