
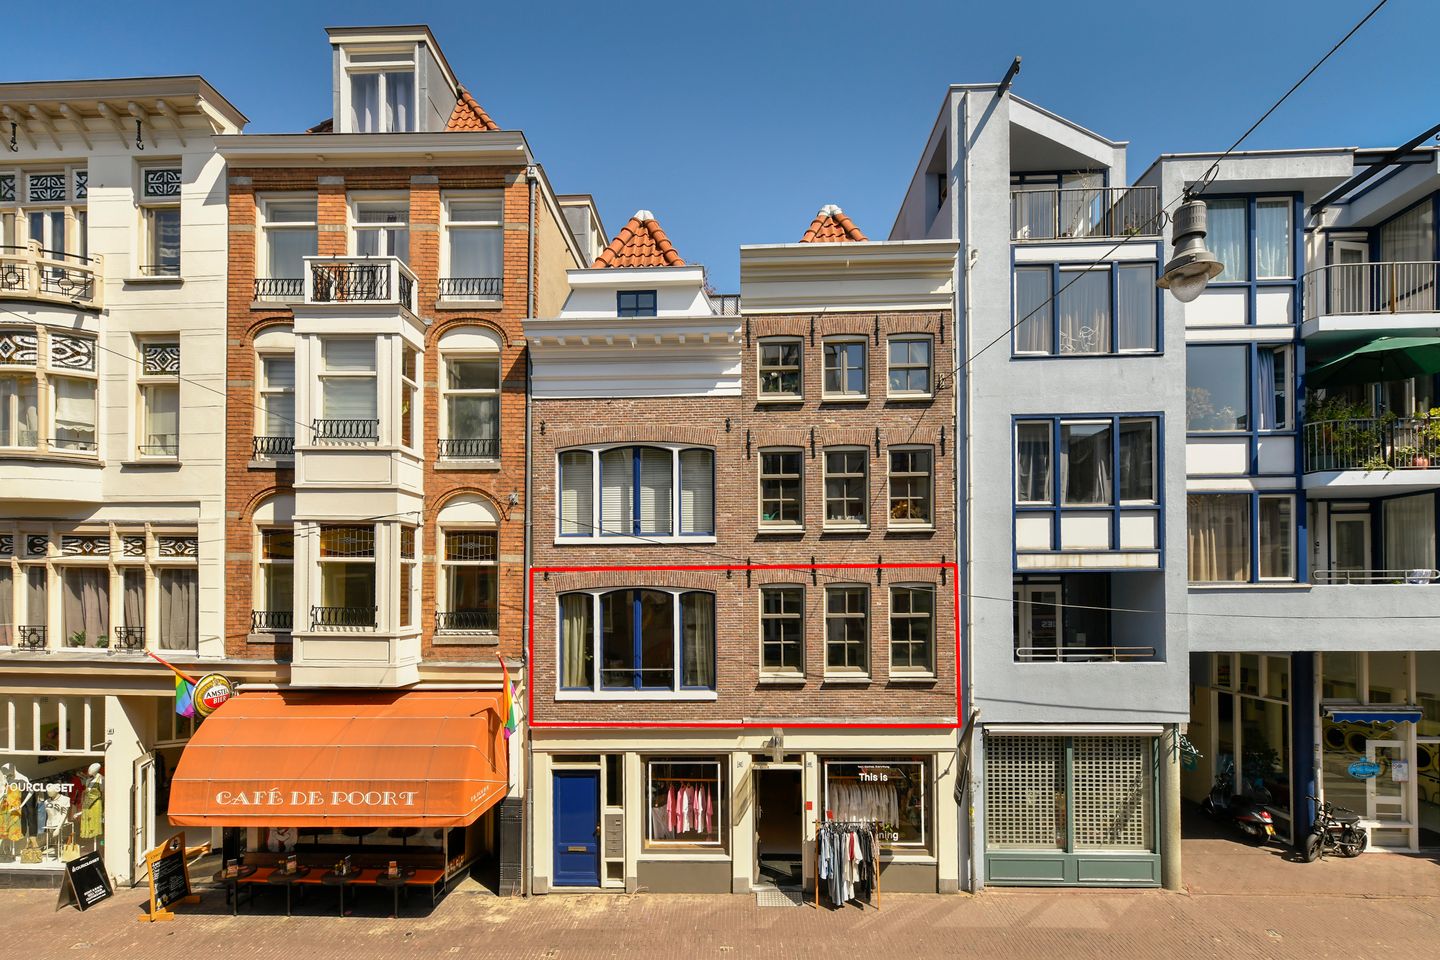
Eye-catcherDit is t'Huys komen!
Description
Spacious Living with a Private Rooftop Terrace on the Haarlemmerdijk
Would you like to live in one of Amsterdam’s most vibrant and sought-after locations, with the energy of the city right on your doorstep and a wonderful private rooftop terrace as your own outdoor retreat? This generous and surprisingly wide apartment on the Haarlemmerdijk combines character, comfort and space in a particularly appealing way.
The apartment spans the full combined width of two original buildings, which were converted into three upper-floor residences in 1997. This exceptional width creates a wonderful sense of space and allows for a highly attractive layout. At the lively front of the apartment are the inviting living room and spacious, well-equipped kitchen-diner — a wonderful setting for cooking, entertaining, enjoying long meals or simply spending time together.
At the quiet rear are two generously sized rooms. The main bedroom offers plenty of space, while the second room is ideal as a home office, study or guest room. From the rear of the apartment, you can also step straight onto the spacious and secluded rooftop terrace. Measuring approximately 21 m², it is a fantastic extension of the living space, offering complete privacy and the perfect setting for enjoying the sunshine, a morning coffee or long summer evenings with friends.
The combination of generous living spaces at the front, peaceful bedrooms at the rear and the large rooftop terrace makes this a home that feels equally comfortable for everyday living and entertaining guests.
Haarlemmerdijk: Amsterdam at Its Best
The Haarlemmerdijk is arguably one of Amsterdam’s most delightful streets. It brings together the very best of city living: beautiful historic buildings, inviting terraces, excellent restaurants, independent boutiques and, at the same time, the relaxed atmosphere of a true neighbourhood.
For everyday shopping and all the things that make city life enjoyable, there is hardly any need to leave the street. Cross the bridge and you are immediately in the Jordaan, home to favourites such as Café Thijssen. De Movies art-house cinema is literally around the corner, while Westerpark is also close by — perfect for a stroll, a run, dinner out or one of the many cultural events held there.
Food and hospitality lovers are equally spoilt for choice. From De Willem to Toscanini, and from specialist food shops to familiar favourites such as HEMA, almost everything is within walking distance. On Saturdays, the Lindengracht market is just nearby. Pick up fresh and distinctive ingredients and bring them home for a relaxed lunch or an elaborate dinner with friends around the large dining table in the kitchen-diner. In this way, the lively neighbourhood becomes almost an extension of your own home.
Amsterdam’s iconic canals, historic architecture and the markets at Noordermarkt and Lindengracht add to the unmistakable atmosphere of the city. And after an afternoon exploring Amsterdam, it is wonderful to return home and retreat to your own private rooftop terrace.
For travelling beyond the city centre or exploring further afield, the location is exceptionally well connected. Amsterdam Central Station is just a few minutes away, while the nearby ferry terminal provides easy access to the vibrant NDSM Wharf across the IJ.
A Wonderful Place to Call Home
This is an apartment for those who want to enjoy the energy and charm of Amsterdam’s city centre while also valuing space, tranquillity and their own private outdoor area at home. The exceptional width of the apartment, two spacious bedrooms, inviting kitchen-diner and generous secluded rooftop terrace come together to create a remarkably complete home.
A characterful city residence in a fantastic location, offering an unexpected amount of space — and a wonderful private rooftop terrace.
HIGHLIGHTS
Energy label A
Fully renovated in 1997
Hardwood window frames with HR++ double glazing
Approximately 68 m² of living space, measured in accordance with NEN 2580
Generous and private rooftop terrace of approximately 21 m²
Two spacious rooms at the quiet rear of the apartment
Exceptional width, spanning the combined width of two original buildings
Owners’ Association (VvE) comprising five apartment rights, professionally managed
Perpetual ground lease, prepaid until 1 December 2045
Transfer date by mutual agreement
Features
Transfer of ownership
- Listed since
- Acceptance
- Available in consultation
- Asking price
- € 595,000 kosten koper
- Asking price per m²
- € 8,750
- Status
- Available
- VVE (Owners Association) contribution
- € 180.00 per month
Construction
- Type apartment
- Maisonnette (apartment)
- Building type
- Resale property
- Year of construction
- 1997
- Specific
- Protected townscape or village view (permit needed for alterations)
- Type of roof
- Combination roof covered with roof tiles
Surface areas and volume
- Areas
- Living area
- 68 m²
- Exterior space attached to the building
- 25 m²
- External storage space
- 3 m²
- Volume in cubic meters
- 205 m³
Layout
- Number of rooms
- 3 rooms (2 bedrooms)
- Number of bath rooms
- 1 bathroom and 1 separate toilet
- Bathroom facilities
- Shower and sink
- Number of stories
- 1 story
- Facilities
- Mechanical ventilation and TV via cable
- Located at
- 2nd floor
Energy
- Energy label
- Insulation
- Double glazing and floor insulation
- Heating
- CH boiler
- Hot water
- CH boiler
- CH boiler
- Intergas (gas-fired combination boiler from 2013, in ownership)
Cadastral data
- AMSTERDAM L 8621
- Cadastral map
- Ownership situation
- Municipal ownership encumbered with long-term leaset
- Fees
- Paid until 01-12-2045
Exterior space
- Location
- In centre
- Balcony/roof terrace
- Roof terrace present
Storage space
- Shed / storage
- Attached brick storage
- Facilities
- Electricity
Parking
- Type of parking facilities
- Paid parking, public parking and parking garage
VVE (Owners Association) checklist
- Registration with KvK
- Yes
- Annual meeting
- Yes
- Periodic contribution
- Yes (€ 180.00 per month)
- Reserve fund present
- Yes
- Maintenance plan
- Yes
- Building insurance
- Yes
© 2001-2026 funda