
Haarlemmerdijk 91-11013 KC AmsterdamHaarlemmerbuurt-West
€ 425,000 k.k.
Eye-catcherEen licht en volledig gerenoveerd appartement aan de Haarlemmerdijk
Description
Located on the popular Haarlemmerdijk, this bright, renovated 44 m² apartment is situated on the first floor, on freehold land, right in the heart of Amsterdam Centre.
Layout:
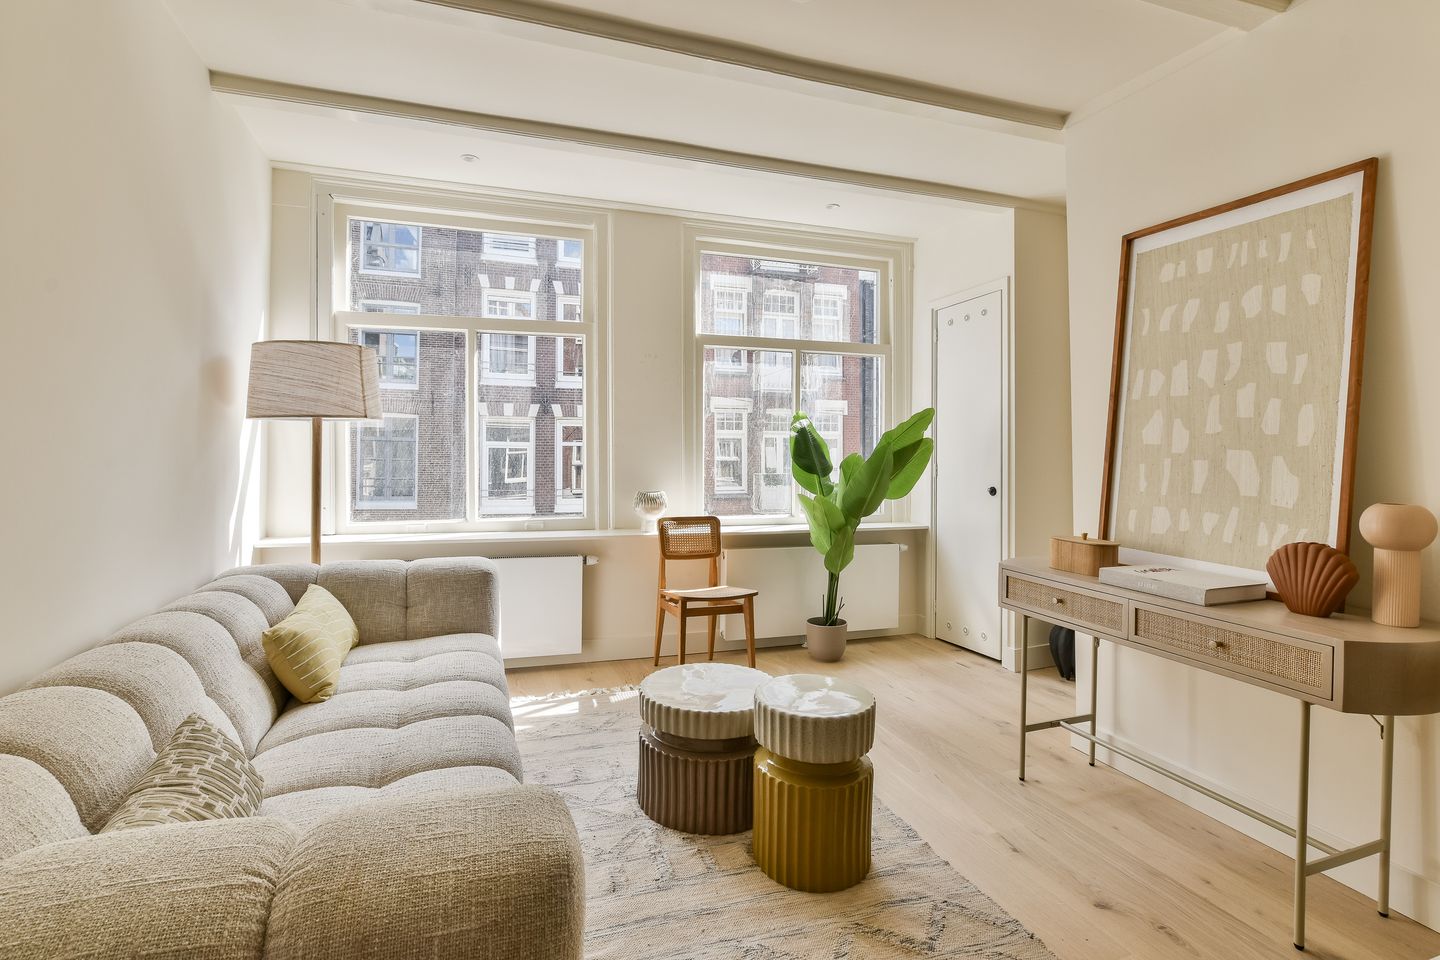
Upon arriving via the central entrance on the first floor, you reach the front door of the apartment. Upon entering, the open, bright space immediately catches the eye. The luxurious living room is located at the front and offers ample space for a comfortable seating area.
The kitchen is located in the center of the apartment. The kitchen is equipped with a dishwasher, combination microwave oven, 6-burner BOSCH hob, and a sink. The dining area is also located in the center of the apartment. This space is large enough for elaborate dining. Next to the dining area is an internal storage room with a connection for the washing machine.
At the rear of the apartment is a spacious and luxurious bedroom with enough room for a double bed and a large wardrobe. The large windows in the bedroom provide plenty of natural light. As a result, the bedroom feels light, spacious, and comfortable. You have access to the balcony via the bedroom.
From the bedroom, you also have access to the luxuriously renovated bathroom. The bathroom is equipped with a radiator, walk-in shower, toilet, and sink with vanity unit.
Location:
Located on the popular Haarlemmerdijk, right in the bustling center of Amsterdam, you live here just a stone's throw from the Jordaan, the Noordermarkt, and the Westerpark. The area offers a unique combination of atmospheric boutiques, specialty shops, cozy cafes, and excellent restaurants, while all daily amenities are also within easy reach. Thanks to the central location, Amsterdam Central Station and various tram and bus stops are easily accessible on foot. The property is also easily accessible by car via the S100 and the A10 ring road, with parking options in the nearby Willemspoort parking garage or via a parking permit. A lively and characteristic neighborhood where you enjoy everything the city has to offer, yet with a surprisingly quiet and authentic atmosphere.
Details:
- Living area: 44 m² (NEN2580 report available)
- Apartment fully renovated in 2026;
- Foundation improvement in 2025;
- Energy label B;
- Service costs amount to €86.15 per month;
- The Owners' Association consists of 3 members and is professionally managed by VVE NXT;
- Located on freehold land;
- Non-occupancy clause applies;
- Project notary: Legal Loyalty;
- Completion in consultation, can be quick.
DISCLAIMER
This information has been compiled by us with due care. However, we accept no liability whatsoever for any incompleteness, inaccuracy or otherwise, or the consequences thereof. All stated dimensions and areas are indicative.
Features
Transfer of ownership
- Listed since
- Acceptance
- Available in consultation
- Asking price
- € 425,000 kosten koper
- Asking price per m²
- € 9,659
- Status
- Available
- VVE (Owners Association) contribution
- € 86.15 per month
Construction
- Type apartment
- Upstairs apartment (apartment)
- Building type
- Resale property
- Year of construction
- 1865
Surface areas and volume
- Areas
- Living area
- 44 m²
- Volume in cubic meters
- 143 m³
Layout
- Number of rooms
- 2 rooms (1 bedroom)
- Number of bath rooms
- 1 bathroom
- Bathroom facilities
- Walk-in shower, toilet, sink, and washstand
- Number of stories
- 1 story
- Facilities
- Mechanical ventilation
- Located at
- 1st floor
Energy
- Energy label
- Insulation
- Roof insulation, double glazing, insulated walls and floor insulation
- Heating
- CH boiler
- Hot water
- CH boiler
- CH boiler
- HR 107 (gas-fired combination boiler from 2026, in ownership)
Cadastral data
- AMSTERDAM L 5914
- Cadastral map
- Ownership situation
- Full ownership
Exterior space
- Location
- In centre
VVE (Owners Association) checklist
- Registration with KvK
- Yes
- Annual meeting
- Yes
- Periodic contribution
- Yes (€ 86.15 per month)
- Reserve fund present
- Yes
- Maintenance plan
- Yes
- Building insurance
- Yes
© 2001-2026 funda