
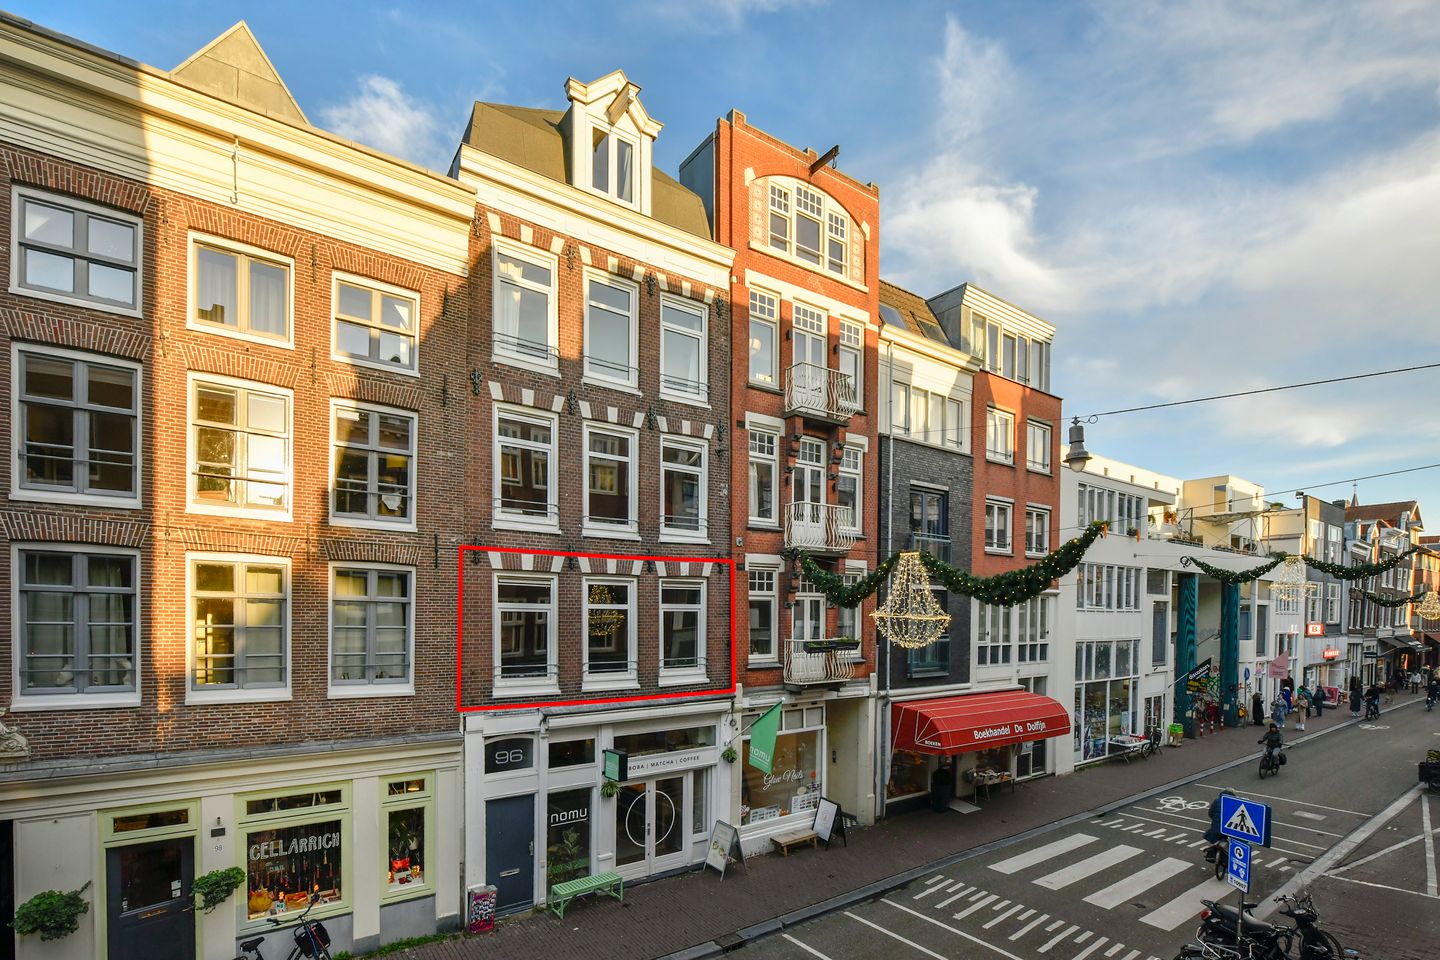
Description
Sleekly finished and optimally laid out 2-room apartment (51m²) in a fantastic location on the Haarlemmerdijk!
This delightful apartment is situated on freehold land and offers a bright, spacious living room with lively views over the charming street, a stylish kitchen with cooking island, a modern bathroom, and a generous bedroom overlooking the quiet garden side.
Located on the atmospheric Haarlemmerdijk, right in the city centre and just a stone’s throw from the historic canal district, you’ll be living in one of the most attractive parts of Amsterdam. The Noordermarkt, Prinsengracht, Westerstraat, Haarlemmerplein, as well as Central Station and Westerpark, are all just moments away. A unique and charming place where everyone immediately feels at home.
Layout
First floor:
In the communal stairwell, there is a cloakroom with additional storage space. Through the entrance, you step into the bright, spacious living room at the front, overlooking the lively Haarlemmerdijk. The open kitchen is sleekly finished and features a cooking island with eight large storage drawers and various built-in appliances: a 5-burner gas stove, fridge-freezer combination, dishwasher, oven, and extractor hood.
The generous bedroom is located at the quiet rear and has a French balcony. From the bedroom, you can access the modern bathroom, equipped with underfloor heating, a walk-in shower, washbasin, designer radiator and toilet. In addition, there is a practical storage space with room for a washer-dryer, vacuum cleaner, central heating boiler, and extra shelving. The bedroom can easily be closed off from the living room by means of a sliding door.
The entire apartment has smooth plastered walls, built-in spotlights, and a solid oak floor.
Surroundings
The location is simply ideal. Right next to the canal belt and in the heart of the Jordaan, you live in a dynamic, characterful neighbourhood. The car-free Haarlemmerdijk is known for its wide variety of shops: from supermarkets and specialty stores to delicatessens and concept stores. On Saturdays and Mondays, you can walk to the Noordermarkt or Lindenmarkt for fresh products in a village-like atmosphere. On Wednesdays, the Haarlemmerplein hosts the Farmers’ Market, specialising in fresh, organic produce.
Culinary and cultural options are outstanding as well. Around the corner you’ll find countless cosy cafés and restaurants, such as Libertine Petit Café, Toscanini, De Blaffende Vis, Café Thijssen, or Café ’t Blaauwhooft. Art cinema The Movies is within walking distance and offers a diverse film programme year-round. A short bike ride brings you to Westerpark: a green oasis perfect for relaxing or jogging, with numerous terraces, restaurants, and a rich offering of cultural and musical events such as Rollende Keukens and the Liberation Festival.
Public transport is excellent, with tram and bus connections nearby and Central Station within walking distance for train, metro and ferry options. The Buiten Oranjestraat bus stop is located directly behind the apartment, just a one-minute walk away, and offers fast, direct connections to both Amsterdam Central and Sloterdijk Station.
Homeowners’ Association
The HOA consists of two members and is self-managed. Monthly service costs are €73.80. The roof was completely renewed in 2016.
Details:
- Built in 1806
- Divided in 2007
- Located on freehold land
- Living area 51m² (measurement report available)
- Solid oak flooring
- Plastic window frames with double glazing
- Energy label C
- Intergas central heating boiler (2008)
- Entire roof renewed (2016)
- Foundations of the shared structural walls (no. 94 and no. 98) renewed
- HOA service costs: €73.80 p/m
- Small-scale, active, self-managed HOA
- Excellent public transport connections
- Parking via municipal permit system
- Completion in consultation
Features
Transfer of ownership
- Last asking price
- € 450,000 kosten koper
- Asking price per m²
- € 8,824
- Status
- Sold
- VVE (Owners Association) contribution
- € 73.80 per month
Construction
- Type apartment
- Upstairs apartment (apartment)
- Building type
- Resale property
- Year of construction
- 1806
- Specific
- Protected townscape or village view (permit needed for alterations)
- Type of roof
- Combination roof
Surface areas and volume
- Areas
- Living area
- 51 m²
- Volume in cubic meters
- 121 m³
Layout
- Number of rooms
- 2 rooms (1 bedroom)
- Number of bath rooms
- 1 bathroom
- Bathroom facilities
- Shower, toilet, underfloor heating, sink, and washstand
- Number of stories
- 1 story
- Located at
- 2nd floor
Energy
- Energy label
- Insulation
- Roof insulation, double glazing, insulated walls, floor insulation and completely insulated
- Heating
- CH boiler
- Hot water
- CH boiler
- CH boiler
- Intergas (gas-fired combination boiler from 2008, in ownership)
Cadastral data
- AMSTERDAM L 8610
- Cadastral map
- Ownership situation
- Full ownership
Exterior space
- Balcony/roof garden
- French balcony present
- Location
- In centre and in residential district
Parking
- Type of parking facilities
- Paid parking and resident's parking permits
VVE (Owners Association) checklist
- Registration with KvK
- Yes
- Annual meeting
- Yes
- Periodic contribution
- Yes (€ 73.80 per month)
- Reserve fund present
- Yes
- Maintenance plan
- No
- Building insurance
- Yes
© 2001-2026 funda