
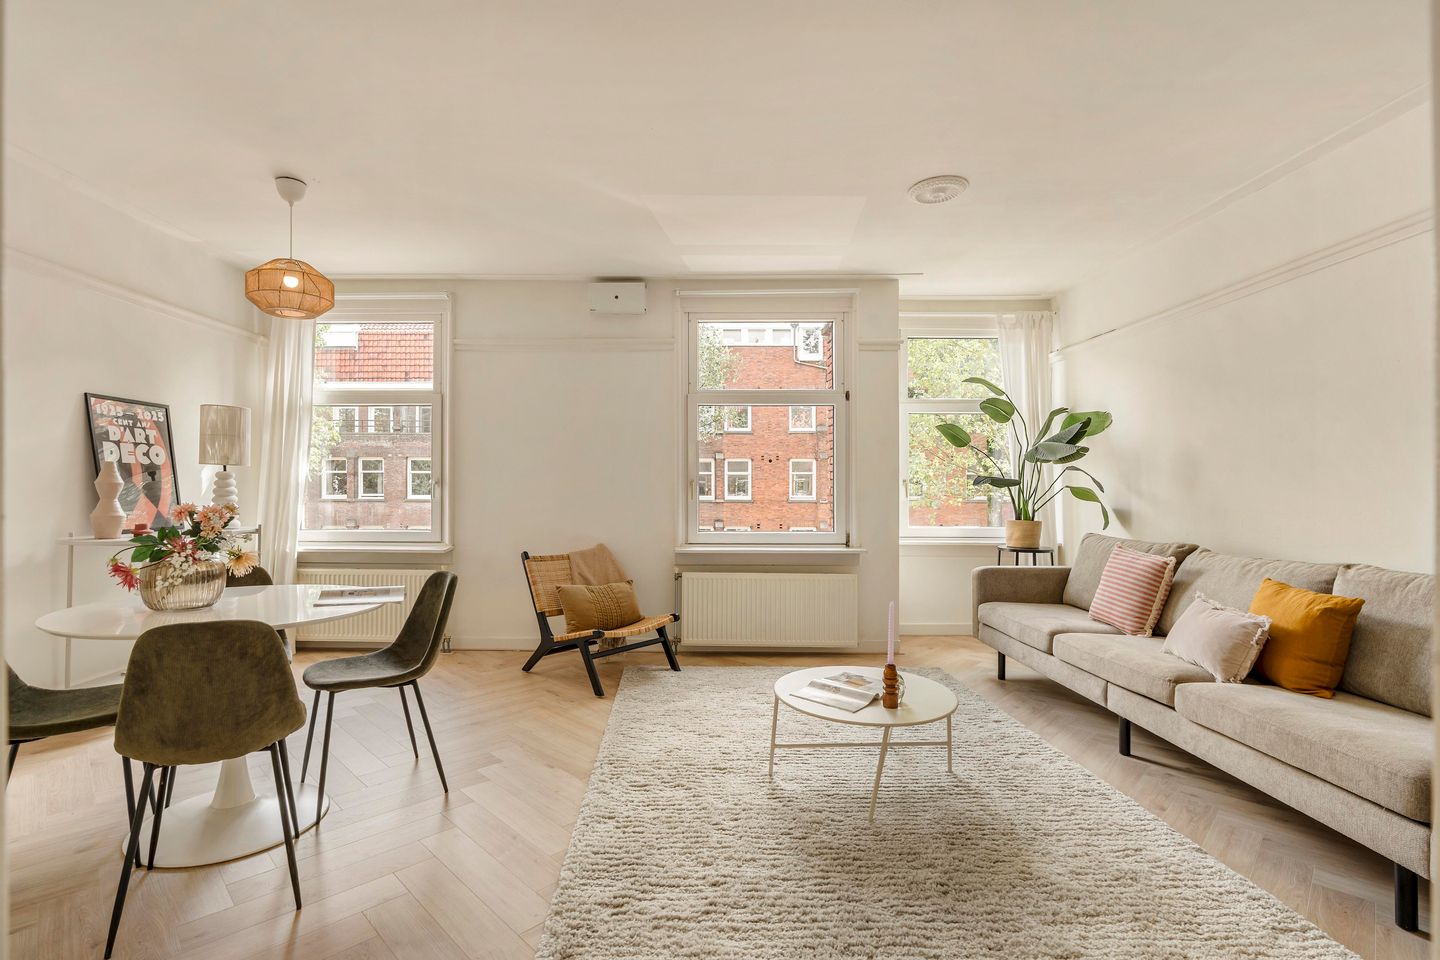
Haarlemmermeerstraat 124-21058 KH AmsterdamWestlandgrachtbuurt
€ 450,000 k.k.
Description
INTRODUCTION
Charming and well-proportioned apartment of approximately 55 sq.m., featuring a generous living room, spacious bedroom and private balcony, situated on the second floor of a characteristic 1930s building in the popular Hoofddorpplein neighbourhood of Amsterdam South. The apartment offers an appealing combination of period character, comfortable room sizes and a practical layout. A spacious living room occupies the front of the property, while the bedroom, separate kitchen and balcony are positioned towards the rear. The current configuration also offers an interesting opportunity to create a second bedroom by relocating the kitchen to the living area, making the apartment particularly appealing to couples looking for additional flexibility. The property is situated on freehold land and benefits from energy label C.
GENERAL DESCRIPTION
The apartment is located on the second floor and provides approximately 55 sq.m. of residential floor area, complemented by a private balcony at the rear. The floor plan is practical and well balanced, with a pleasant division between the living and sleeping areas. A particularly attractive recent improvement is the brand-new flooring, installed only two weeks ago, giving the apartment a fresh and well-maintained appearance throughout. At the front, the generously proportioned living room provides ample space for both a comfortable seating area and a substantial dining table. Its size allows for different furnishing arrangements and also creates the possibility of incorporating an open-plan kitchen in the future. At the rear, the bedroom enjoys a more private position and comfortably accommodates a double bed together with wardrobe space. The separate kitchen is also positioned at the rear and provides direct access to the balcony. The kitchen was installed in 2015 and has been updated over time, including a built-in washing machine dating from 2021 and a hob renewed in 2024. The apartment is fitted with HR++ glazing. The exterior window frames consist of a combination of hardwood and synthetic materials, with painting works carried out at the front in 2019 and at the rear in 2023. Heating is provided by a Vaillant central-heating boiler. The flue was renewed in 2023 and the heating system is serviced periodically. The electrical distribution board was renewed in 2015. Together with energy label C, these features contribute to the overall comfort of the apartment.
LAYOUT
The apartment is reached via the communal staircase. Entrance into the central hallway, from which the various rooms can be accessed. At the front of the apartment is the spacious living room. Its generous proportions allow for a comfortable seating area as well as a large dining table, creating an inviting space for everyday living and entertaining. The separate kitchen is situated at the rear and is fitted with cabinetry, work surfaces and various appliances. From the kitchen, access is provided to the balcony, where there is also a practical storage cupboard. Adjacent to the kitchen is the main bedroom. This is a well-sized room with sufficient space for a double bed, wardrobes and additional furniture if desired. The bathroom is centrally positioned and features a shower and toilet. Further built-in storage is available from the hallway.
POTENTIAL SECOND BEDROOM
An attractive feature of the apartment is the possibility of creating a second bedroom. By relocating the kitchen into the spacious living room and creating an open-plan kitchen and living area, the current kitchen could be transformed into an additional room. This offers an appealing option for young couples who may wish to create a nursery, guest bedroom or dedicated home office. The current one-bedroom configuration therefore offers flexibility for the future and the possibility of adapting the apartment into a two-bedroom layout as living requirements change.
OWNERSHIP
The apartment is situated on freehold land, meaning no ground lease payments are applicable.
HOMEOWNERS’ ASSOCIATION
The apartment forms part of the Homeowners’ Association “Haarlemmermeerstraat 130/146, 118/128 en Weissenbruchstraat 39/43 te Amsterdam”, a sizeable association comprising approximately 65 apartments. The VvE is professionally managed by De HuisHouding and has a multi-year maintenance plan covering the period from 2022 through 2041. The current monthly contribution for this apartment is approximately €124.25, without collective heating costs. The VvE has actively invested in the maintenance and improvement of the complex. The crawl spaces have been insulated with a 15 cm insulation layer with an RD-value of 3.95. In 2024, the renovation of a main drainage stack was also funded from the maintenance reserve. The communal entrance hall and staircase were refreshed in 2024, including new paintwork and carpeting, creating a neat and welcoming entrance to the building. The roof tiles were replaced in 2015 and the flat roofs in 2025. The exterior has also received attention over the years, with painting works carried out at the front in 2019 and at the rear in 2023. Together with the ongoing maintenance programme, these works contribute to the continued upkeep of the building. The VvE also maintains a substantial financial reserve. According to the 2026 accounts, the reserve fund amounts to approximately €626,240, providing a solid basis for future maintenance of the complex.
ENERGY LABEL
The apartment has energy label C, registered on 4 September 2026 and valid until 2 July 2036. Heating and hot water are provided by an HR central-heating combination boiler. The apartment has natural ventilation through windows and/or ventilation grilles.
LOCATION AND SURROUNDINGS
Haarlemmermeerstraat is situated in the popular Hoofddorpplein neighbourhood in Amsterdam South, a lively yet predominantly residential area characterised by attractive 1930s architecture and an excellent selection of local amenities. Around Hoofddorpplein, residents will find supermarkets, speciality shops, cafés and restaurants, while all everyday necessities are within easy reach. The neighbourhood has a pleasant local character and offers an attractive balance between city life and residential comfort. For outdoor recreation, both Vondelpark and the banks of the Schinkel are nearby, offering plenty of opportunities for walking, running, cycling or simply enjoying the outdoors. The location is also highly accessible. Amsterdam city centre can easily be reached by bicycle, while public transport provides convenient connections to other parts of the city and Amsterdam Zuid station. The A10 ring road is also within easy reach by car.
COSTS PAYABLE BY THE BUYER AND CLAUSES
The property is offered on a buyer’s-costs basis (“kosten koper”). This means that the transfer tax and the notarial costs relating to the deed of transfer are payable by the buyer. Any costs relating to a mortgage deed are also for the buyer’s account. Westnova Notarissen will act as the project notary for the legal transfer. The transfer date is to be agreed. The purchase agreement will include, among other provisions, an age clause, asbestos clause and NEN 2580 measurement clause.
DISCLAIMER
This sales information has been compiled with the greatest possible care. No rights can be derived from any inaccuracies or omissions. All dimensions are indicative and based on the NEN 2580 measurement guidelines. Buyers are expected to conduct their own investigation into all matters relevant to their purchase.
Features
Transfer of ownership
- Listed since
- Acceptance
- Available immediately
- Asking price
- € 450,000 kosten koper
- Asking price per m²
- € 8,182
- Status
- Available
- VVE (Owners Association) contribution
- € 124.25 per month
Construction
- Type apartment
- Upstairs apartment (apartment)
- Building type
- Resale property
- Year of construction
- 1930
- Specific
- Listed building (national monument)
Surface areas and volume
- Areas
- Living area
- 55 m²
- Exterior space attached to the building
- 1 m²
- Volume in cubic meters
- 186 m³
Layout
- Number of rooms
- 2 rooms (1 bedroom)
- Number of bath rooms
- 1 bathroom
- Bathroom facilities
- Toilet and sink
- Number of stories
- 1 story
- Facilities
- French balcony, passive ventilation system, and TV via cable
- Located at
- 3rd floor
Energy
- Energy label
- Insulation
- Energy efficient window and floor insulation
- Heating
- CH boiler
- Hot water
- CH boiler
Cadastral data
- AMSTERDAM O 2704
- Cadastral map
- Ownership situation
- Full ownership
Exterior space
- Balcony/roof terrace
- Balcony present
VVE (Owners Association) checklist
- Registration with KvK
- Yes
- Annual meeting
- Yes
- Periodic contribution
- Yes (€ 124.25 per month)
- Reserve fund present
- Yes
- Maintenance plan
- Yes
- Building insurance
- Yes
© 2001-2026 funda