
Description
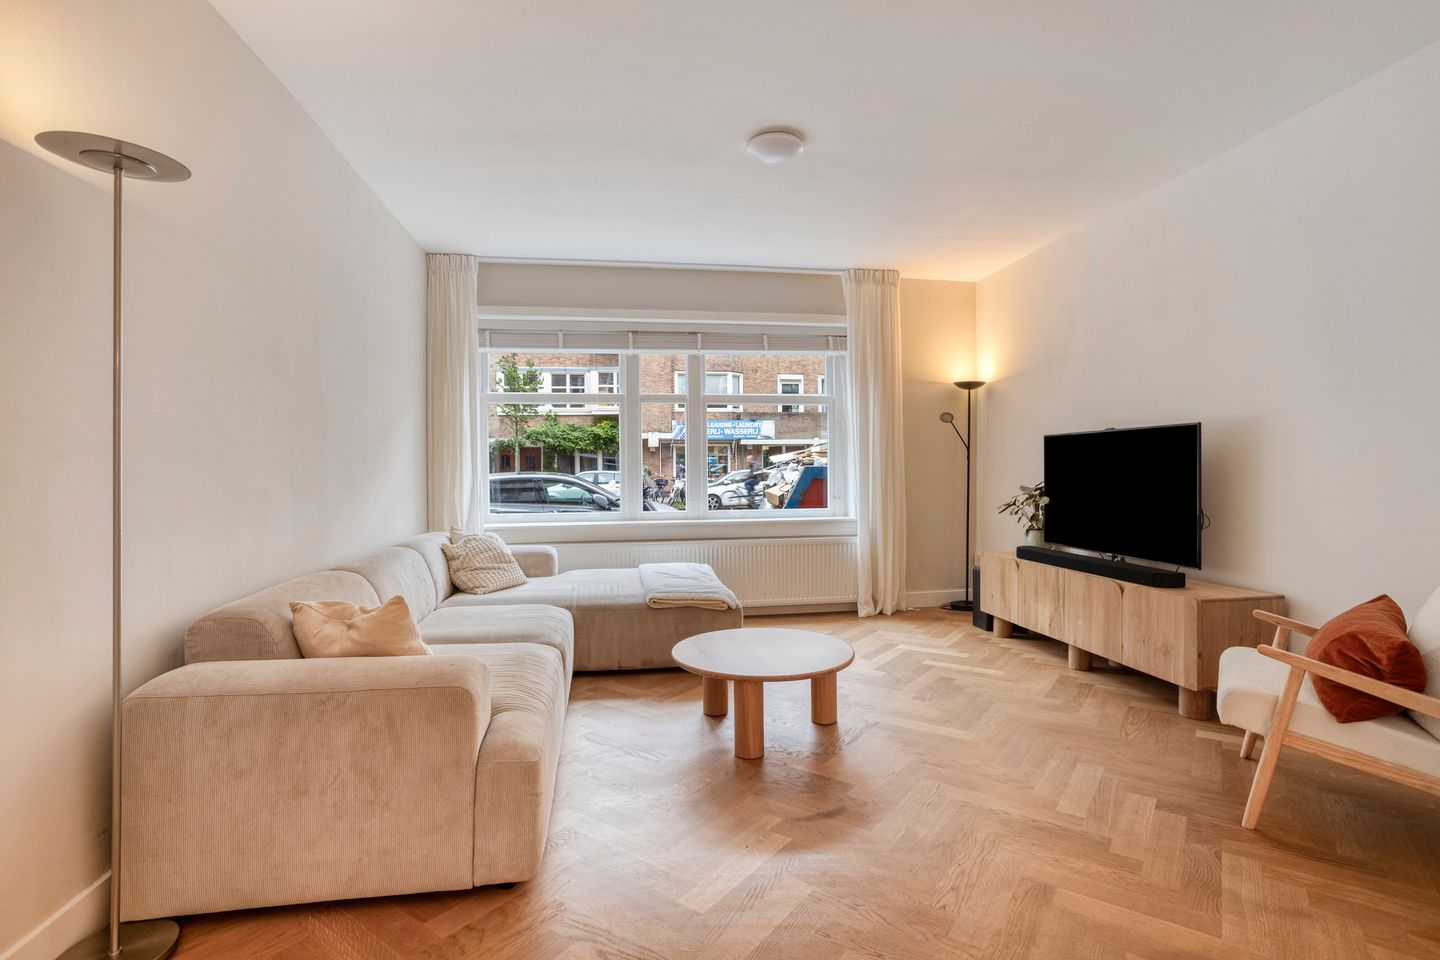
We are offering a beautifully renovated, two-level ground-floor residence spanning 136 m², complete with a sunny, west-facing garden! This lovely apartment is situated on freehold land (no ground lease) and is ready for immediate occupancy.
The property features herringbone-patterned wooden flooring, four bedrooms, a fully equipped kitchen, and a luxurious bathroom. The spacious back garden also includes a covered area with an attached storage shed.
Interested? We would be delighted to show you this ground-floor home. Welcome to Haarlemmermeerstraat 148H in Amsterdam!
Location:
The property is located in the charming Hoofddorpplein neighborhood, which offers a wide range of educational options, including the popular De Notenkraker primary school, the Tobias School, and The British School of Amsterdam.
In addition to various supermarkets and specialty shops, there are several excellent cafés and restaurants within walking distance. For green space and relaxation, you are perfectly positioned: both Vondelpark and Rembrandtpark are nearby—ideal for a stroll or a jog. You can also take a refreshing dip in the Westlandgracht canal or moor your own boat, giving you easy access to Amsterdam’s famous canal network. The highway is also quickly accessible. In short: comfortable and pleasant living in Amsterdam-Zuid.
Layout:
A private street-level entrance leads into a vestibule, followed by a hallway with a separate toilet. From the hall, you enter the living area, which extends from the street side toward an open-plan kitchen and dining space overlooking the garden. The fully equipped kitchen includes a variety of built-in appliances, such as a dishwasher, oven, induction cooktop, wine cooler, and a refrigerator with a separate freezer. There is also a boiling-water tap.
Adjacent to the kitchen is a room, accessible from the hallway, which is currently used as a study. Both the dining room and the study provide access to the spacious, west-facing garden of approximately 65 m². This well-maintained garden offers plenty of space for outdoor seating and includes a covered area with a storage shed.
An internal staircase from the hallway leads down to the bright basement level. Here, you will find three bedrooms: one spacious bedroom at the front and two bedrooms facing the garden. Centrally located on this floor is a luxurious bathroom, equipped with a large walk-in shower, a double vanity unit, a freestanding bathtub, a heated towel rail, and a toilet. The generous hallway houses the connections for a washing machine and dryer. Additionally, the basement includes a separate storage room.
The ground floor features a wooden herringbone parquet floor, while the basement has a multi-layer parquet floor. Heating and hot water are provided by a private central heating boiler.
Key details:
* Living area: 136 m²
* Located on freehold land (owned land)
* Garden of approximately 65 m² with a covered area and storage shed
* Four bedrooms
* Service costs: € 114.12 per month
* Year of construction: 1929
* Energielabel E
* Completion date: by mutual agreement
The non-binding information provided on this website has been compiled by us (with care) based on data supplied by the seller (and/or third parties). We do not guarantee its accuracy or completeness. We advise you and/or your real estate agent to contact us if you are interested in one of our properties. We are not responsible for the content of the websites to which reference is made.
Features
Transfer of ownership
- Service charges
- € 114 per month
- Listed since
- Acceptance
- Available in consultation
- Asking price
- € 1,175,000 kosten koper
- Asking price per m²
- € 8,640
- Status
- Available
Construction
- Type apartment
- Ground-floor apartment (apartment)
- Building type
- Resale property
- Year of construction
- 1929
Surface areas and volume
- Areas
- Living area
- 136 m²
- Exterior space attached to the building
- 8 m²
- External storage space
- 6 m²
- Volume in cubic meters
- 448 m³
Layout
- Number of rooms
- 5 rooms (4 bedrooms)
- Number of bath rooms
- 1 bathroom and 1 separate toilet
- Bathroom facilities
- Double sink, walk-in shower, bath, toilet, and washstand
- Number of stories
- 1 story
- Facilities
- Mechanical ventilation and TV via cable
- Located at
- Ground floor
Energy
- Energy label
- Not available
- Insulation
- Partly double glazed
- Heating
- CH boiler
- Hot water
- CH boiler
- CH boiler
- Gas-fired, in ownership
Cadastral data
- SLOTEN O 2870
- Cadastral map
- Ownership situation
- Full ownership
Exterior space
- Location
- Sheltered location and in residential district
- Garden
- Back garden
- Back garden
- 65 m² (9.25 metre deep and 7.00 metre wide)
- Garden location
- Located at the west
Storage space
- Shed / storage
- Detached wooden storage
Parking
- Type of parking facilities
- Paid parking and resident's parking permits
VVE (Owners Association) checklist
- Registration with KvK
- Yes
- Annual meeting
- Yes
- Periodic contribution
- Yes
- Reserve fund present
- Yes
- Maintenance plan
- Yes
- Building insurance
- Yes
© 2001-2026 funda