
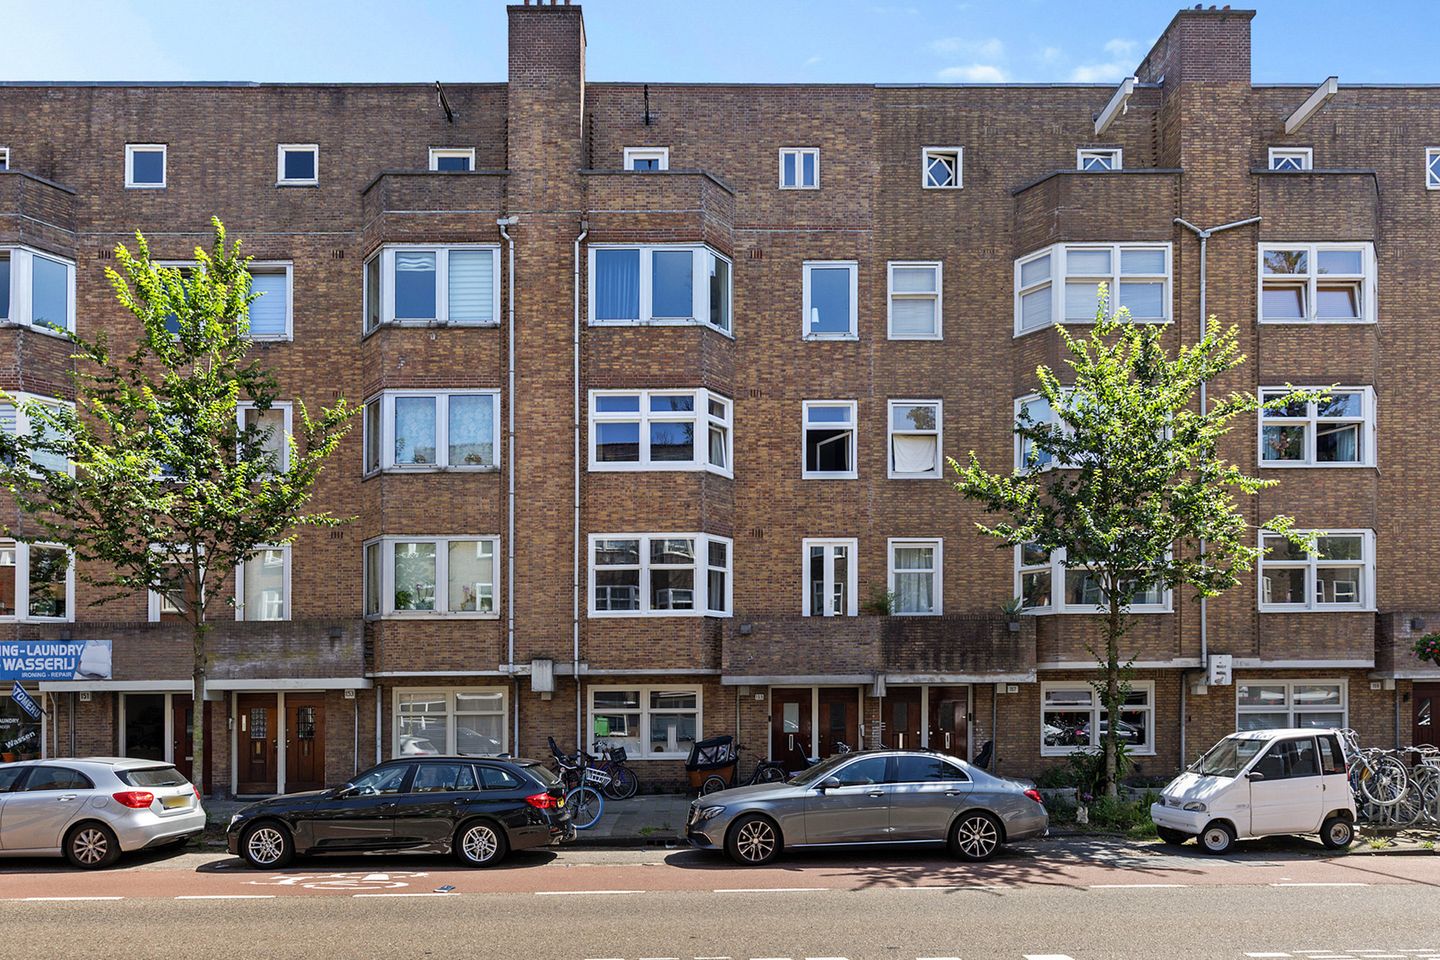
Eye-catcherEigen grond, 2 slaapkamers, zonnig balkon en royale berging
Description
Freehold ownership, authentic details and a wonderful southeast-facing balcony
Welcome to Haarlemmermeerstraat 155-1 in Amsterdam.
Easily schedule a viewing yourself via the Snoep Makelaardij website. Go to Our Properties and click on Schedule your viewing directly.
A charming three-room apartment with two bedrooms, a balcony of approximately 7 m² and an exceptionally spacious storage room of approximately 11 m², which is unusually generous for Amsterdam. The property is located on the first floor of a characteristic 1929 building and features beautiful stained-glass windows, a solid wood floor and plenty of natural light at both the front and rear.
There is also an important advantage: the property is situated on freehold land. No leasehold conditions, no ground rent and no uncertainty about future revisions.
Character, light and a pleasant layout:
As soon as you step inside, you immediately notice the warm and authentic atmosphere of this home. The original stained-glass windows give the apartment character and are fitted with secondary glazing on the inside. This preserves the atmosphere of the 1920s while also providing modern living comfort.
The Haarlemmermeerstraat is pleasantly wide at this location. This allows plenty of daylight to enter at the front, while the rear offers an open view towards the communal gardens. Combined with the solid wood floor, which runs throughout almost the entire apartment, this creates a calm and cohesive interior.
Living with plenty of natural light:
The living room is located at the front of the apartment. The wide street and large windows provide pleasant natural light and a spacious feeling. The authentic stained-glass details give the room exactly the atmosphere that suits an apartment from this period.
The living room offers enough space for a comfortable seating area and is a lovely place to unwind after a busy day. The solid wood floor enhances the warm appearance and continues beautifully into the other rooms.
The first bedroom is also located at the front. This room can be used perfectly as a full-sized bedroom, home office or a combination of both. This makes the property suitable for various living arrangements, from a couple working from home to a small family.
A kitchen made for everyday living:
The kitchen, dating from 2015, is located at the rear. This is not merely a place for cooking, but rather a space where everyday life can easily take place.
There is plenty of room for a large dining table, allowing you to enjoy an extensive breakfast, have dinner together, entertain friends over drinks or play a game late into the evening. The quiet position at the rear and the view towards the communal gardens contribute to the relaxed atmosphere.
Through two French doors, you can step directly from the kitchen onto the balcony. During the warmer months, this creates a natural connection between the indoor and outdoor spaces.
Balcony with wonderful morning and afternoon sunshine:
The balcony is approximately 7 m² and faces southeast. Here you can enjoy the sun from early in the day and sit outside comfortably for a large part of the afternoon as well.
There is enough space for outdoor seating and plants. A lovely spot for your first coffee of the day, lunch in the sunshine or a relaxing drink at the end of the afternoon.
The rear bedroom also has French doors leading onto the balcony. Waking up, opening the doors and immediately letting the fresh air inside: it is precisely these everyday moments that make a home enjoyable.
Two well-proportioned bedrooms:
The property has two bedrooms, one at the front and one in the quiet rear section.
The rear bedroom overlooks the communal garden and, thanks to the French doors, has a pleasant connection with the balcony. This room is ideally suited as the main bedroom.
The second bedroom is located at the street side and can be used flexibly. Think of it as a child's or guest bedroom, a comfortable home office or a full-sized second bedroom.
Functional bathroom:
The bathroom is simply finished but functions properly. The space provides a good basis and can eventually be modernised entirely according to your own taste.
This gives the new owner the opportunity to make their own choices regarding materials, colours and layout, without an immediate need for major renovations.
An exceptionally spacious storage room:
An absolute plus is the separate storage room of approximately 11 m². A storage room of this size is certainly not commonplace in Amsterdam.
There is plenty of space here for suitcases, tools, sports equipment, supplies and seasonal belongings. This means that you hardly need to sacrifice any living space in the apartment for storage. In everyday use, this makes the property considerably more practical.
Comfort and maintenance:
The property has an energy label C and is fitted with HR and HR++ glazing. The authentic stained-glass windows have secondary glazing on both the inside and outside, preserving the original character.
The window frames were painted in 2026. According to the available information, the foundation has foundation code ABC.
Living in the Hoofddorpplein neighbourhood:
Haarlemmermeerstraat is located in the popular Hoofddorpplein neighbourhood, an area known for its friendly atmosphere, characteristic architecture and pleasant combination of tranquillity and vibrant city life.
For daily shopping, you can visit the shops around Hoofddorpplein and along the surrounding shopping streets. You also do not have to leave the neighbourhood for a good coffee, lunch, dinner or drinks.
Lokaal van de Stad is located on the corner of Heemstedestraat and Westlandgracht. A popular place for breakfast, lunch, dinner or a sociable drink. On the other side of the neighbourhood you will find Gent aan de Schinkel, where you can dine by the water or enjoy a drink while taking in the views of the Schinkel.
Vondelpark is also within a short walking distance. Ideal for a walk, a run, a relaxing afternoon surrounded by greenery or a summer picnic. Via the Schinkel and the Jaagpad, you can also easily cycle or walk towards Amsterdamse Bos and Nieuwe Meer.
The neighbourhood attracts a wide range of residents. First-time buyers, couples, people working from home and small families appreciate the quiet residential streets, local amenities and short distance to the centre of Amsterdam.
Excellent accessibility:
The accessibility is excellent. Around Hoofddorpplein and Surinameplein, there are several tram and bus connections, providing easy access to the city centre, Leidseplein and other parts of the city.
By bicycle, you can quickly reach Vondelpark, Oud-Zuid, De Baarsjes and the city centre. The location is also convenient by car. Via Amstelveenseweg, Henk Sneevlietweg and the A10 ring road, you can easily travel into and out of the city.
According to the current municipal conditions, one parking permit can be applied for at this address. The actual permit issuance, conditions and any waiting period should be checked by the buyer with the Municipality of Amsterdam.
Active Owners' Association:
The Owners' Association consists of four members and is not professionally managed. The Owners' Association is active and has an up-to-date multi-year maintenance plan.
Funds are being set aside for future maintenance and there is a joint building insurance policy. The window frames were painted in 2026.
The monthly Owners' Association contribution is €167.
Freehold ownership:
The property is situated on freehold land. This means there is no leasehold and no ground rent is payable. An important financial and practical advantage in the Amsterdam housing market.
Historic character from 1929:
The property forms part of a building dating from 1929. This period of construction is popular because of its atmospheric architecture, good proportions and characteristic details.
The stained-glass windows are a beautiful example of this. They give the home a distinctive 1920s character and, depending on the time of day, create a special quality of light.
Agent's tip:
During the viewing, do not only pay attention to the two bedrooms and sunny balcony, but especially to the combination of light, character and practical usability. The first-floor location is conveniently accessible, the wide street provides plenty of daylight and the approximately 11 m² storage room offers an amount of storage space that you will not find in many comparable apartments.
The property at a glance:
• Situated on freehold land
• Three-room apartment on the first floor
• Two well-proportioned bedrooms
• Bedroom at both the front and rear
• Balcony of approximately 7 m² facing southeast
• French doors from the kitchen and rear bedroom
• Kitchen from 2015 with space for a large dining table
• Beautiful authentic stained-glass windows with secondary glazing
• Solid wood floor throughout almost the entire apartment
• Energy label C
• HR and HR++ glazing
• Separate storage room of approximately 11 m²
• Bathroom functional and ready to be modernised according to your own taste
• Year of construction 1929
• Active Owners' Association consisting of 4 members
• Up-to-date multi-year maintenance plan available
• Joint building insurance policy in place
• Owners' Association contribution €167 per month
• Window frames painted in 2026
• According to the current conditions, possibility to apply for one parking permit
• Age clause applies
A charming and practically laid-out apartment with authentic details, two bedrooms, a sunny balcony, an exceptionally large storage room and freehold ownership, right in one of the most pleasant neighbourhoods of Amsterdam.
Easily schedule a viewing yourself via the Snoep Makelaardij website. Go to Our Properties and click on Schedule your viewing directly.
Disclaimer:
This property has been measured in accordance with the NEN 2580 measurement standard. Despite the care taken in doing so, minor measurement differences may occur. The stated areas are indicative and no rights can be derived from them. We recommend measuring the property yourself if exact dimensions are important to you.
All information provided has been compiled with care. No rights can be derived from any inaccuracies or omissions. The buyer is responsible for investigating all matters that are important to them. The terms and conditions of Vastgoed Nederland apply.
Features
Transfer of ownership
- Listed since
- Acceptance
- Available in consultation
- Asking price
- € 500,000 kosten koper
- Asking price per m²
- € 7,692
- Status
- Available
- VVE (Owners Association) contribution
- € 167.00 per month
Construction
- Type apartment
- Apartment with shared street entrance (apartment)
- Building type
- Resale property
- Year of construction
- 1929
- Type of roof
- Gable roof covered with roof tiles
Surface areas and volume
- Areas
- Living area
- 65 m²
- Other space inside the building
- 1 m²
- Exterior space attached to the building
- 7 m²
- External storage space
- 11 m²
- Volume in cubic meters
- 217 m³
Layout
- Number of rooms
- 3 rooms (2 bedrooms)
- Number of bath rooms
- 1 bathroom and 1 separate toilet
- Bathroom facilities
- Shower and sink
- Number of stories
- 1 story
- Facilities
- French balcony, optical fibre, passive ventilation system, and TV via cable
- Located at
- 1st floor
Energy
- Energy label
- Insulation
- Energy efficient window
- Heating
- CH boiler
- Hot water
- CH boiler
- CH boiler
- Gas-fired combination boiler, in ownership
Cadastral data
- SLOTEN NOORD-HOLLAND O 2593
- Cadastral map
- Ownership situation
- Full ownership
Exterior space
- Balcony/roof terrace
- Balcony present
Parking
- Type of parking facilities
- Paid parking, public parking and resident's parking permits
VVE (Owners Association) checklist
- Registration with KvK
- Yes
- Annual meeting
- Yes
- Periodic contribution
- Yes (€ 167.00 per month)
- Reserve fund present
- Yes
- Maintenance plan
- Yes
- Building insurance
- Yes
© 2001-2026 funda