
Haarlemmermeerstraat 181058 KA AmsterdamWestlandgrachtbuurt
€ 874,500 k.k.
Description
Haarlemmermeerstraat 18 | Amsterdam
Gerenoveerde benedenwoning met achtertuin en eigen kelder in de Hoofddorppleinbuurt. Het appartement van circa 82 m² biedt alle ingrediënten voor comfortabel wonen in een van de gewilde buurten van Amsterdam-Zuid.
Indeling
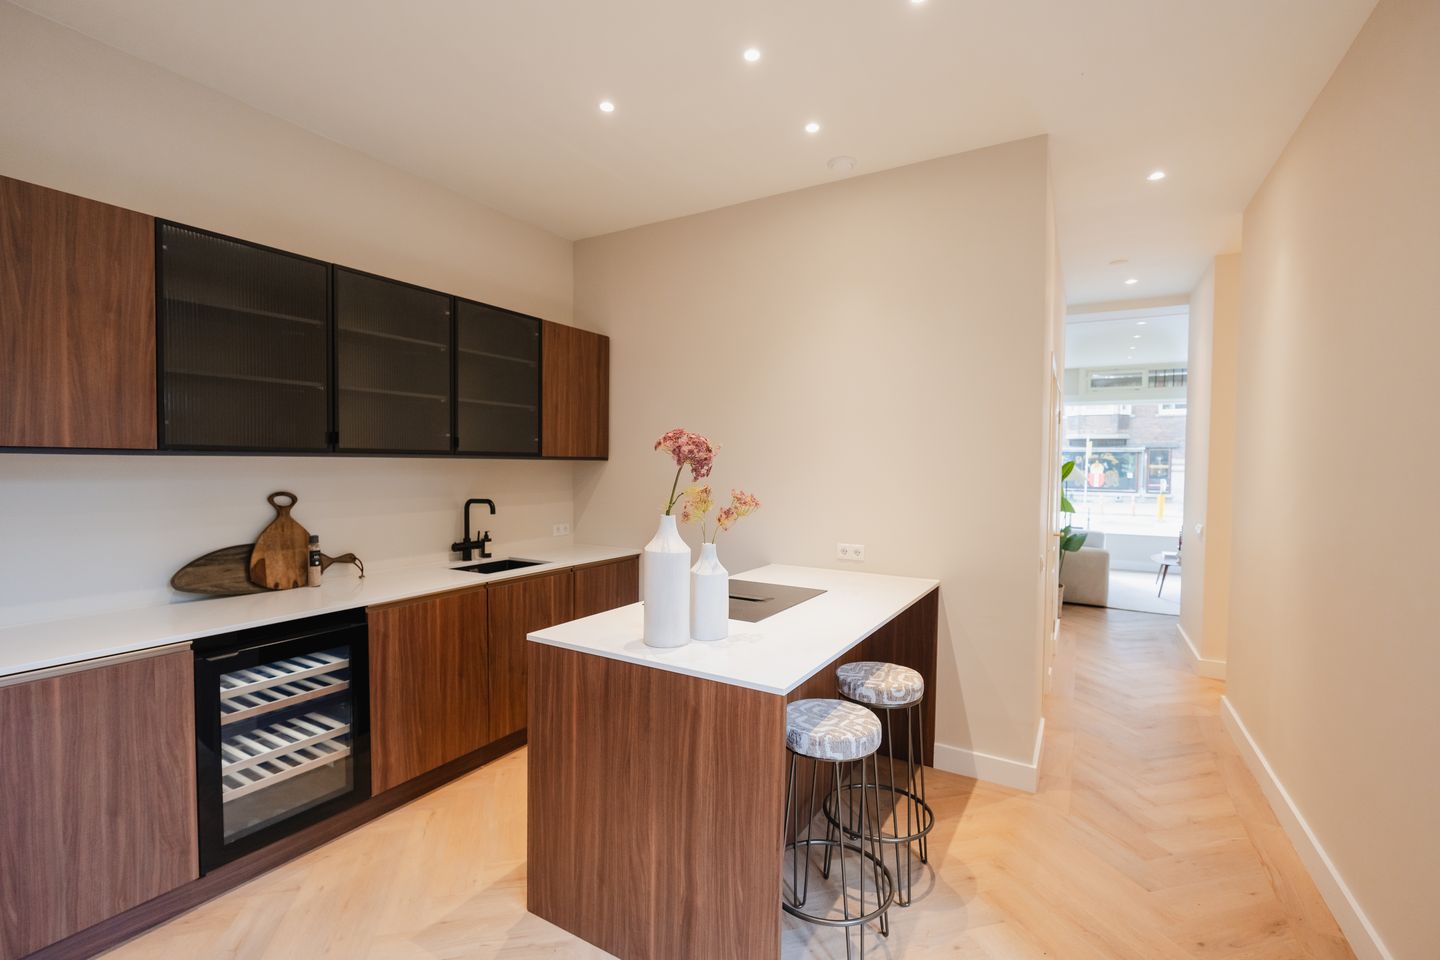
Via de eigen voordeur wordt de woning betreden. Een kleine entreehal geeft toegang tot de royale woonkamer, die dankzij de hoge plafonds ruim aanvoelt. De woonkamer staat in open verbinding met de moderne keuken, die is voorzien van diverse inbouwapparatuur en volop mogelijkheden biedt voor een gezellig kook- en eetgedeelte.
Centraal in de woning bevindt zich een ruime hal die toegang geeft tot de drie slaapkamers, twee badkamers en een separaat toilet. De hoofdslaapkamer beschikt over een eigen badkamer, voorzien van een douche en wastafel. De twee overige slaapkamers maken gebruik van de separate badkamer gelegen in de hal. Via de overloop bij de keuken bereikt u de eigen kelder, ideaal in te richten als hobbyruimte, atelier of extra opslag. Het absolute pluspunt van deze woning is de achtertuin, gelegen op het westen. Hier geniet u van rust en privacy, midden in de stad.
Locatie & Bereikbaarheid
Gelegen aan de geliefde Haarlemmermeerstraat, in het hart van de populaire Hoofddorppleinbuurt in Amsterdam-Zuid, woon je hier op een ideale locatie waar levendigheid en rust samenkomen. Op loopafstand bevinden zich het Hoofddorpplein, de Schinkel en het Vondelpark, terwijl ook het Rembrandtpark en de Westlandgracht binnen handbereik liggen voor een wandeling, sportmoment of ontspannen middag in het groen. De buurt staat bekend om haar karakteristieke Amsterdamse bebouwing, brede trottoirs en gezellige sfeer, met de architectuur van de Amsterdamse School als herkenbare rode draad.
De omgeving is rijk aan horeca en dagelijkse voorzieningen. Geniet van een koffie aan het water bij Gent aan de Schinkel, een ontspannen kop koffie bij Nana Coffee House of Caffenation, of een lunch bij Stadscafé Van Mechelen. Voor een diner ben je aan het juiste adres bij hotspots als Bar Bonnie, Norma, Lokaal van de Stad en Ron's Gastrobar. Ook voor de dagelijkse boodschappen en speciaalzaken zit je hier goed, met diverse supermarkten en winkels op loopafstand.
De bereikbaarheid is uitstekend: station Amsterdam Lelylaan ligt om de hoek, met directe verbindingen via trein, metro en tram, en de A10 is binnen enkele minuten bereikbaar. Ook Schiphol is via station Lelylaan snel te bereiken. Het centrum van Amsterdam ligt op een korte fietsrit.
Kenmerken
- 82 m² (gemeten conform NEN2580 meetinstructie)
- Drie slaapkamers en twee badkamers
- Recent gerenoveerd
- Professioneel beheerde VvE
- Maandelijkse bijdrage: circa € 150,-
- Energielabel A
- Gelegen op eigen grond
- Oplevering in overleg
- Niet-zelfbewoningsclausule van toepassing
Deze informatie is door Lokers Real Estate met de nodige zorgvuldigheid samengesteld. Ten aanzien van de juistheid van de vermelde informatie kan door Lokers Real Estate geen aansprakelijkheid worden aanvaard, noch kan aan de vermelde informatie enig recht worden ontleend.
*ENGLISH TRANSLATION*
Haarlemmermeerstraat 18 | Amsterdam
Renovated ground-floor apartment with a back and private cellar in the Hoofddorpplein neighborhood. The apartment of approximately 82 m² offers all the ingredients for comfortable living in one of the sought-after neighborhoods of Amsterdam-Zuid.
Layout
The home is entered through its own front door. A small entrance hall gives access to the spacious living room, which feels generous thanks to the high ceilings. The living room is openly connected to the modern kitchen, which is fitted with various built-in appliances and offers plenty of possibilities for a cozy cooking and dining area.
At the center of the home is a spacious hallway that gives access to the three bedrooms, two bathrooms, and a separate toilet. The master bedroom has its own en-suite bathroom, fitted with a shower and sink. The two remaining bedrooms share the separate bathroom located in the hallway. Via the landing near the kitchen, you reach the private cellar, ideal to set up as a hobby room, studio, or extra storage. The absolute highlight of this home is the west-facing back garden. Here you can enjoy peace and privacy right in the middle of the city.
Location & Accessibility
Located on the beloved Haarlemmermeerstraat, at the heart of the popular Hoofddorpplein neighborhood in Amsterdam-Zuid, you'll live in an ideal spot where liveliness and tranquility come together. The Hoofddorpplein, the Schinkel, and Vondelpark are all within walking distance, while Rembrandtpark and the Westlandgracht are also close by for a walk, a workout, or a relaxing afternoon surrounded by greenery. The neighborhood is known for its characteristic Amsterdam architecture, wide sidewalks, and welcoming atmosphere, with Amsterdam School architecture as a recognizable thread running through it.
The area is rich in dining options and everyday amenities. Enjoy a coffee by the water at Gent aan de Schinkel, a relaxed cup of coffee at Nana Coffee House or Caffenation, or lunch at Stadscafé Van Mechelen. For dinner, you're in the right place at hotspots such as Bar Bonnie, Norma, Lokaal van de Stad, and Ron's Gastrobar. You're also well served for daily groceries and specialty shops, with various supermarkets and stores within walking distance.
Accessibility is excellent: Amsterdam Lelylaan station is just around the corner, with direct connections by train, metro, and tram, and the A10 motorway is reachable within minutes. Schiphol Airport is also quickly accessible via Lelylaan station. Amsterdam's city center is a short bike ride away.
Features
- 82 m² (measured in accordance with the NEN2580 measurement instruction)
- Three bedrooms and two bathrooms
- Recently renovated
- Professionally managed owners' association (VvE)
- Monthly contribution: approximately €150
- Energy label A
- Situated on freehold land (own ground)
- Delivery by mutual agreement
- Non-owner-occupancy clause applies
This information has been compiled by Lokers Real Estate with due care. Lokers Real Estate cannot accept liability for the accuracy of the information provided, nor can any rights be derived from it.
Features
Transfer of ownership
- Listed since
- Acceptance
- Available in consultation
- Asking price
- € 874,500 kosten koper
- Asking price per m²
- € 10,665
- Status
- Available
- VVE (Owners Association) contribution
- € 150.00 per month
Construction
- Type apartment
- Ground-floor apartment (bel-etage)
- Building type
- Resale property
- Year of construction
- 1933
Surface areas and volume
- Areas
- Living area
- 82 m²
- Other space inside the building
- 27 m²
- Volume in cubic meters
- 425 m³
Layout
- Number of rooms
- 5 rooms (3 bedrooms)
- Number of bath rooms
- 2 bathrooms and 1 separate toilet
- Bathroom facilities
- 2 double sinks, 2 walk-in showers, toilet, and 2 washstands
- Number of stories
- 1 story and a basement
- Located at
- Ground floor
Energy
- Energy label
- Heating
- CH boiler and complete floor heating
- Hot water
- CH boiler
- CH boiler
- Combination boiler, in ownership
Cadastral data
- SLOTEN 0 2993
- Cadastral map
- Ownership situation
- Full ownership
Exterior space
- Garden
- Back garden
- Back garden
- 16 m² (3.56 metre deep and 5.27 metre wide)
- Garden location
- Located at the west
Parking
- Type of parking facilities
- Paid parking, public parking and resident's parking permits
VVE (Owners Association) checklist
- Registration with KvK
- Yes
- Annual meeting
- Yes
- Periodic contribution
- Yes (€ 150.00 per month)
- Reserve fund present
- Yes
- Maintenance plan
- Yes
- Building insurance
- Yes
© 2001-2026 funda