
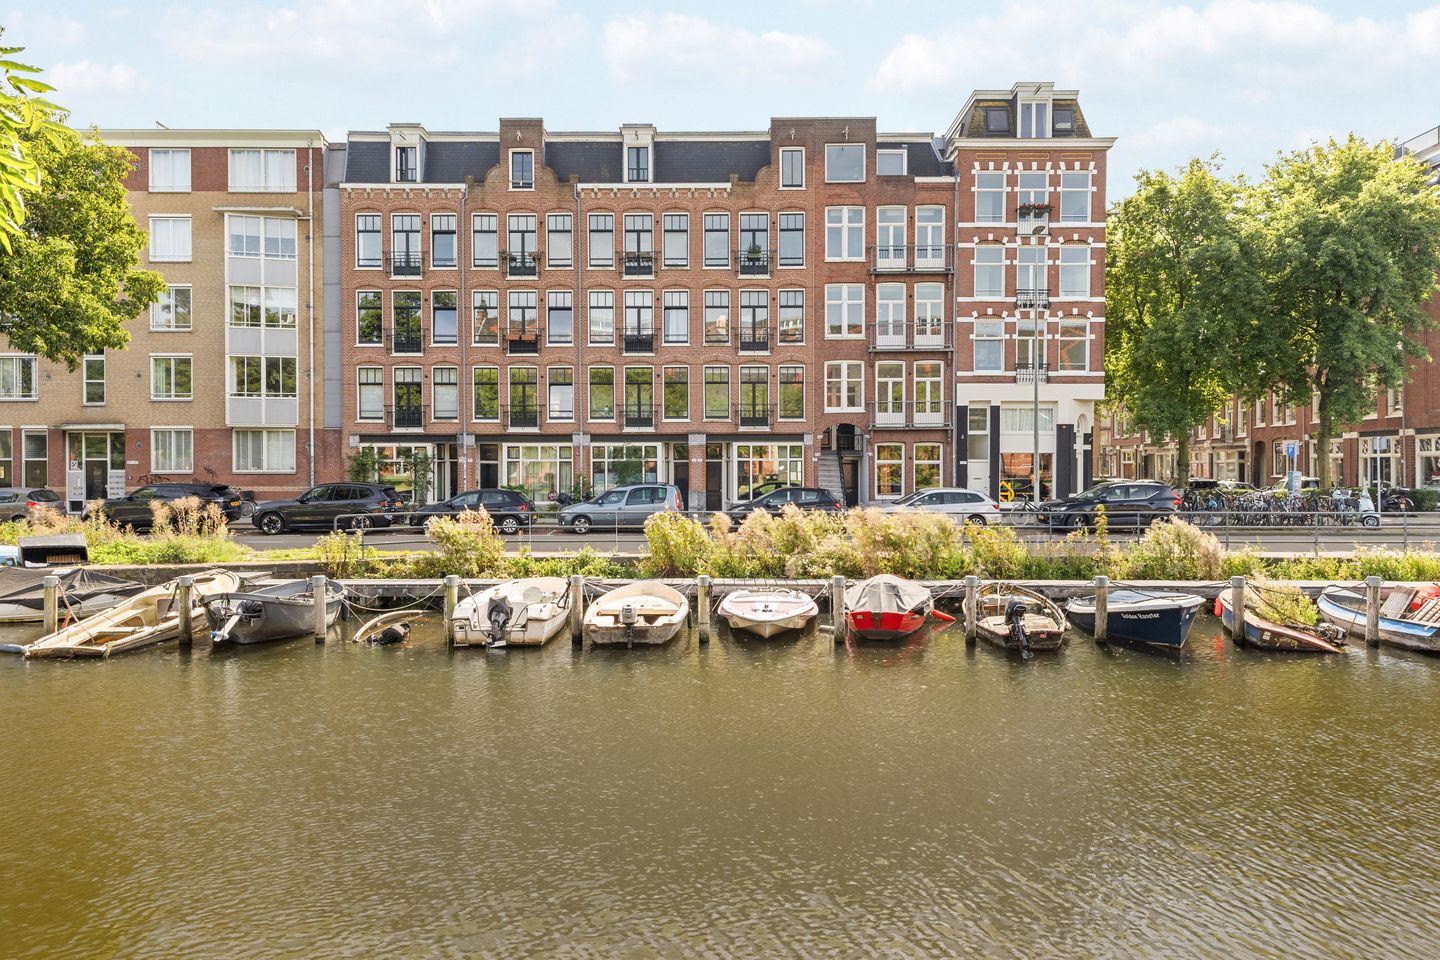
Haarlemmerweg 125-11051 KW AmsterdamFannius Scholtenbuurt
€ 445,000 k.k.
Description
CHARMING 2-ROOM APARTMENT ON FREEHOLD LAND (EIGEN GROND) WITH VIEWS OF THE WESTERGASFABRIEK!
Are you looking for a characterful apartment in a prime location in Amsterdam-Westerpark? This bright 2-room apartment at Haarlemmerweg 125-1 offers everything you're looking for: character, space to add your own style, and a wonderful setting on the water, just a stone's throw from the vibrant Westerpark and Westergasfabriek. What's more, this home is built on freehold land (eigen grond) a rarity in this part of Amsterdam.
FEATURES
- 2-room apartment (living room with open kitchen and 1 bedroom)
- Located on Haarlemmerweg, Westerpark, Amsterdam
- Living area approx. 47 m² (46.86 m², NEN 2580) plus 2.44 m² of building-bound outdoor space (balcony)
- 1 bedroom
- Bathroom with toilet, shower, washbasin, and washing machine connection
- South-facing balcony
- French balcony on the street side
- Freehold (eigen grond) — no leasehold for this apartment right
- Year of construction approx. 1925
- Homeowners' association (VvE): [service costs?]
LIVING
You enter through the hallway, which leads into the living room: a long, bright space with laminate flooring running the full length of the home. At the rear, French doors open onto the south-facing balcony — ideal for opening up in the morning and stepping outside with your coffee. The living room offers ample space for both a comfortable seating area and a dining table and is directly connected to the kitchen.
KITCHEN
The open kitchen connects directly to the living room and features a wooden countertop with a stainless steel splashback, a gas hob, oven, extractor hood, and built-in dishwasher. The kitchen provides direct access to the balcony, so you can open the door while cooking and bring the outdoor air and greenery inside.
BEDROOM AND BATHROOM
The bedroom is located at the front of the property and is undoubtedly the highlight of this home: three tall, authentic windows and a set of French doors with an elegant wrought-iron balcony offer views over the Kostverlorenvaart, towards Westerpark and the Westergasfabriek. Plenty of natural light and a view you won't tire of easily in Amsterdam.
The bathroom features a toilet, walk-in shower, washbasin, and its own washing machine connection.
OUTDOOR LIVING
From the kitchen and living room, you step straight out onto the south-facing balcony, overlooking the quiet, green inner courtyard behind the property. On the street side, the bedroom provides access to a French balcony with views of the Kostverlorenvaart, Westerpark, and the Westergasfabriek.
LOCATION
The property is just a stone's throw from Westerpark and the Westergasfabriek, with their terraces, festivals, and greenery. The Kostverlorenvaart runs right in front of the building, and the Jordaan and Haarlemmerdijk — with their shops, restaurants, and specialty stores — are easily within walking or cycling distance. Public transport towards Amsterdam Central Station and Sloterdijk is nearby, as are the access roads to the A10 ring road.
LIVING AREA AND OUTDOOR SPACE
Living area 46.86 m² (NEN 2580). Building-bound outdoor space (balcony) 2.44 m².
HOMEOWNERS' ASSOCIATION (VvE)
OWNERSHIP
This property is on freehold land (eigen grond): no leasehold applies to this apartment right.
The complex of which this property forms part also includes a leasehold section; for that section, the ground rent has been prepaid up to and including 15 June 2055.
DELIVERY
Delivery in consultation.
DISCLAIMER
This information has been compiled with due care. Nevertheless, we accept no liability for any inaccuracies, omissions, or their consequences. All stated dimensions and areas are indicative. Buyers have their own duty of investigation into all matters relevant to them. The NEN-2580 measurement instruction applies.
With regard to this property, our office acts as the seller's agent. We advise you to engage an NVM/MVA registered real estate agent, who can assist you with their expertise throughout the purchase process. If you choose not to engage professional guidance, you are deemed by law to be sufficiently knowledgeable to assess all relevant matters yourself.
Features
Transfer of ownership
- Listed since
- Acceptance
- Available in consultation
- Asking price
- € 445,000 kosten koper
- Asking price per m²
- € 9,468
- Status
- Available
- VVE (Owners Association) contribution
- € 147.85 per month
Construction
- Type apartment
- Upstairs apartment (apartment)
- Building type
- Resale property
- Year of construction
- 1910
Surface areas and volume
- Areas
- Living area
- 47 m²
- Exterior space attached to the building
- 2 m²
- Volume in cubic meters
- 150 m³
Layout
- Number of rooms
- 2 rooms (1 bedroom)
- Number of bath rooms
- 1 bathroom
- Bathroom facilities
- Shower and toilet
- Number of stories
- 1 story
- Facilities
- Mechanical ventilation and passive ventilation system
- Located at
- 1st floor
Energy
- Energy label
- Insulation
- Double glazing, insulated walls, floor insulation and completely insulated
- Heating
- CH boiler
- Hot water
- CH boiler
- CH boiler
- Gas-fired, in ownership
Cadastral data
- AMSTERDAM Y 4394
- Cadastral map
- Ownership situation
- Full ownership
Exterior space
- Location
- Alongside park, along waterway, alongside waterfront, in residential district and unobstructed view
- Balcony/roof terrace
- Balcony present
Parking
- Type of parking facilities
- Paid parking, public parking and resident's parking permits
VVE (Owners Association) checklist
- Registration with KvK
- Yes
- Annual meeting
- Yes
- Periodic contribution
- Yes (€ 147.85 per month)
- Reserve fund present
- Yes
- Maintenance plan
- Yes
- Building insurance
- Yes
© 2001-2026 funda