
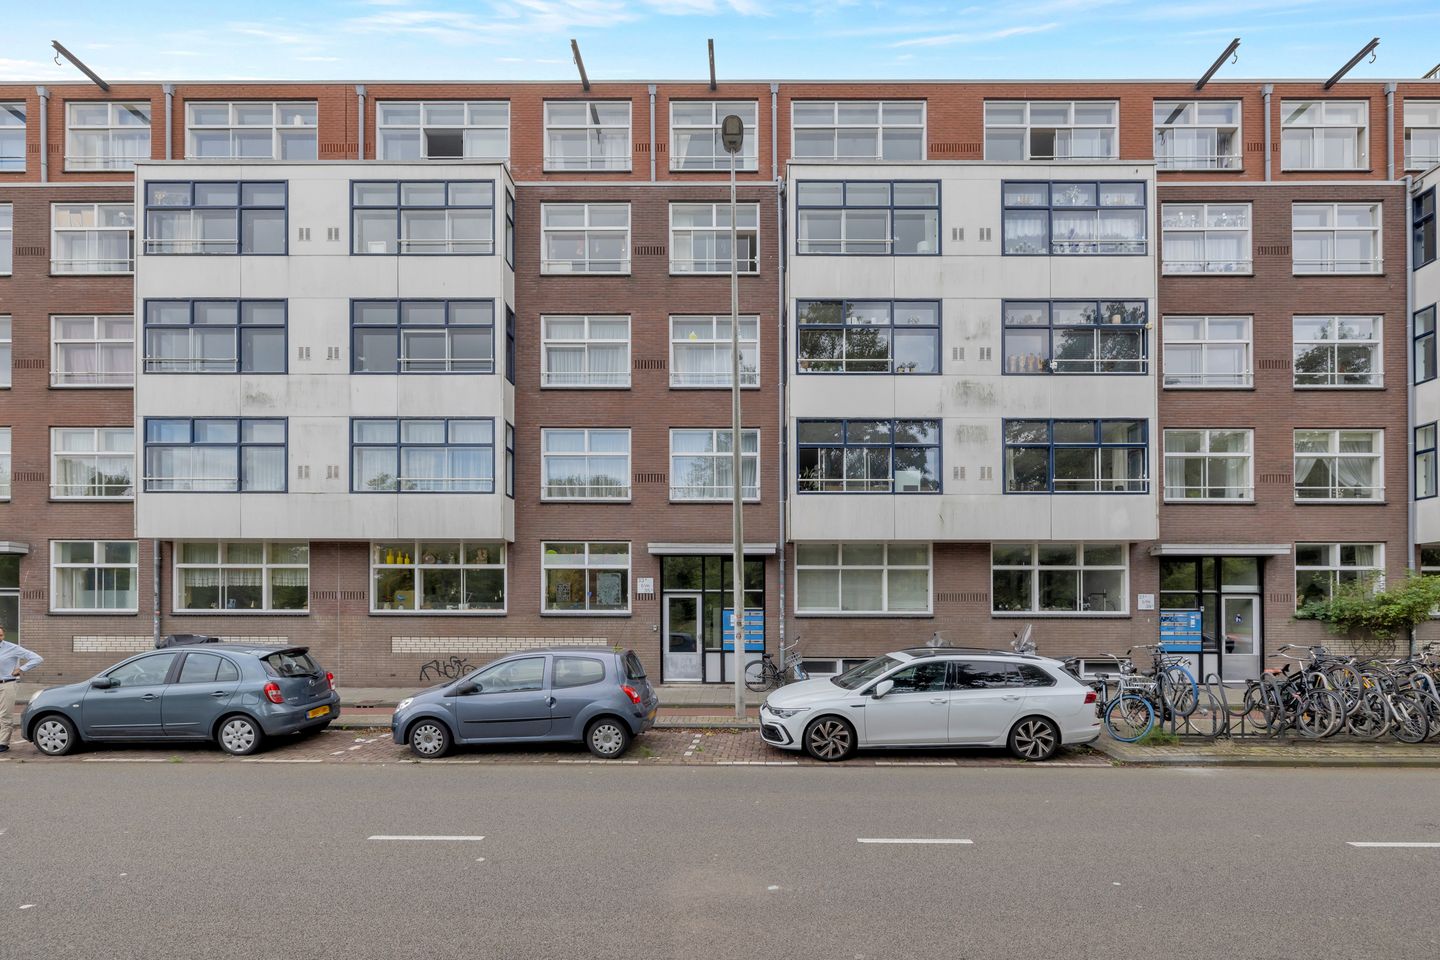
Description
Located in a sought-after neighborhood near the Jordaan and the Haarlemmerdijk, and within walking distance of and with a beautiful unobstructed view of the “Westerpark”, this currently 2-room apartment (possibility of 3 rooms) is situated on the top floor, plus a sunny terrace with an unobstructed south-facing position. This penthouse was built in 1991 and is heated by a gas central heating system (combi boiler), which also serves as hot water.
The cultural center De Westergasfabriek is also located in the Westerpark district, within walking distance of this penthouse, as are various shops, restaurants, and schools. Situated near arterial roads, including the A-10. Furthermore, there is a tram line right outside the door and a direct bus connection to Central Station.
LAYOUT:
Ground floor:
Communal entrance, staircase leading to, among other things, the basement equipped with a separate private storage unit;
5th floor and also the highest floor:
Private entrance accessible via the stairwell, hall with intercom, separate toilet with washbasin, separate storage cupboard containing, among other things, a combi boiler, bright living room with bay window and unobstructed view over the “Westerpark”, currently enclosed separate kitchen with some built-in appliances, rear bedroom, access via the hall to a sunny roof terrace with an unobstructed south-facing position.
SPECIAL FEATURES:
• Living area according to NEN 2580 approx. 49 m2, possibility for a 2nd bedroom
• Low service costs approx. 153.14 per month, Energy label C applicable
• Active Owners' Association, managed by PRO Vve Beheer
• Year of construction approx. 1991 and various insulation applied, including double glazing
• Ground lease redeemed until 15-01-2042
• For layout and dimensions, see attached floor plans.
This beautifully situated penthouse with superb views at both the front and rear is definitely worth a viewing.
Features
Transfer of ownership
- Service charges
- € 153 per month
- Listed since
- Acceptance
- Available immediately
- Asking price
- € 475,000 kosten koper
- Asking price per m²
- € 9,694
- Status
- Available
- VVE (Owners Association) contribution
- € 153.14 per month
Construction
- Type apartment
- Penthouse (apartment)
- Building type
- Resale property
- Construction period
- 1991-2000
- Type of roof
- Flat roof covered with asphalt roofing
Surface areas and volume
- Areas
- Living area
- 49 m²
- Exterior space attached to the building
- 10 m²
- External storage space
- 5 m²
- Volume in cubic meters
- 171 m³
Layout
- Number of rooms
- 2 rooms (1 bedroom)
- Number of bath rooms
- 1 bathroom and 1 separate toilet
- Bathroom facilities
- Shower and sink
- Number of stories
- 5 stories
- Facilities
- Mechanical ventilation
- Located at
- 5th floor
Energy
- Energy label
- Insulation
- Roof insulation, double glazing and insulated walls
- Heating
- CH boiler
- Hot water
- CH boiler
- CH boiler
- Gas-fired combination boiler from 2009, in ownership
Cadastral data
- AMSTERDAM Y 4415
- Cadastral map
- Ownership situation
- Municipal ownership encumbered with long-term leaset
- Fees
- Paid until 16-01-2042
Exterior space
- Location
- Alongside busy road, alongside park, along waterway, in residential district and unobstructed view
- Garden
- Sun terrace
- Sun terrace
- 10 m² (2.50 metre deep and 4.30 metre wide)
- Garden location
- Located at the south
- Balcony/roof terrace
- Balcony present
Storage space
- Shed / storage
- Built-in
Parking
- Type of parking facilities
- Paid parking
VVE (Owners Association) checklist
- Registration with KvK
- Yes
- Annual meeting
- Yes
- Periodic contribution
- Yes (€ 153.14 per month)
- Reserve fund present
- Yes
- Maintenance plan
- Yes
- Building insurance
- Yes
© 2001-2026 funda