
Description
Haarlemmerweg 477 C – Bright, Charming and Green Living in Amsterdam
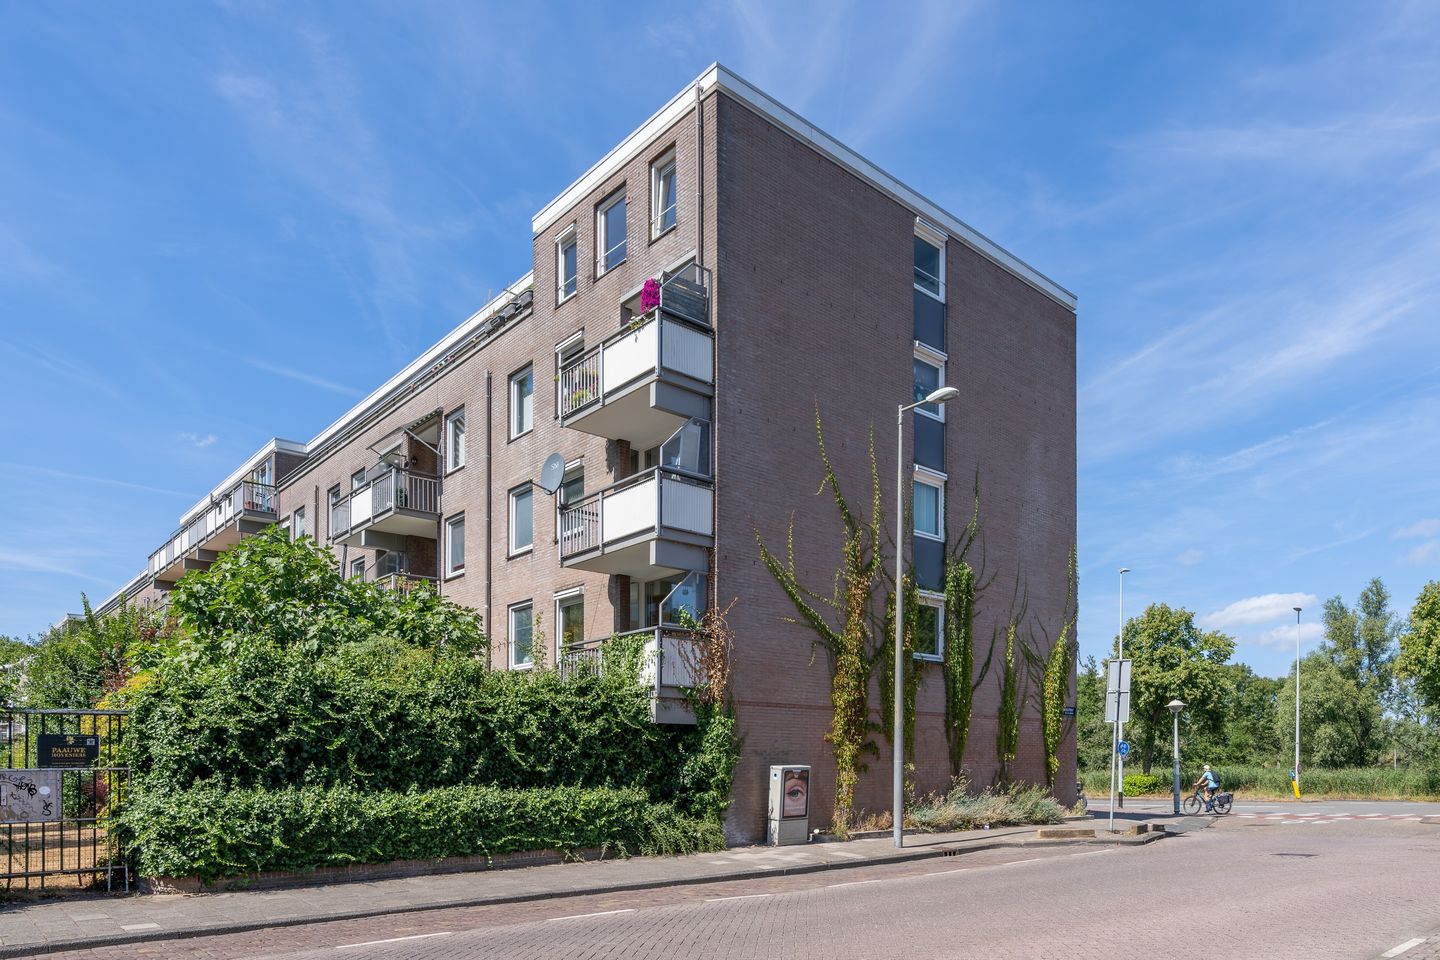
A spacious, bright and efficiently laid-out three-room corner apartment of approximately 68 m², located on the first floor and offering beautiful views of Amsterdam’s greenery.
This charming apartment combines a practical layout with plenty of natural light and unique views at both the front and rear. From the living room, you enjoy an unobstructed view over Westerpark, while at the rear, the sunny balcony offers views of the spacious communal courtyard as well as the characteristic De Bloem windmill. Here, peace, comfort and city living come together in a truly special way.
The apartment has an energy label C and features a charming oak wooden floor that creates a warm and welcoming atmosphere. Thanks to its efficient layout, the apartment feels surprisingly spacious and offers everything you need for comfortable living in an attractive location in Amsterdam.
Are you looking for a bright and charming apartment with a practical layout, plenty of greenery and a central location? Then Haarlemmerweg 477 C is definitely worth viewing.
LOCATION AND ACCESSIBILITY
Haarlemmerweg is ideally located with both green spaces and urban amenities close by. Westerpark is literally within walking distance and offers plenty of opportunities for relaxation, walking and recreation. A variety of cafés, restaurants and shops are also nearby.
The lively Jordaan neighbourhood and Haarlemmerdijk, known for its wide variety of boutiques, speciality shops and restaurants, are also easily accessible.
The location is also excellent in terms of public transport and road connections. Various tram and bus stops are within walking distance, offering convenient connections to Amsterdam Central Station, Sloterdijk Station and other parts of the city. From Sloterdijk Station, several metro connections are also available. By car, you can quickly reach the A10 ring road, providing easy access to Amsterdam Airport Schiphol, Haarlem and Utrecht.
LAYOUT
The apartment is accessed via the communal staircase and is located on the first floor.
The spacious hallway provides access to almost all rooms.
The bright living room is a pleasant living space with large windows and an unobstructed view over Westerpark. The large windows provide plenty of natural daylight, creating an open and spacious atmosphere.
The open-plan kitchen connects directly to the living room, creating one comfortable and inviting living space. The kitchen is equipped with various built-in appliances, including a dishwasher, four-burner gas hob, extractor hood, oven and fridge-freezer combination. The washing machine connection and central heating boiler are also located in the kitchen.
The apartment has two spacious bedrooms, one located at the front and one at the rear of the property.
The modern and spacious bathroom and separate toilet are centrally located in the apartment.
Opposite the bathroom is a practical storage cupboard, ideal for storing household items, supplies and other belongings.
The property also benefits from a private storage unit on the ground floor.
LEASEHOLD
The property is situated on municipal leasehold land. The ground lease has been bought off until 15 November 2039.
KEY FEATURES
· Living area of approximately 68 m² (measured in accordance with NEN 2580);
· Located on the first floor;
· No downstairs neighbours;
· Energy label C;
· Sunny south-facing balcony;
· Unobstructed views over Westerpark;
· Views over the communal courtyard;
· Unobstructed view of the characteristic De Bloem windmill;
· Private storage unit on the ground floor;
· Foundation label ABC;
· Leasehold bought off until 15 November 2039;
· Active Owners’ Association (VvE);
· Monthly Owners’ Association contribution: €204.08;
· Transfer date by mutual agreement.
Interested in this apartment? Contact us today to arrange a viewing
Features
Transfer of ownership
- Service charges
- € 204 per month
- Listed since
- Acceptance
- Available in consultation
- Asking price
- € 539,000 kosten koper
- Asking price per m²
- € 7,926
- Status
- Available
- VVE (Owners Association) contribution
- € 204.08 per month
Construction
- Type apartment
- Upstairs apartment (apartment)
- Building type
- Resale property
- Year of construction
- 1988
- Type of roof
- Flat roof covered with asphalt roofing
Surface areas and volume
- Areas
- Living area
- 68 m²
- Exterior space attached to the building
- 5 m²
- External storage space
- 5 m²
- Volume in cubic meters
- 214 m³
Layout
- Number of rooms
- 3 rooms (2 bedrooms)
- Number of bath rooms
- 1 bathroom and 1 separate toilet
- Bathroom facilities
- Shower
- Number of stories
- 1 story
- Facilities
- Optical fibre and TV via cable
- Located at
- 1st floor
Energy
- Energy label
- Insulation
- Double glazing
- Heating
- CH boiler
- Hot water
- CH boiler
- CH boiler
- IntergasKombiHre2824A (gas-fired combination boiler from 2020, in ownership)
Cadastral data
- AMSTERDAM C 10996
- Cadastral map
- Ownership situation
- Long-term lease
- Fees
- Paid until 15-11-2039
Exterior space
- Location
- In residential district and unobstructed view
- Balcony/roof terrace
- Balcony present
Storage space
- Shed / storage
- Storage box
- Facilities
- Electricity
Parking
- Type of parking facilities
- Paid parking, public parking and resident's parking permits
VVE (Owners Association) checklist
- Registration with KvK
- Yes
- Annual meeting
- Yes
- Periodic contribution
- Yes (€ 204.08 per month)
- Reserve fund present
- Yes
- Maintenance plan
- Yes
- Building insurance
- Yes
© 2001-2026 funda