
Description
What a wonderful place! A stylish, fully renovated 3-room apartment of approximately 68 sqm, renovated in 2021, with two bedrooms, an energy label A, private storage unit and a lovely balcony. And all of this with a magnificent green view both at the front and rear, directly opposite the popular Westerpark! A wonderful place to come home to.
Curious? Come on in!
Layout:
Via the communal entrance, you reach the apartment. Upon entering, you arrive in the hallway, which provides access to the various rooms.
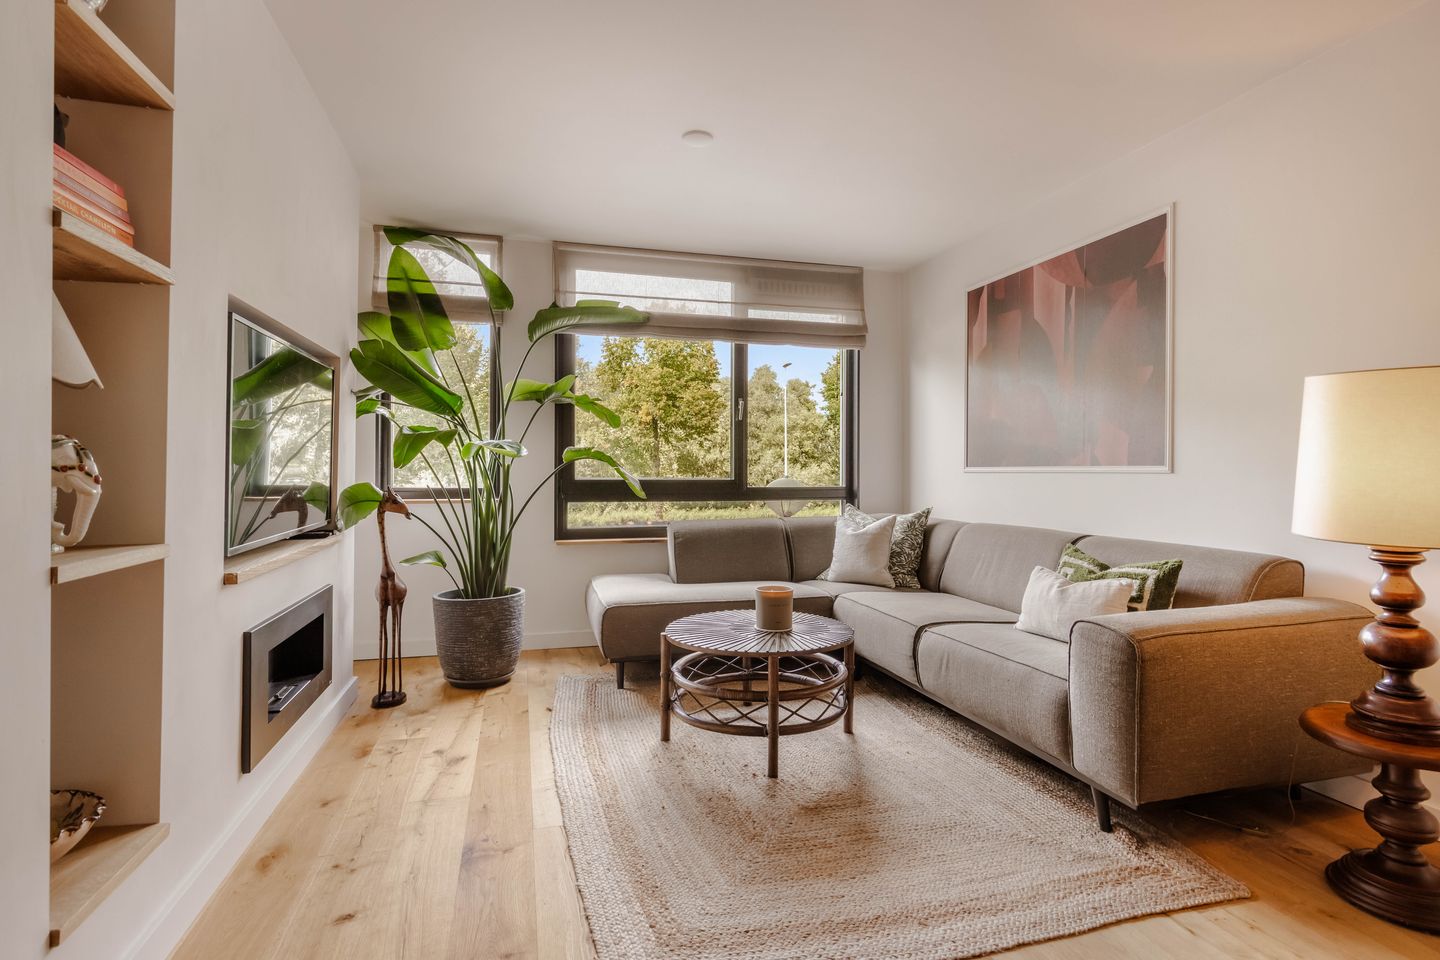
At the front is the bright and atmospheric living room. The large windows offer a beautiful view of the surrounding greenery and provide plenty of natural daylight. The property was fully renovated in 2021, which is reflected in the well-maintained finish. The beautiful oak wooden floor gives the apartment a warm appearance, while the stylish ethanol fireplace is a real eye-catcher in the living room. A wonderful place to relax and enjoy the green view.
The living room naturally flows into the spacious dining area, which offers plenty of room for a large dining table. Here, you can enjoy extended dinners with friends and family, while also enjoying the light and pleasant atmosphere of the apartment.
At the rear is the kitchen, which is open-plan and connected to the dining area. From the kitchen, you have direct access to the balcony of approximately 5 sqm. A wonderful place to sit outside, with a beautiful green view that creates a relaxed atmosphere in the heart of the city.
The apartment has two bedrooms, each with its own character. The bedroom at the rear is spacious and offers a pleasant view of the greenery. Thanks to its generous dimensions, there is ample room for a double bed and wardrobe space. The second bedroom is located at the front and is ideal for use as a bedroom, home office or guest room. This room also enjoys the beautiful green view.
The bathroom is centrally located in the property. In addition, there is a separate toilet, accessible from the hallway.
Finally, the property includes a private external storage unit of approximately 4.3 sqm, ideal for storing bicycles and additional belongings.
Surroundings:
Haarlemmerweg 491-B is situated in a convenient location in Amsterdam-West, directly opposite Westerpark. With the park literally across the road, there are plenty of opportunities for walking, running, exercising or simply enjoying the outdoors.
Westerpark is much more than just a park. The adjacent Westergasterrein is a lively meeting place with a wide range of cosy cafés, restaurants, terraces and cultural activities. Here you will find, among other things, the Westergasfabriek, various creative businesses, and regular events and markets. Whether you feel like having an extensive lunch, enjoying drinks or spending a relaxing afternoon in the park, you barely have to leave your doorstep.
The charming Spaarndammerbuurt, the Jordaan and Haarlemmerstraat are also just a short bike ride away. In the immediate vicinity, you will also find various supermarkets, speciality shops, coffee bars and other amenities for your daily shopping. The combination of charming neighbourhoods, plenty of greenery and the extensive range of restaurants and cafés makes this a particularly pleasant place to live.
Accessibility is excellent. The apartment is easily accessible by car and parking in this area is not a problem. By bike, you can reach the Jordaan, the centre of Amsterdam and both Sloterdijk Station and Amsterdam Central Station within a short time. There are also various public transport connections in the surrounding area. By car, the A10 ring road and the main roads around Amsterdam are easily accessible.
In short, a wonderful place to live, where you can enjoy beautiful green views while having all the charm and amenities of Amsterdam within easy reach!
Homeowners' Association:
The property is part of the large and active Homeowners' Association (VvE) Haarlemmerweg 477A through 495K. The VvE is professionally managed by Pro VvE Beheer. The monthly VvE contribution is €199.39.
Ground Lease:
The property is situated on municipal leasehold land, with perpetual leasehold applying. The current ground rent is €848.70 per year and the current leasehold period runs until 2039. The Municipality has made an offer to switch to perpetual leasehold.
Details:
- Located directly opposite the popular Westerpark;
- Living area of approximately 68 sqm (in accordance with NEN 2580);
- Fully renovated in 2021;
- Two bedrooms;
- Beautiful green views at both the front and rear;
- Atmospheric living room with ethanol fireplace and beautiful oak wooden floor;
- Balcony of approximately 5.1 sqm;
- Private external storage unit of approximately 4.3 sqm;
- Energy label A;
- Large and active Homeowners' Association (VvE), professionally managed by Pro VvE Beheer;
- VvE contribution of €199.39 per month;
- Perpetual leasehold, current ground rent €848.70 per year, current leasehold period until 2039;
- Transfer date to be agreed upon;
- There is only an agreement once the purchase agreement has been signed;
- The purchase agreement will be drawn up by a notary in Amsterdam.
Disclaimer
This information has been compiled by us with due care. However, we accept no liability whatsoever for any incompleteness, inaccuracies or otherwise, nor for the consequences thereof. All stated measurements and surface areas are indicative. The buyer has their own duty to investigate all matters that are important to them. With regard to this property, the estate agent acts as the seller's advisor. We recommend engaging an expert (NVM) estate agent to assist you throughout the purchase process. If you have specific requirements regarding the property, we recommend communicating these to your purchasing agent in good time and conducting or commissioning independent research into them. If you do not engage an expert representative, you are deemed under Dutch law to be sufficiently knowledgeable to assess all matters of importance. The NVM terms and conditions apply.
Features
Transfer of ownership
- Listed since
- Acceptance
- Available in consultation
- Asking price
- € 550,000 kosten koper
- Asking price per m²
- € 8,088
- Status
- Available
- VVE (Owners Association) contribution
- € 199.39 per month
Construction
- Type apartment
- Mezzanine (apartment)
- Building type
- Resale property
- Year of construction
- 1988
- Type of roof
- Flat roof
Surface areas and volume
- Areas
- Living area
- 68 m²
- Exterior space attached to the building
- 5 m²
- External storage space
- 4 m²
- Volume in cubic meters
- 202 m³
Layout
- Number of rooms
- 3 rooms (2 bedrooms)
- Number of bath rooms
- 1 bathroom and 1 separate toilet
- Bathroom facilities
- Walk-in shower, sink, and washstand
- Number of stories
- 1 story
- Located at
- 1st floor
Energy
- Energy label
- Insulation
- Double glazing
- Heating
- CH boiler
- Hot water
- CH boiler
- CH boiler
- Intergas compact (in ownership)
Cadastral data
- SLOTEN C 10996
- Cadastral map
- Ownership situation
- Municipal ownership encumbered with long-term leaset
- Fees
- Paid until 15-11-2039
- SLOTEN C 10996
- Cadastral map
Exterior space
- Location
- In residential district
- Balcony/roof terrace
- Balcony present
Parking
- Type of parking facilities
- Paid parking and resident's parking permits
VVE (Owners Association) checklist
- Registration with KvK
- Yes
- Annual meeting
- Yes
- Periodic contribution
- Yes (€ 199.39 per month)
- Reserve fund present
- Yes
- Maintenance plan
- Yes
- Building insurance
- Yes
© 2001-2026 funda