
Description
Tenants of Rochdale have priority in purchasing this property until 11 September. Not a tenant? Please register as an interested party. If the property has not been sold after 10 working days, we will invite you for a viewing.
Attention home seekers!
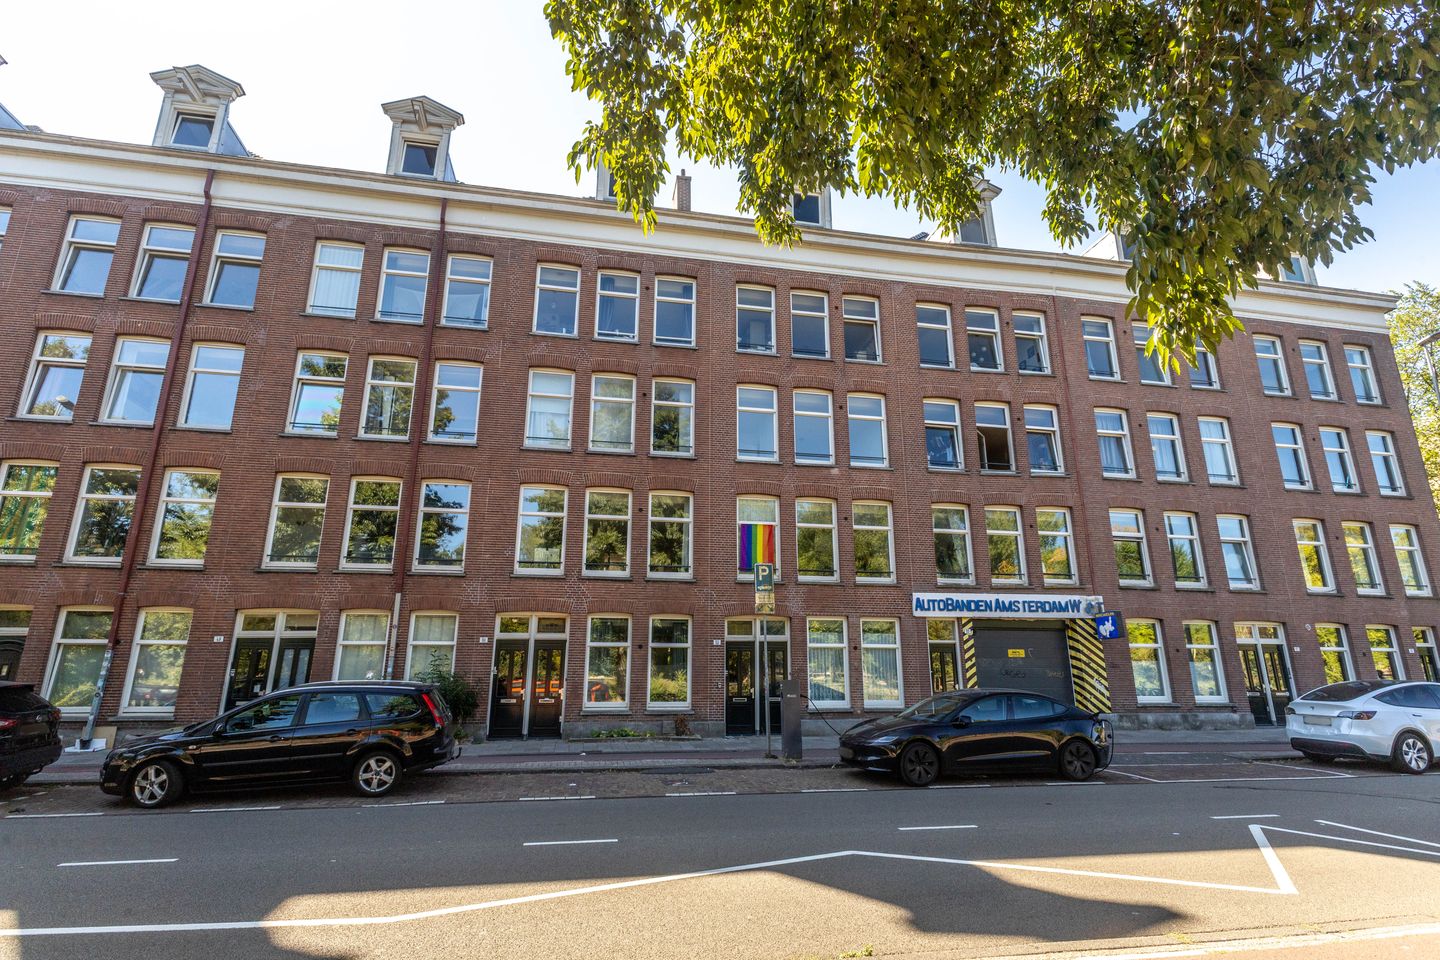
Characteristic and surprisingly practical three-room apartment of approximately 55 m² in a building dating from 1887, featuring two bedrooms, an energy label A, and a very spacious separate attic storage room of approximately 12 m²! The property offers a bright living room, a separate kitchen, and a central heating boiler installed in 2021. In addition, you will live in an attractive location in the Staatsliedenbuurt neighbourhood, close to Westerpark and within a short distance of the Jordaan and Amsterdam city centre.
Layout:
The property is accessible via the communal staircase and is located on the second floor.
Second floor:
You enter the apartment through the centrally located hallway, which provides access to the various rooms. At the front of the property is the bright living room. Next to the living room is the second bedroom, which is suitable as a bedroom, home office, or children's room.
At the rear of the apartment is the spacious master bedroom. Also located at the rear is the separate kitchen, with space for the washing machine and the central heating boiler. The bathroom is centrally located in the apartment and features a shower, toilet, and washbasin.
The property also offers practical storage space.
Attic floor:
On the attic floor there is a very spacious separate storage room of approximately 12 m², ideal for storing bicycles, suitcases, seasonal items, and other belongings.
Surroundings:
The property is located in the Staatsliedenbuurt neighbourhood, part of the West district and the Westerpark area. Westerpark is nearby and offers plenty of greenery, walking and running opportunities, as well as the lively Westergasterrein with its restaurants, cultural venues, and events. For daily groceries, Albert Heijn on Van Limburg Stirumstraat and Dirk on Tweede Nassaustraat are easily accessible. The Haarlemmerdijk, Haarlemmerstraat, and the Jordaan, with their wide range of shops, cafés, and restaurants, are also within walking distance. A pleasant combination of living close to green spaces while still being near the city centre.
Accessibility:
Public transport connections are excellent. At the nearby Haarlemmerplein, tram 13 operates towards Zoutkeetsgracht and Geuzenveld, and bus 21 runs towards Central Station and Geuzenveld De Eendracht. Bus 22 also provides a direct connection between Sloterdijk Station and Central Station. Both Amsterdam Central Station and Sloterdijk Station are therefore easily accessible, and the city centre can also be reached quickly by bicycle. By car, the Haarlemmerweg provides a good connection to the A10 ring road and the western arterial roads.
Owners’ Association (VvE):
The Owners’ Association (VvE) is professionally managed by VvE Metea. For this property, including the storage room, the monthly service charges amount to €128.77 per month (contribution year 2026). The administrator is responsible for, among other things, financial and administrative management, as well as board and technical support.
Ground lease situation:
The property is situated on municipal leasehold land. The ground lease has been prepaid until 30 June 2055. The General Conditions for perpetual leasehold from the year 2000 apply to this leasehold right.
Details:
- Living area: 55.4 m² (in accordance with NEN2580 measurement certificate);
- External storage room on the attic floor of 11.7 m² (NEN2580 measurement certificate available);
- Year of construction: 1887;
- Ground lease prepaid until 30 June 2055;
- Energy label A;
- Central heating boiler from 2021;
- VvE contribution: €128.77 per month (contribution year 2026);
- The sale is intended exclusively for owner-occupation by the buyer or the buyer’s own child aged 18 or older. The owner/child aged 18 or older must register at the address as the main occupant. A clause restricting resale and rental will be included in the deed;
- The age, NEN, asbestos, and non-owner-occupancy clauses will be included in the purchase agreement;
- Project notary: Hartman LMH in Amsterdam;
- Immediate transfer is possible.
Features
Transfer of ownership
- Listed since
- Acceptance
- Available in consultation
- Asking price
- € 435,000 kosten koper
- Asking price per m²
- € 7,909
- Status
- Available
- VVE (Owners Association) contribution
- € 128.77 per month
Construction
- Type apartment
- Upstairs apartment (apartment)
- Building type
- Resale property
- Year of construction
- 1887
- Type of roof
- Gable roof covered with roof tiles
- Quality marks
- Energie Prestatie Advies
Surface areas and volume
- Areas
- Living area
- 55 m²
- External storage space
- 12 m²
- Volume in cubic meters
- 174 m³
Layout
- Number of rooms
- 2 rooms (1 bedroom)
- Number of bath rooms
- 1 bathroom and 1 separate toilet
- Bathroom facilities
- Shower, toilet, and sink
- Number of stories
- 1 story
- Facilities
- Mechanical ventilation and passive ventilation system
- Located at
- 2nd floor
Energy
- Energy label
- Insulation
- Double glazing, energy efficient window, insulated walls and floor insulation
- Heating
- CH boiler
- Hot water
- CH boiler
- CH boiler
- Intergas Kombi Kompakt HRE 24/18 A (gas-fired combination boiler from 2021, in ownership)
Cadastral data
- AMSTERDAM Y 4398
- Cadastral map
- Ownership situation
- Municipal ownership encumbered with long-term leaset (end date of long-term lease: 30-06-2055)
- Fees
- Paid until 30-06-2055
Exterior space
- Location
- Alongside park, along waterway, alongside waterfront, in residential district and unobstructed view
Parking
- Type of parking facilities
- Paid parking, public parking and resident's parking permits
VVE (Owners Association) checklist
- Registration with KvK
- Yes
- Annual meeting
- Yes
- Periodic contribution
- Yes (€ 128.77 per month)
- Reserve fund present
- Yes
- Maintenance plan
- Yes
- Building insurance
- Yes
© 2001-2026 funda