
Description
Home starts at Haarlemmerweg 57-H
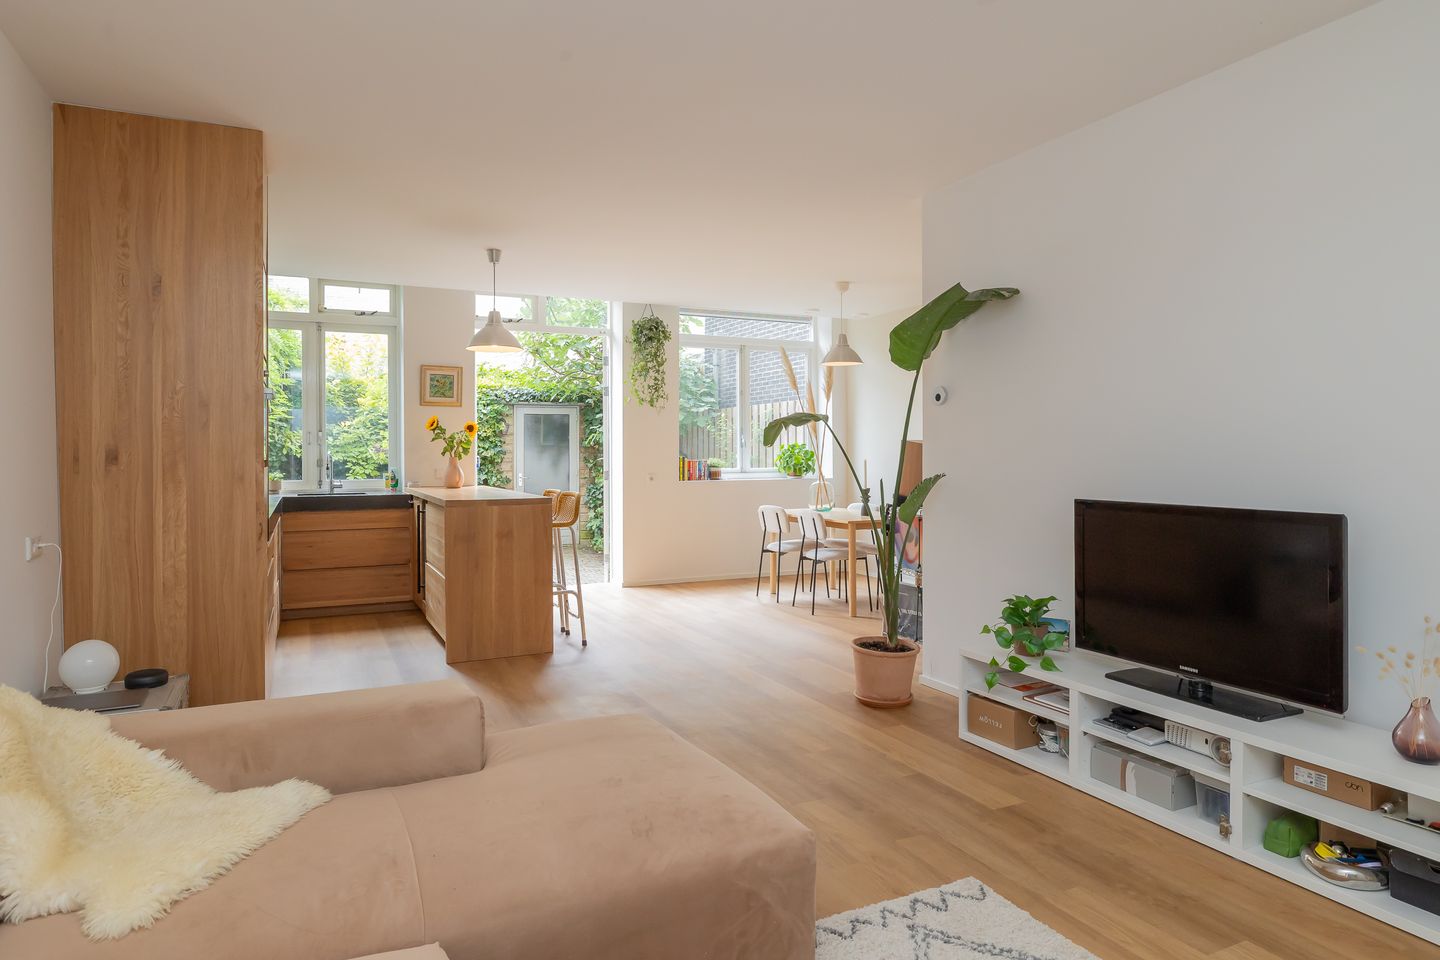
Are you looking for a bright and well-planned ground-floor flat in a central location in Amsterdam-West? Then Haarlemmerweg 57-H is definitely worth a viewing.
This two-bedroom flat, measuring approximately 71 m², has recently been refurbished internally and features a spacious living room, a modern open-plan kitchen, a modern bathroom, underfloor heating and a south-facing garden.
The flat is situated directly opposite Westerpark. This means you’ll be living with green spaces, restaurants and cultural amenities right on your doorstep.
Surroundings
Haarlemmerweg is centrally located in Amsterdam-West, directly opposite Westerpark and the Westergasterrein. Here you’ll find plenty of space for walking, exercising or sitting outside, as well as various cafés, restaurants and cultural venues such as Het Ketelhuis.
The Jordaan, the Haarlemmerdijk and the canal belt are all within easy reach. For daily shopping, specialist shops and restaurants, there are various amenities in the immediate vicinity.
Accessibility is good. You can quickly reach the city centre and Amsterdam Central Station by bike. Public transport and the A10 ring road are also easily accessible.
Layout
The private entrance leads into the hall, from which various rooms are accessible.
At the front is the bedroom, fitted with a wall of built-in wardrobes.
The living room is situated at the rear and, together with the open-plan kitchen, forms a spacious living area. The kitchen is modern in design and practically laid out. French doors from the living room lead out to the south-facing garden.
The bathroom and separate toilet are situated in the centre of the property. The bathroom has a sleek, modern finish and is fitted with a bath, shower and washbasin. The property also features several practical cupboards.
The garden is spacious and offers room for a seating area, a dining table or some greenery. At the back of the garden is a storage room/shed.
Key features
* Ground-floor flat situated at Haarlemmerweg 57-H;
* Living area approximately 71 m²;
* 2 rooms, with the possibility of a third room;
* Recently refurbished internally;
* Modern open-plan kitchen and bathroom;
* Underfloor heating;
* South-facing garden of approximately 47 m² with a storage shed;
* Unobstructed views towards Westerpark and Westergasterrein;
* Foundations renewed in 2006;
* Energy rating C;
* Active owners’ association;
* Leasehold bought out until 30 June 2055 and thereafter secured on favourable terms;
* Close to Westerpark, Westergas, Jordaan and Haarlemmerdijk;
* Hand-over by arrangement.
Ameo Makelaars Disclaimer
This information has been compiled by Ameo Makelaars with the utmost care. Nevertheless, no rights may be derived from the content, and we accept no liability for any omissions, inaccuracies or the consequences thereof.
All stated dimensions, floor areas, volumes and other details are indicative. The buyer has a duty to carry out their own due diligence regarding all matters of importance to them. The estate agent is acting as the seller’s adviser in relation to this property.
We advise interested parties to seek guidance from an expert during the purchase process, preferably an NVM-accredited buying agent. If the buyer has specific wishes or requirements regarding the property, we advise them to make these known in good time and to carry out their own independent investigation or have one carried out. If the buyer does not engage an expert representative, they are deemed to possess sufficient expertise themselves to assess all relevant aspects of the purchase.
This sale is subject to the NVM’s General Consumer Terms and Conditions as well as the terms and conditions of sale of Ameo Makelaars.
Features
Transfer of ownership
- Listed since
- Acceptance
- Available in consultation
- Asking price
- € 650,000 kosten koper
- Asking price per m²
- € 9,028
- Status
- Available
- VVE (Owners Association) contribution
- € 111.00 per month
Construction
- Type apartment
- Ground-floor apartment (apartment)
- Building type
- Resale property
- Year of construction
- 1885
- Type of roof
- Gable roof covered with asphalt roofing
Surface areas and volume
- Areas
- Living area
- 72 m²
- External storage space
- 5 m²
- Volume in cubic meters
- 227 m³
Layout
- Number of rooms
- 2 rooms (1 bedroom)
- Number of bath rooms
- 1 bathroom
- Bathroom facilities
- Bath and sink
- Number of stories
- 1 story
- Facilities
- Mechanical ventilation
- Located at
- Ground floor
Energy
- Energy label
- Heating
- Complete floor heating
- Hot water
- CH boiler
Cadastral data
- AMSTERDAM Y 4398
- Cadastral map
- Ownership situation
- Municipal long-term lease (end date of long-term lease: 30-06-2055)
- Fees
- Bought off for eternity
Exterior space
- Location
- Alongside busy road, in centre and unobstructed view
- Garden
- Back garden
- Back garden
- 45 m² (6.92 metre deep and 6.45 metre wide)
- Garden location
- Located at the south
Storage space
- Shed / storage
- Detached wooden storage
- Facilities
- Electricity
Parking
- Type of parking facilities
- Paid parking, public parking and resident's parking permits
VVE (Owners Association) checklist
- Registration with KvK
- Yes
- Annual meeting
- Yes
- Periodic contribution
- Yes (€ 111.00 per month)
- Reserve fund present
- Yes
- Maintenance plan
- Yes
- Building insurance
- Yes
© 2001-2026 funda