
Eye-catcherDuurzame en luxe verbouwde woning met 3 slaapkamers en zonnige tuin
Description
Are you looking for a modern, energy-efficient home with a sunny, spacious garden? Then this is your chance! This well-planned property features an extended living room with a skylight, a beautiful open-plan designer kitchen with a cooking island, a luxurious, spacious bathroom, two bedrooms with the option of a third, and a sunny garden. The current owners renovated the ground-floor flat in 2019 with a keen eye for style and quality. The energy-efficient property features a heat pump, underfloor heating and has an A+ energy rating. You don’t often come across a unique, sustainable home like this, so book a viewing appointment quickly!
LAYOUT:
Ground floor:
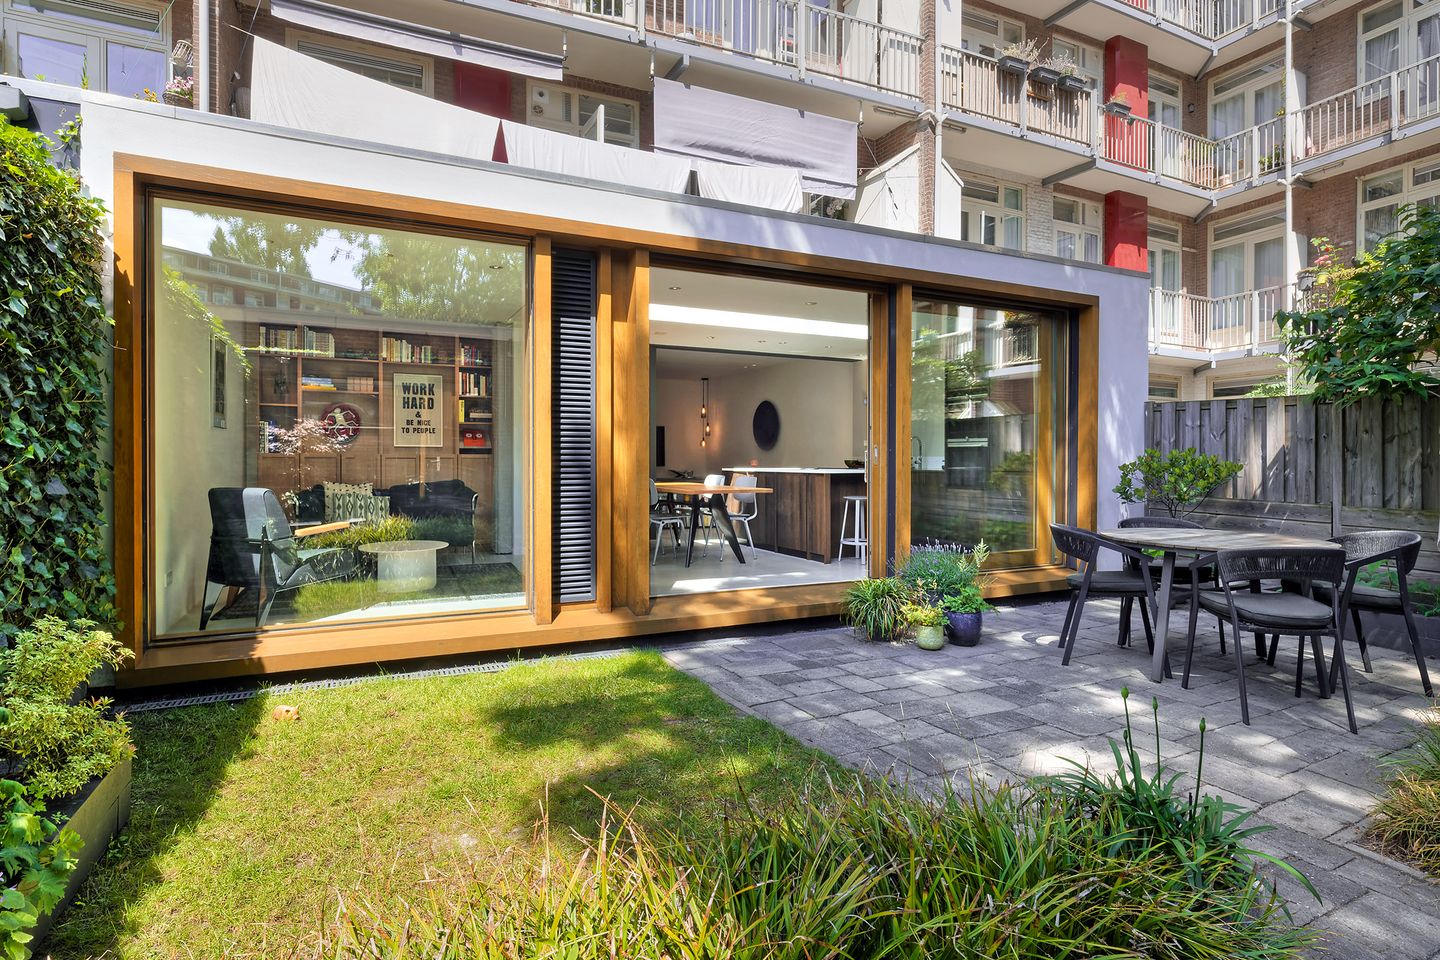
You enter the property through your own front door. Through the elegantly designed steel connecting door, you walk into the spacious living room. The loft-style space features an 8-metre-wide oak frontage spanning the entire width of the property, incorporating a large sliding glass door. This creates a beautiful connection between indoors and outdoors, with the living area opening directly onto the sunny back garden. To ensure sufficient shade on sunny days, effective integrated sun blinds are fitted at the rear.
The hall features a spacious built-in wardrobe, a separate toilet with a washbasin, and access to the bathroom.
The attractive and luxurious wooden kitchen-diner with a cooking island is fitted with all the appliances you could wish for, including a Quooker, two ovens and an induction hob with a Bora (integrated extractor system).
Adjacent to the extension is an additional living area, which is currently used as a second sitting area. This space has been designed so that it can easily be partitioned off to create a third bedroom or a separate study. Essential features such as a ventilation grille and sufficient space for wardrobes are already in place here.
A trowelled grey concrete floor runs throughout the property, with the exception of the bedrooms, which feature light oak parquet flooring.
The two bedrooms are situated at the front and north side of the property and both have fitted wardrobes. In the second bedroom, there is a storage cupboard under the stairs, accessible via the fitted wardrobe.
The modern bathroom features a vanity unit with twin washbasins, a deep bath and a walk-in shower with a rain shower head. Adjacent to the bathroom is a separate, spacious utility room which accommodates the heat pump and space for a washing machine and tumble dryer.
Garden:
The property boasts a green and sunny south-facing back garden of over 55m2. Thanks to its orientation, you can enjoy plenty of sunshine here from morning until evening. The garden is well-maintained and offers several lovely seating areas. At the back of the garden, the low-noise heat pump is neatly tucked away behind a fence, and there is a practical shed for tools and garden cushions.
Location:
The property is situated on Haarlemmerweg, with Westergas Culture Park and the leafy Westerpark on one side and the vibrant Bos en Lommer neighbourhood on the other. For your daily shopping, head to Bos en Lommerweg and Bos en Lommerplein, where you’ll find a wide variety of shops. There are also all sorts of lovely cafés and restaurants within walking distance, including the neighbourhood restaurant Abbey with its sunny terrace, the trendy No Men’s Art Gallery, Bara Pepe and the popular French bakery Farine. The neighbourhood has plenty of facilities for young children, such as various playgrounds, the public paddling pool ‘Het Gibraltarbadje’, a primary school and several nurseries.
The property is easily accessible. Sloterdijk station is a short cycle ride away and offers fast connections to destinations including Schiphol. By car, you’re practically right on the A10 ring road.
Details:
Year of construction: 1936
Living area: 105m²
Leasehold: the ground rent for the current term (up to and including 31 August 2061) has been paid in advance. The ground rent for the perpetual term (from 1 September 2061) amounts to €584.51 (+ price indexation).
Service charges: €170 per month
The property forms part of a well-run and professionally managed owners’ association
Handover: by arrangement
Features
Transfer of ownership
- Listed since
- Acceptance
- Available in consultation
- Asking price
- € 900,000 kosten koper
- Asking price per m²
- € 8,571
- Status
- Under offer
- VVE (Owners Association) contribution
- € 175.00 per month
Construction
- Type apartment
- Ground-floor apartment (apartment)
- Building type
- Resale property
- Year of construction
- 1936
- Type of roof
- Combination roof covered with asphalt roofing and roof tiles
Surface areas and volume
- Areas
- Living area
- 105 m²
- External storage space
- 4 m²
- Volume in cubic meters
- 374 m³
Layout
- Number of rooms
- 4 rooms (3 bedrooms)
- Number of bath rooms
- 1 bathroom and 1 separate toilet
- Bathroom facilities
- Double sink, walk-in shower, and bath
- Number of stories
- 1 story
- Facilities
- Outdoor awning, mechanical ventilation, and TV via cable
- Located at
- Ground floor
Energy
- Energy label
- Insulation
- Roof insulation, double glazing, insulated walls and floor insulation
- Heating
- Complete floor heating
Cadastral data
- SLOTEN NOORD-HOLLAND C 11781
- Cadastral map
- Ownership situation
- Municipal ownership encumbered with long-term leaset
- Fees
- Paid until 01-09-2061
Exterior space
- Garden
- Back garden and sun terrace
- Back garden
- 48 m² (6.00 metre deep and 8.00 metre wide)
- Garden location
- Located at the south
Storage space
- Shed / storage
- Detached wooden storage
- Facilities
- Electricity
Parking
- Type of parking facilities
- Paid parking, public parking and resident's parking permits
VVE (Owners Association) checklist
- Registration with KvK
- Yes
- Annual meeting
- Yes
- Periodic contribution
- Yes (€ 175.00 per month)
- Reserve fund present
- Yes
- Maintenance plan
- Yes
- Building insurance
- Yes
© 2001-2026 funda