
Haparandadam 2-E31013 AK AmsterdamHouthavens-West
€ 1,350,000 k.k.
Description
Spacious and attractive living in the Houthavens, with a wonderful south-facing terrace and panoramic views over the city and the water.
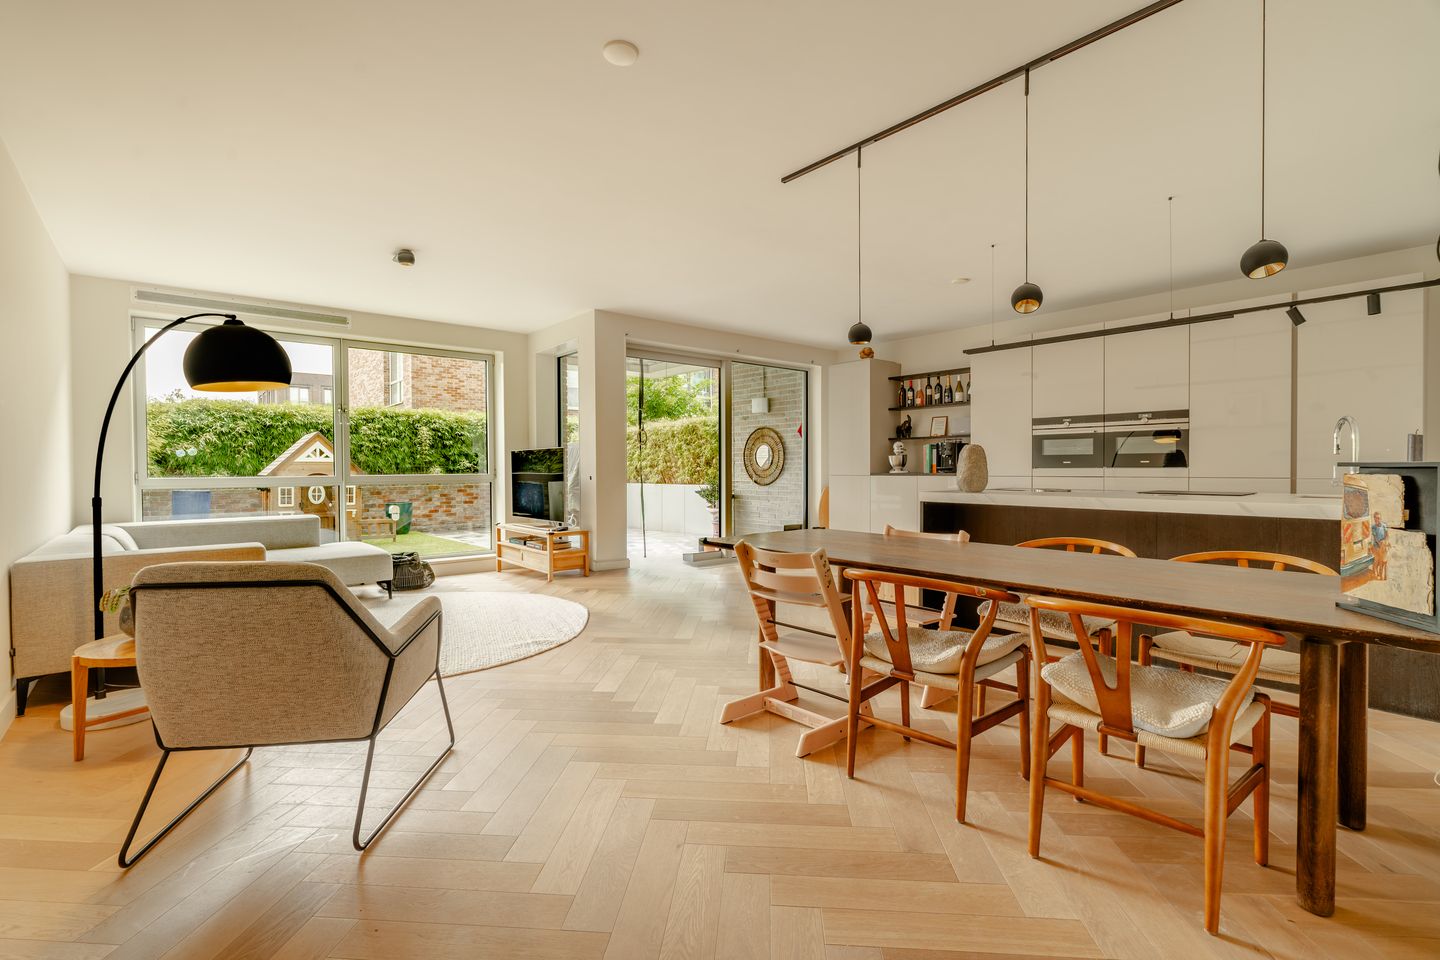
Located in the modern Kopblok development in the Houthavens, this distinctive duplex apartment offers approximately 160 m² of living space. A property that stands out not only for its generous proportions, but also for its pleasant and surprising layout. With three bedrooms, two bathrooms, an approximately 44 m² terrace, two balconies, a private entrance and a private parking space, this is an exceptionally comfortable place to live.
The apartment is arranged over two floors. The ground floor features a spacious bedroom with its own bathroom, while the first floor is entirely dedicated to living, cooking and enjoying the outdoors. Large windows, unobstructed views and the direct connection to the terrace create a wonderful sense of space.
Layout
The private entrance on the ground floor opens into a spacious hallway with ample room for a wardrobe.
This floor features a generously sized bedroom with its own private bathroom, equipped with a walk-in shower, toilet and washbasin. Its position on the ground floor creates a quiet and comfortable sleeping area.
An internal staircase leads to the first floor, which can also be accessed by lift from the communal entrance of the building.
The spacious living area features a generous open-plan kitchen with a kitchen island and various built-in appliances. The kitchen connects directly to the living and dining area, creating an open and inviting living space.
Large sliding doors provide access to the approximately 44 m² south-facing terrace. There is plenty of room for a large dining table and several seating areas, while the open views towards the water and the iconic Pontsteiger provide a beautiful backdrop. A wonderful outdoor space to enjoy throughout the day and into the evening.
At the front of this floor are two further bedrooms, both enjoying unobstructed views. The second bathroom features a walk-in shower, freestanding bathtub and double washbasins. There is also a separate toilet and a spacious utility room with connections for a washing machine and dryer.
The apartment includes a private storage room of approximately 5.5 m² in the basement, as well as a private parking space.
Details
- Approximately 44 m² south-facing terrace and two additional balconies;
- Private storage room of approximately 5.5 m²;
- Private parking space;
- District heating through a thermal energy storage system;
- Energy label A;
- Monthly Homeowners' Association (VvE) contribution for the apartment: €263.43;
- Situated on municipal leasehold land, subject to the General Provisions 2000;
- Current ground lease period runs until May 31st, 2066;
- Annual ground rent approximately €1,556 for the apartment and approximately €13 for the parking space;
- Transfer by mutual agreement.
Location
The Houthavens has developed into one of Amsterdam's most attractive modern residential areas. Here you can enjoy living by the water, surrounded by contemporary architecture and a surprising sense of peace and space, while everything the city has to offer remains close at hand.
Within just a few minutes by bicycle you can reach the Jordaan, Noordermarkt, Lindengracht and Brouwersgracht. The lively Haarlemmerstraat and Spaarndammerstraat are also nearby, offering a wide variety of shops, speciality stores, cafés and restaurants.
The location is also excellent in terms of accessibility. Amsterdam Central Station is easily reached by bicycle or public transport, while the ferry to Amsterdam-Noord is also nearby. By car, the S101 provides quick access to the A10 ring road.
In short: a spacious and comfortable apartment offering the feeling and space of a house, a fantastic south-facing terrace and a beautiful waterfront location in the Houthavens.
Features
Transfer of ownership
- Listed since
- Acceptance
- Available in consultation
- Asking price
- € 1,350,000 kosten koper
- Asking price per m²
- € 8,544
- Status
- Available
- VVE (Owners Association) contribution
- € 263.00 per month
Construction
- Type apartment
- Ground-floor + upstairs apartment (apartment)
- Building type
- Resale property
- Year of construction
- 2018
Surface areas and volume
- Areas
- Living area
- 158 m²
- Exterior space attached to the building
- 53 m²
- Volume in cubic meters
- 262 m³
Layout
- Number of rooms
- 4 rooms (3 bedrooms)
- Number of bath rooms
- 2 bathrooms and 1 separate toilet
- Bathroom facilities
- 2 walk-in showers, toilet, 2 sinks, 2 washstands, double sink, and bath
- Number of stories
- 2 stories
- Facilities
- Optical fibre, elevator, mechanical ventilation, passive ventilation system, and sliding door
- Located at
- Ground floor
Energy
- Energy label
- Insulation
- Completely insulated
- Heating
- District heating and complete floor heating
Cadastral data
- AMSTERDAM K 10242
- Cadastral map
- Ownership situation
- Long-term lease
- AMSTERDAM K 10242
- Cadastral map
- Ownership situation
- Municipal long-term lease
Exterior space
- Location
- Alongside a quiet road, along waterway, alongside waterfront, in residential district and unobstructed view
- Garden
- Sun terrace
- Balcony/roof terrace
- Balcony present
Garage
- Type of garage
- Underground parking
Parking
- Type of parking facilities
- Paid parking, public parking and parking garage
VVE (Owners Association) checklist
- Registration with KvK
- Yes
- Annual meeting
- Yes
- Periodic contribution
- Yes (€ 263.00 per month)
- Reserve fund present
- Yes
- Maintenance plan
- Yes
- Building insurance
- Yes
© 2001-2026 funda