
Description
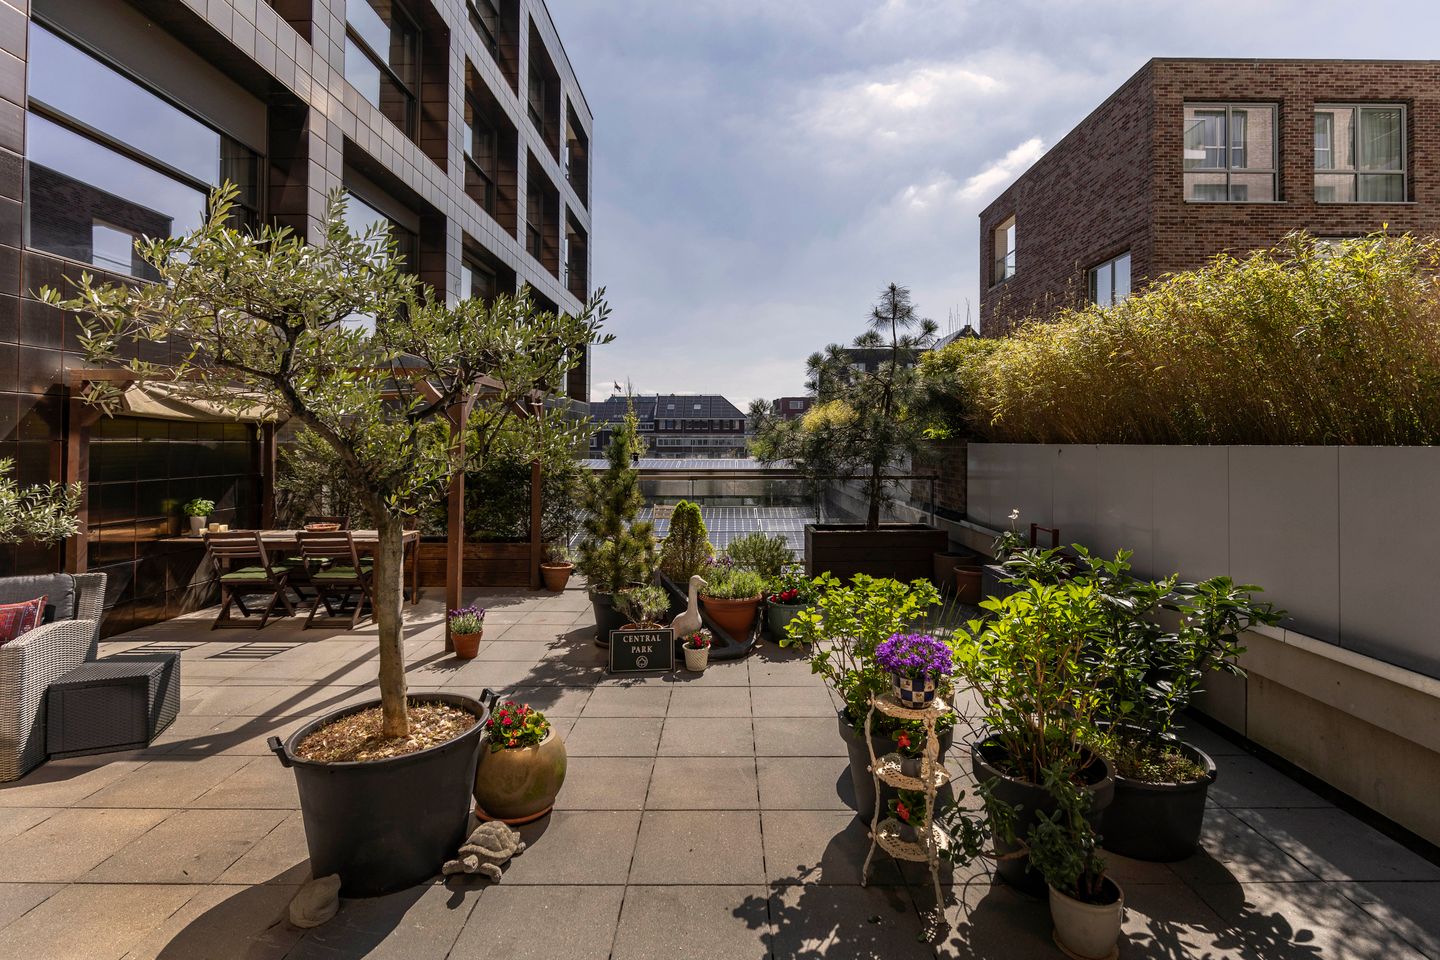
A stunning 180 m² duplex apartment that truly lives like a house, offering a rare combination of features: a ground-floor and elevator entrance, impressive unobstructed views over the IJ river, and a sunny 56 m² terrace spacious enough to accommodate three separate seating areas.
The property comprises two bedrooms, two bathrooms, and a generous study with 3-metre-high ceilings, ideal as a home office or professional workspace, and easily convertible into a studio or additional bedroom.
There is also the option to purchase a private parking space in the building (subject to negotiation).
Layout:
The property offers a well-designed layout with two separate entrances: a private entrance at street level and a second entrance via the communal hallway with lift access to the first floor.
The first floor features a bright, open-plan living area stretching across the full width at the front, with large windows offering beautiful views over the IJ and an abundance of natural light. Electric sunshades provide comfort and privacy. At the centre is a high-end open kitchen with breakfast bar, bespoke cabinetry, induction hob with WAVE extraction hood, Siemens combi-oven and separate oven, and ample storage.
At the rear are two bedrooms, both with direct access to the sunny south-east facing roof terrace of approximately 56 m², offering plenty of space for multiple seating and dining areas. The master bedroom includes an en-suite bathroom. A second bathroom with space for a washer and dryer and a separate toilet are accessible from the hallway.
An internal staircase leads to the ground floor, where a spacious multifunctional room with approximately 3-metre-high ceilings and French doors to the outside offers flexibility as a home office, studio or additional bedroom. This level also has a private entrance, a storage room and a separate toilet.
Both floors are equipped with underfloor heating and cooling. The first floor is finished with travertine flooring, while the ground floor features smoky grey slate tiles. Additional storage is available in the basement.
Details
• Living area of 180,2 m² (in accordance with NEN2580);
• Spacious roof terrace on the main living level of approximately 56 m² (south-east facing);
• Unique multifunctional space (approximately 60 m²) on the ground floor with private entrance;
• Spectacular, unobstructed views from the living area;
• Three to four bedrooms, two bathrooms, two separate toilets;
• Private storage unit of approximately 6 m² in the basement;
• Equipped with district heating and a heat recovery ventilation system (WTW) with underfloor heating and cooling, individually controllable per room;
• Eight solar panels and energy-efficient climate system;
• Asking price private parking space: €70,000;
• Two designated spaces in the communal bicycle storage; option for cargo bike;
• Highly sustainable property: energy label A++;
• High-quality hardwired network cabling from the utility cupboard to all rooms for stable and fast internet;
• Located on municipal ground lease; the current lease term runs until November 2066. Attractive annual ground rent of €2,693 per year plus indexation;
• Financially healthy and professionally managed Homeowners’ Association (VvE);
• VvE service charges: €364 per month for the apartment and €60 per month for the parking space;
• Transfer by mutual agreement.
Location:
Situated in the popular Houthavens district, a modern and water-rich neighbourhood known for its sustainable character and contemporary architecture. As part of the Netherlands’ first climate-neutral residential area, it offers a unique balance of tranquillity and urban convenience.
The Jordaan, Westerpark and Haarlemmerbuurt are just moments away, as well as hotspots such as REM-eiland, Vessel and Brasserie George. Amsterdam Central Station can be reached within approximately 10 minutes, with excellent public transport connections and the ferry to Amsterdam North within walking distance.
The combination of sustainable living, modern architecture and a prime location on the IJ makes Houthavens one of Amsterdam’s most sought-after residential areas. This property is ideal for those seeking comfort, flexibility and the possibility to combine living and working.
Features
Transfer of ownership
- Listed since
- Acceptance
- Available in consultation
- Asking price
- € 1,600,000 kosten koper
- Asking price per m²
- € 8,889
- Status
- Available
- VVE (Owners Association) contribution
- € 364.00 per month
Construction
- Type apartment
- Double ground-floor apartment (apartment)
- Building type
- Resale property
- Year of construction
- 2018
Surface areas and volume
- Areas
- Living area
- 180 m²
- Exterior space attached to the building
- 56 m²
- External storage space
- 6 m²
- Volume in cubic meters
- 630 m³
Layout
- Number of rooms
- 4 rooms (3 bedrooms)
- Number of bath rooms
- 2 bathrooms and 2 separate toilets
- Bathroom facilities
- 2 showers, 2 walk-in showers, underfloor heating, 2 sinks, 2 washstands, and toilet
- Number of stories
- 2 stories
- Facilities
- Outdoor awning, smart home, optical fibre, elevator, mechanical ventilation, passive ventilation system, TV via cable, and solar panels
- Located at
- 1st floor
Energy
- Energy label
- Insulation
- Completely insulated
- Heating
- District heating, complete floor heating and heat recovery unit
- Hot water
- District heating
Cadastral data
- AMSTERDAM K 10368
- Cadastral map
- Ownership situation
- Municipal long-term lease
- Fees
- € 2,693.00 per year with option to purchase
Exterior space
- Location
- Alongside a quiet road, alongside waterfront, in residential district and unobstructed view
- Garden
- Sun terrace
- Sun terrace
- 56 m² (7.20 metre deep and 7.78 metre wide)
- Garden location
- Located at the southeast
- Balcony/roof terrace
- Roof terrace present
Storage space
- Shed / storage
- Built-in
Parking
- Type of parking facilities
- Parking garage
VVE (Owners Association) checklist
- Registration with KvK
- Yes
- Annual meeting
- Yes
- Periodic contribution
- Yes (€ 364.00 per month)
- Reserve fund present
- Yes
- Maintenance plan
- Yes
- Building insurance
- Yes
© 2001-2026 funda