
This house on Funda: https://www.funda.nl/en/detail/koop/amsterdam/appartement-haparandaweg-804/17265657/
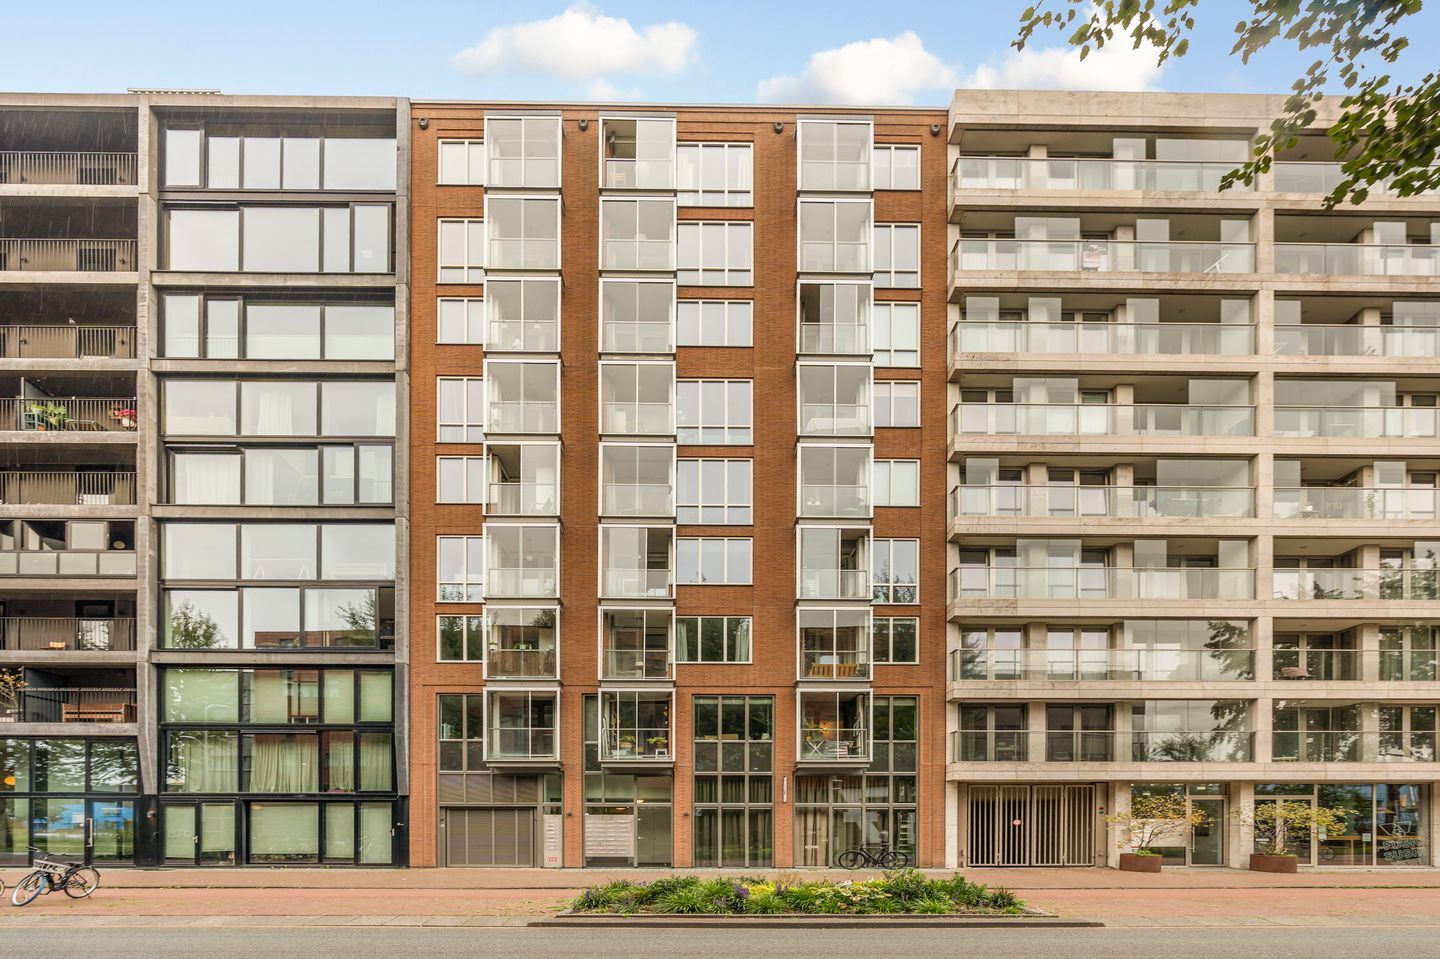
Studio-appartement van 36 m² met loggia in de populaire Houthavens!
Description
Haparandaweg 804, Amsterdam
This bright and well-designed studio apartment of approximately 36 m² is located on the second floor in the popular Houthavens. The apartment features a spacious living/sleeping area with a modern open-plan kitchen and a loggia of approximately 3 m². Thanks to the large windows and glazed doors opening onto the loggia, the apartment benefits from plenty of natural light and enjoys a pleasant connection between the living space and the outdoors.
Location & accessibility
Haparandaweg is situated in the Houthavens, a modern and vibrant residential area to the west of Amsterdam city centre. The former harbour district has developed in recent years into an attractive neighbourhood combining contemporary architecture, waterways, cafés, restaurants and a range of amenities. Several cafés, restaurants and shops can be found nearby, while the Spaarndammerstraat, with its wide selection of shops and everyday amenities, is also just a short distance away.
Amsterdam city centre is easily accessible by bicycle and public transport. The A10 ring road and other major arterial roads are also within easy reach by car. The location therefore combines the comfort of a modern residential neighbourhood with the convenience of being close to the city centre.
Layout
The second floor is accessed via the communal staircase. The living room forms the heart of the apartment. The large windows provide plenty of natural daylight and open onto the loggia. The glazed doors create a direct connection between the interior and outdoor space. Thanks to the practical layout, there is ample room for both a comfortable seating area and a dining table.
The open-plan kitchen is positioned at the front of the living room and offers sufficient worktop and cupboard space. The bathroom is practically laid out and features a shower, toilet and washbasin. The hallway also provides access to a separate storage cupboard and the meter cupboard.
Key features
Apartment of approximately 35.6 m² (measurement report available);
Located on the second floor;
Loggia of approximately 2.9 m²;
Located in the Houthavens;
Professionally managed Owners' Association (VvE); service charge €120 per month;
Perpetual leasehold until 15 May 2064, with an annual ground rent of €1,024.41. From 16 May 2064, the leasehold will continue in perpetuity;
Communal bicycle storage and garden;
Private storage unit in the basement;
Completion in consultation.
Features
Transfer of ownership
- Service charges
- € 120 per month
- Listed since
- Acceptance
- Available in consultation
- Asking price
- € 375,000 kosten koper
- Asking price per m²
- € 10,417
- Status
- Available
- VVE (Owners Association) contribution
- € 120.00 per month
Construction
- Type apartment
- Mezzanine (apartment)
- Building type
- Resale property
- Year of construction
- 2015
- Accessibility
- Accessible for people with a disability and accessible for the elderly
Surface areas and volume
- Areas
- Living area
- 36 m²
- Exterior space attached to the building
- 3 m²
- Volume in cubic meters
- 119 m³
Layout
- Number of rooms
- 1 room (1 bedroom)
- Number of bath rooms
- 1 bathroom
- Bathroom facilities
- Walk-in shower, toilet, and sink
- Number of stories
- 1 story
- Facilities
- Elevator and mechanical ventilation
- Located at
- 3rd floor
Energy
- Energy label
- Not available
- Insulation
- Double glazing, floor insulation and completely insulated
- Heating
- Complete floor heating
Cadastral data
- AMSTERDAM K 9499
- Cadastral map
- Ownership situation
- Municipal ownership encumbered with long-term leaset (end date of long-term lease: 15-05-2064)
- Fees
- € 1,024.41 per year with option to purchase
Exterior space
- Location
- Alongside a quiet road
Parking
- Type of parking facilities
- Paid parking and resident's parking permits
VVE (Owners Association) checklist
- Registration with KvK
- Yes
- Annual meeting
- Yes
- Periodic contribution
- Yes (€ 120.00 per month)
- Reserve fund present
- Yes
- Maintenance plan
- Yes
- Building insurance
- Yes
© 2001-2026 funda