
Description
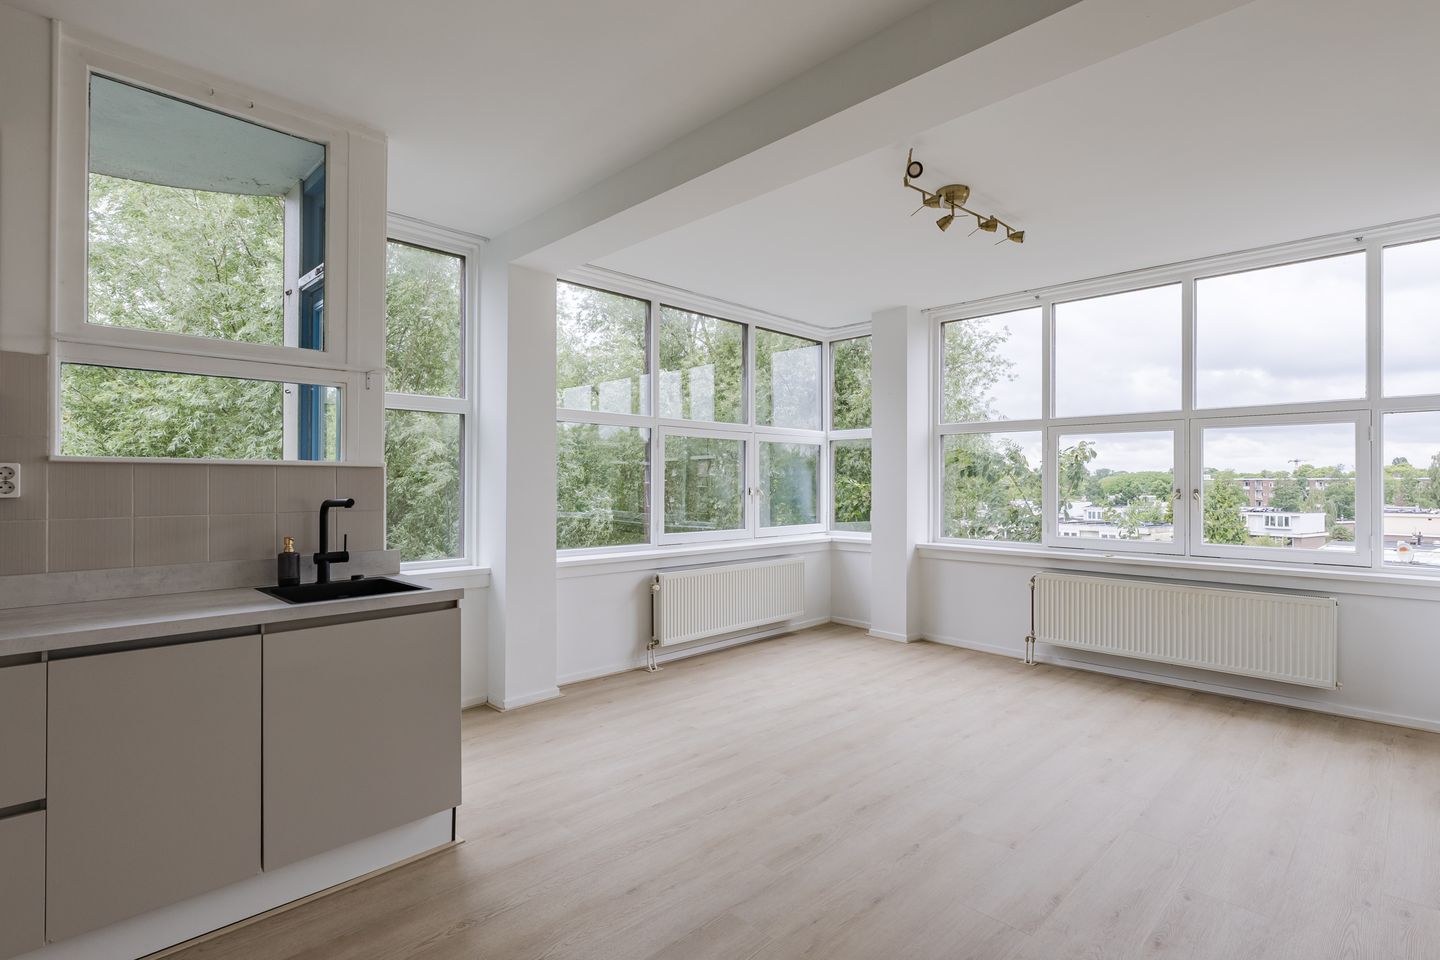
Modern, loft-style apartment (45 m²) featuring a spectacular view, a sunny balcony, and a storage unit! This corner apartment is situated on the sunny south side of the landmark Westereindflat building. Fully renovated in recent years, the home meets all modern living standards and features sleek plastered walls, a modern kitchen, and a luxurious bathroom. Ground lease? Paid off in perpetuity.
LAYOUT
With a living area of 45 m², the apartment is laid out efficiently and comfortably. The entrance leads into the living room, which provides access to the other rooms and houses the separate toilet.
The bright living room (approx. 21 m²) offers a lovely view of the surrounding greenery and opens onto the south-facing balcony—the perfect spot to enjoy the sun and a cup of coffee in peace. The kitchen leads to the spacious bedroom, which benefits from abundant natural light thanks to its many windows. The bathroom is located adjacent to the bedroom.
Additionally, there is a practical private storage unit (over 2 m²) on the ground floor, ideal for extra storage.
SURROUNDINGS
The apartment is in an excellent location in Amsterdam-West, a lively and popular neighborhood offering a wide range of trendy cafés, restaurants, and shops. Various amenities are within easy reach, including those along Burgemeester de Vlugtlaan, Bos en Lommerplein, and Bos en Lommerweg.
Accessibility is also excellent: public transport connections are great, and Sloterdijk Station is within walking distance. Furthermore, several green city parks are located in the immediate vicinity, including Gerbrandypark, Erasmuspark, Rembrandtpark, and Westerpark—ideal for relaxation, sports, and recreation. In addition, there are ample sports facilities available, such as gyms and various sports clubs.
BUILDING
The apartment is part of the iconic Westereind complex, designed by architect Jan Rietveld. Dating back to 1958, this distinctive building is Rietveld’s only high-rise design; it has held National Monument status since 2009 due to its architectural and historical significance.
The complex features a secure entrance with an intercom, elevators, and an impressive central hall characterized by a distinctive use of color and unique concrete structures. Living here means residing in a building with character, history, and architectural allure.
The Owners' Association (VvE) comprises 127 apartment units and is professionally managed by Falcon VvE Beheer. A current multi-year maintenance plan (MJOP) is in place.
KEY FEATURES
• Living area approx. 46 m²
• Located on the third floor
• Two elevators
• South-facing balcony
• External storage unit of approx. 2 m²
• Located in a national monument
• Active and professionally managed Homeowners' Association (VvE)
• Service charges: €179.32 per month
• Leasehold bought out in perpetuity
Features
Transfer of ownership
- Service charges
- € 175 per month
- Listed since
- Acceptance
- Available in consultation
- Asking price
- € 325,000 kosten koper
- Asking price per m²
- € 7,222
- Status
- Available
- VVE (Owners Association) contribution
- € 175.00 per month
Construction
- Type apartment
- Upstairs apartment (apartment)
- Building type
- Resale property
- Year of construction
- 1958
- Specific
- With carpets and curtains and listed building (national monument)
- Type of roof
- Flat roof covered with asphalt roofing
Surface areas and volume
- Areas
- Living area
- 45 m²
- Exterior space attached to the building
- 2 m²
- External storage space
- 2 m²
- Volume in cubic meters
- 165 m³
Layout
- Number of rooms
- 2 rooms (1 bedroom)
- Number of bath rooms
- 1 bathroom and 1 separate toilet
- Bathroom facilities
- Walk-in shower
- Number of stories
- 1 story
- Facilities
- Elevator, passive ventilation system, and TV via cable
- Located at
- 3rd floor
Energy
- Energy label
- Insulation
- Double glazing
- Heating
- CH boiler
- Hot water
- CH boiler
- CH boiler
- Remeha Avanta (gas-fired from 2025, in ownership)
Cadastral data
- SLOTEN NOORD-HOLLAND D 4470
- Cadastral map
- Ownership situation
- Ownership encumbered with long-term leaset
- Fees
- Bought off for eternity
Exterior space
- Location
- In residential district and unobstructed view
- Balcony/roof terrace
- Balcony present
Storage space
- Shed / storage
- Storage box
- Insulation
- No insulation
Parking
- Type of parking facilities
- Paid parking and resident's parking permits
VVE (Owners Association) checklist
- Registration with KvK
- Yes
- Annual meeting
- Yes
- Periodic contribution
- Yes (€ 175.00 per month)
- Reserve fund present
- Yes
- Maintenance plan
- Yes
- Building insurance
- Yes
© 2001-2026 funda