
Modern en loft-achtig appartement met een spectaculair uitzicht!
Description
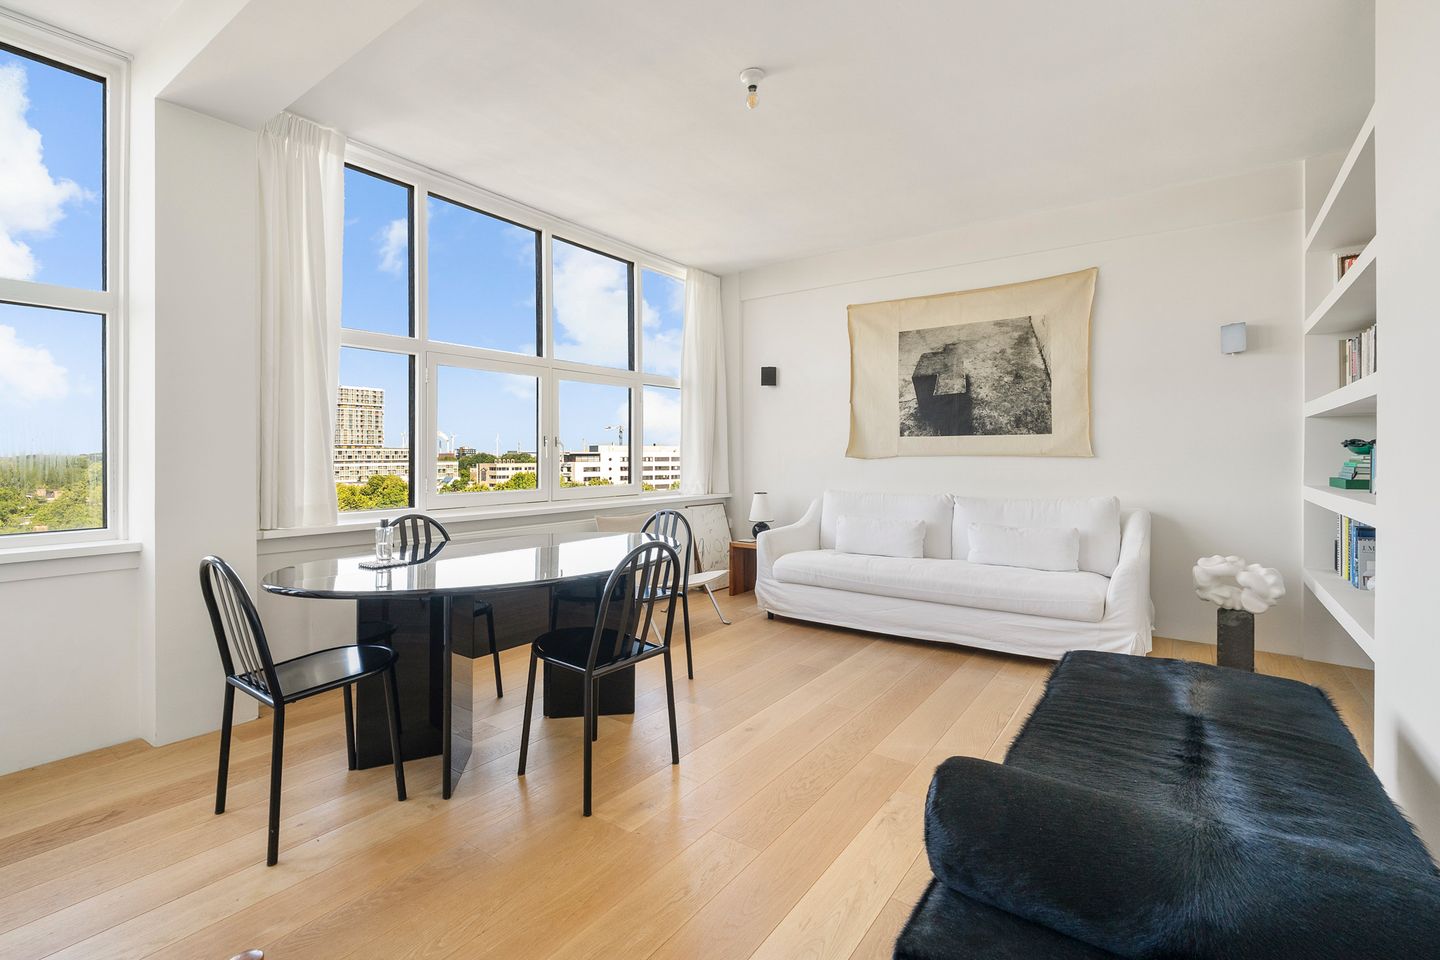
A charming, modern, loft-style apartment of approximately 42 m² with spectacular views, a sunny balcony, and a private storage room! Situated on the seventh floor of the iconic Westereindflat, this apartment enjoys a sunny west-facing position, a spacious open layout, and an abundance of natural light thanks to its large windows. In addition to its modern kitchen and bathroom, the property features a beautiful wooden floor and sleek plastered walls throughout.
LOCATION
The apartment is located in the Coronelbuurt neighbourhood of Slotermeer, on the border of Bos en Lommer. Whether you enjoy sports, shopping, dining out, or simply relaxing, everything you need is within easy reach. Amsterdam Sloterdijk Station is within walking distance, while Westerpark is also nearby. Shopping facilities can be found at Bos & Lommerplein, Plein '40-'45, the weekly market, and the shops along Bos en Lommerweg. It is also convenient to have the OLVG Hospital located nearby.
ACCESSIBILITY
The location is ideal. Within minutes, you can walk or cycle to all daily amenities. By bicycle, Amsterdam city centre can be reached in approximately 15 minutes, while Sloterdijk railway station and De Vlugtlaan metro station are just a 5 to 10-minute walk away. By car, the A10 Ring Road is only a few minutes away.
NATIONAL MONUMENT
The Westereindflat, located at Harry Koningsbergerstraat 94–348, was built in 1958 and designed by architects Jan Rietveld and P.R. Bloemsma. This white-painted concrete apartment building, positioned parallel to the railway embankment, forms an important urban landmark in the northeastern corner of Slotermeer and has been designated as a national monument.
The building is distinguished by its large window sections, which project slightly from the façade, creating the impression that they sit on rather than within the exterior walls. On the ground floor, the northern section rests on a basement level housing the storage units, while the southern section is elevated one and a half storeys above ground level on concrete columns.
LAYOUT
Ground floor:
Secure entrance with intercom system, mailboxes, lift, staircase, and access to the private storage rooms.
Seventh floor:
Entrance to the apartment via the vestibule.
The spacious living room enjoys excellent natural light thanks to its large windows, generous ceiling height, and west-facing orientation. The ever-changing panoramic views stretch from Amsterdam's Western Port Area towards Haarlem and Schiphol Airport. The sunny west-facing balcony is directly accessible from the living room and offers sunshine from early afternoon until sunset. The sleek, modern kitchen has been designed as a stylish wall unit and is equipped with freestanding appliances.
The generously sized bedroom features a large window and offers ample space for a king-size bed and a large wardrobe. The bathroom, renovated in 2022, is finished in light-coloured tiles and includes a wall-mounted toilet, walk-in shower, and washbasin. Within the bedroom, there is a recessed area with connections for a washing machine and the central heating boiler. The apartment has been tastefully modernised throughout and is ready for immediate occupation without the need for renovation.
HOMEOWNERS' ASSOCIATION (VVE)
The Homeowners' Association "Harry Koningsbergerstraat 94 to 348" is active and professionally managed. Annual meetings are held, a Long-Term Maintenance Plan (MJOP) is in place, and House Rules apply.
The building was divided into apartment rights in 2014. This apartment represents a 30/4,690 share in the association. Monthly service charges amount to €165.
OWNERSHIP SITUATION
The property is situated on continuous leasehold land owned by the Municipality of Amsterdam. The General Provisions 2000 apply. The current annual ground rent amounts to €38.54, is tax-deductible, payable in advance in semi-annual instalments, and indexed annually. The current leasehold period runs until 15 September 2031.
The seller has recently submitted an application to the Municipality of Amsterdam to convert the leasehold to perpetual leasehold under the favourable conditions or to fix the future annual ground rent.
RECENTLY COMPLETED WORK
• 2022: Bathroom fully renovated.
• 2022: New flooring, plasterwork, and upgraded electrical installation.
INDICATIVE MEASUREMENTS
• Living area: approximately 42 m²
• Building-related outdoor space: approximately 2 m²
• External storage room: approximately 2 m²
• Gross volume: approximately 160 m³
PARTICULARS
• Year of construction: 1958
• West-facing balcony
• Almost entirely fitted with double glazing
• Heating and hot water provided by a central heating combi boiler (2019)
• Energy label: C
• Exceptional panoramic views combined with abundant natural light and a spacious feel
• Paid on-street parking is available. Information regarding parking permits, waiting times, and costs can be found on the municipality's website.
• Notary: Buyer's choice, provided the deed of sale complies with the Model Ring and is executed by a notary within Greater Amsterdam.
• A purchase agreement is only concluded once both the private buyer and seller have signed a written agreement.
• Seller reserves the right of award.
Transfer: By mutual agreement.
DISCLAIMER
The measurements have been carried out in accordance with the NEN 2580 measurement standard. This standard is intended to provide a uniform method for indicating usable floor area. Differences in measurement outcomes cannot be entirely excluded due to interpretation differences, rounding, or practical limitations during the measurement process.
All sales information has been compiled with the utmost care. No liability is accepted for any inaccuracies, incompleteness, or otherwise incorrectly obtained information, whether oral or written, nor for the consequences thereof. Buyers are expressly advised of their statutory duty to conduct their own investigations.
Interested in this property?
Engage your own NVM purchasing agent without delay.
An NVM purchasing agent represents your interests and can save you time, money, and unnecessary concerns.
Addresses of fellow NVM purchasing agents can be found on Funda.
Features
Transfer of ownership
- Last asking price
- € 325,000 kosten koper
- Asking price per m²
- € 7,738
- Status
- Sold
- VVE (Owners Association) contribution
- € 165.00 per month
Construction
- Type apartment
- Upstairs apartment (apartment)
- Building type
- Resale property
- Year of construction
- 1958
- Specific
- Listed building (national monument)
- Type of roof
- Flat roof
Surface areas and volume
- Areas
- Living area
- 42 m²
- Exterior space attached to the building
- 2 m²
- External storage space
- 2 m²
- Volume in cubic meters
- 160 m³
Layout
- Number of rooms
- 2 rooms (1 bedroom)
- Number of bath rooms
- 1 bathroom
- Bathroom facilities
- Shower, toilet, and sink
- Number of stories
- 1 story
- Facilities
- Elevator
- Located at
- 7th floor
Energy
- Energy label
- Insulation
- Mostly double glazed
- Heating
- CH boiler
- Hot water
- CH boiler
- CH boiler
- Intergas Kombi Kompact HRE 24/18A (gas-fired combination boiler from 2019, in ownership)
Cadastral data
- SLOTEN NOORD-HOLLAND D 10706
- Cadastral map
- Ownership situation
- Municipal long-term lease (end date of long-term lease: 15-09-2031)
- Fees
- € 38.54 per year with option to purchase
Exterior space
- Location
- In residential district and unobstructed view
- Balcony/roof terrace
- Balcony present
Storage space
- Shed / storage
- Storage box
Parking
- Type of parking facilities
- Paid parking and resident's parking permits
VVE (Owners Association) checklist
- Registration with KvK
- Yes
- Annual meeting
- Yes
- Periodic contribution
- Yes (€ 165.00 per month)
- Reserve fund present
- Yes
- Maintenance plan
- Yes
- Building insurance
- Yes
© 2001-2026 funda