
This house on Funda: https://www.funda.nl/en/detail/koop/amsterdam/appartement-havikshorst-161/17287769/
Description
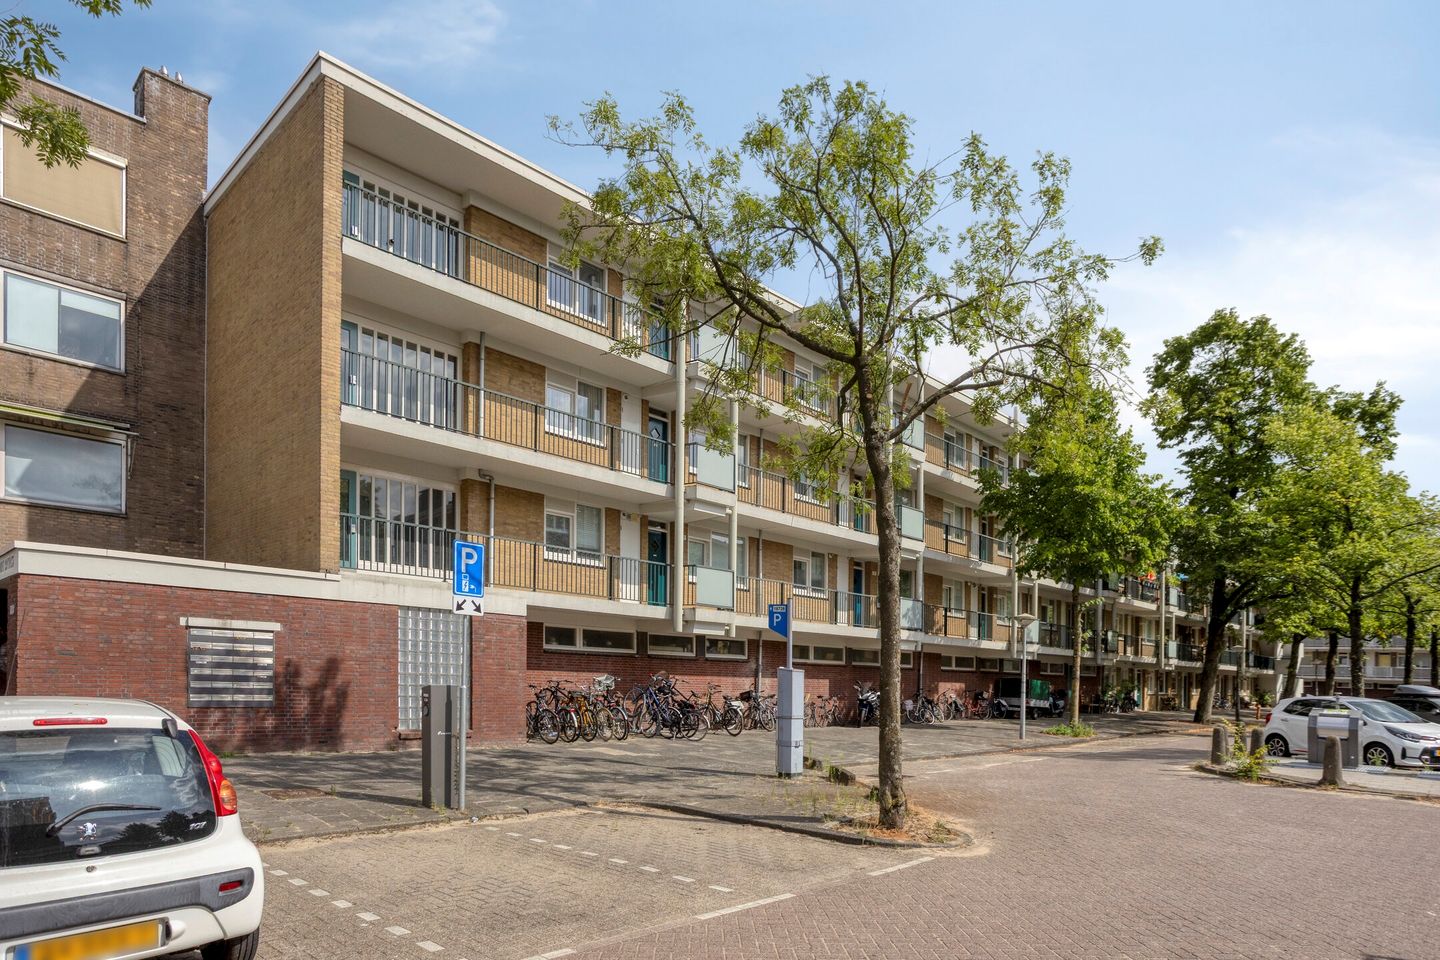
A bright and spacious four-room apartment of approximately 72 m² located on the third floor of a small-scale apartment complex with elevator. The apartment features three bedrooms, an east-facing balcony, and a separate storage unit located on the ground floor. The leasehold has been bought out in perpetuity. This property is ideally situated between the Gelderlandplein shopping center and the Amstelpark, and near the Zuidas and RAI.
There is the possibility of constructing a roof terrace with an associated roof extension (permission from the Owners' Association has been recorded) or installing a (hybrid) heat pump that would give the apartment energy label A (municipal permit available).
The Surroundings
The central location in the quiet and green Buitenveldert, within walking distance of the Gelderlandplein shopping center and the Zuidas, is a huge advantage. At Gelderlandplein, you will find a diverse range of shops, from specialty stores and fresh food shops to fashion boutiques and cozy restaurants. In the immediate vicinity, you will find the Gijsbrecht van Aemstelpark, the Amsterdamse Bos, the Beatrixpark, the Amstelpark (designed specifically for the Floriade), and the River Amstel, among others.
Additionally, the apartment is located close to international schools, such as The British School and the Amsterdam International Community School (AICS). The Rivierenbuurt, the Museum Quarter, and the Concertgebouw are easily accessible by bicycle. Accessibility
The Amsterdam Zuid and Amsterdam RAI stations, with various train, metro, and tram connections, are both located within walking or short cycling distance. The A.J. Ernststraat stop and bus lines 62, 464, and night bus N84 are also in the immediate vicinity. Thanks to the North-South Line, there is a fast connection to Amsterdam Central Station, while the light rail takes you to the center of Amstelveen in a short time. Furthermore, Schiphol Airport is accessible by train in just approximately 7 minutes.
By car, you can reach the A10 ring road and the A2 and A4 arterial roads within a few minutes.
Parking is available on the public road surrounding the complex. According to the Municipality of Amsterdam, two parking permits can be applied for. There is no waiting list for this parking area.
First floor
You reach the apartment on the third floor via the neat communal stairwell and gallery, by stairs or by elevator.
Upon entering, you arrive in the entrance hall with a built-in storage space.
The central hallway provides access to all rooms.
The bright living room is located at the rear and features large windows, ensuring pleasant natural light. From the living room, you have direct access to the east-facing balcony.
The kitchen is situated on the gallery side and has a simple design.
The property features three bedrooms. Two bedrooms at the rear both have access to the balcony. The third bedroom is located at the front.
The bathroom is equipped with a walk-in shower, sink, and washing machine connection.
There's a standalone toilet
There is also a separate storage unit of approximately 8 m² on the ground floor.
Balcony
Balcony approximately 4.35m wide facing east, with a view of the greenery.
Features
- Year of construction: 1962;
- Living area: 72.2 m²;
- Other indoor area: 0.20 m²;
- Building-related outdoor space: 5.80 m²;
- External storage space: 7.60 m²;
- Bright and spacious apartment located on the top floor, with elevator;
- Good location near Gelderlandplein;
- Within a 2-minute walk of Amstelpark;
- Perpetual leasehold, ground rent has been redeemed perpetually;
- Active and healthy Owners' Association (VvE) that is professionally managed. Service costs amount to € 434.29 per month and the reserve for this apartment amounted to € 9,648 as of the end of 2025);
- An environmental permit is available for the installation of a (hybrid) heat pump on the balcony, which will give the apartment an energy label A. The VvE still needs to give approval at the meeting, but this is a formality; - It is stipulated in the deed of division that the owner of the top-floor apartment has permission for the construction of a roof terrace with an associated roof structure. This is subject to a permit;
- Completion by mutual agreement.
Features
Transfer of ownership
- Listed since
- Acceptance
- Available in consultation
- Asking price
- € 449,500 kosten koper
- Asking price per m²
- € 6,158
- Status
- Available
- VVE (Owners Association) contribution
- € 434.29 per month
Construction
- Type apartment
- Upstairs apartment (apartment)
- Building type
- Resale property
- Year of construction
- 1962
Surface areas and volume
- Areas
- Living area
- 73 m²
- Other space inside the building
- 1 m²
- Exterior space attached to the building
- 6 m²
- External storage space
- 8 m²
- Volume in cubic meters
- 240 m³
Layout
- Number of rooms
- 4 rooms (3 bedrooms)
- Number of bath rooms
- 1 bathroom and 1 separate toilet
- Bathroom facilities
- Walk-in shower and sink
- Number of stories
- 1 story
- Facilities
- Elevator
- Located at
- 1st floor
Energy
- Energy label
- Insulation
- Double glazing and insulated walls
- Heating
- CH boiler
- Hot water
- CH boiler
- CH boiler
- Gas-fired combination boiler, in ownership
Cadastral data
- AMSTERDAM AK 3970
- Cadastral map
- Ownership situation
- Ownership encumbered with long-term leaset
- Fees
- Bought off for eternity
Exterior space
- Balcony/roof terrace
- Balcony present
Storage space
- Shed / storage
- Built-in
Parking
- Type of parking facilities
- Public parking and resident's parking permits
VVE (Owners Association) checklist
- Registration with KvK
- Yes
- Annual meeting
- Yes
- Periodic contribution
- Yes (€ 434.29 per month)
- Reserve fund present
- Yes
- Maintenance plan
- Yes
- Building insurance
- Yes
© 2001-2026 funda