
This house on Funda: https://www.funda.nl/en/detail/koop/amsterdam/appartement-hebridenlaan-4-e/44502705/
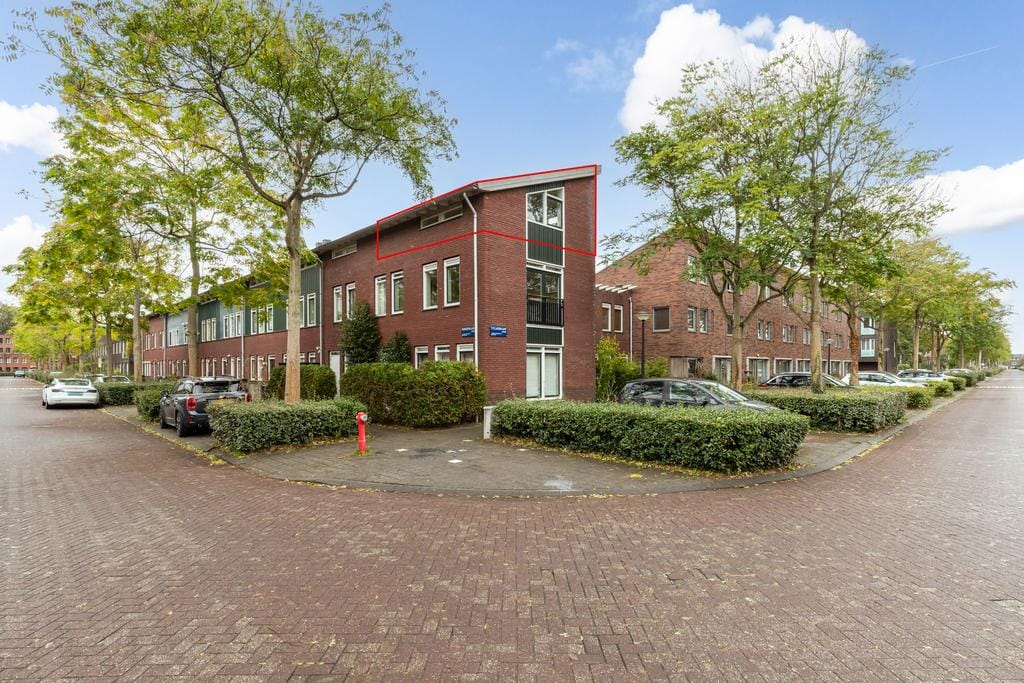
Hebridenlaan 4-E1060 LV AmsterdamDe Aker-Oost
€ 250,000 k.k.
Description
Modern Upper-Floor Apartment with Sunny Rooftop Terrace and Private Parking in Amsterdam Nieuw-West
Are you looking for a move-in-ready home with a sunny rooftop terrace and private parking? Then this modern upper-floor apartment at Hebridenlaan 4E in Amsterdam is certainly worth viewing. With approximately 31 m² of living space, a smart layout, high-quality finishes and plenty of natural light, this property offers everything you need for comfortable and carefree living.
Compact Living with Maximum Comfort
The apartment is spread over two floors and has been efficiently designed, making optimal use of every square metre.
You enter through your own private entrance on the first floor, leading into the hallway with stairs to the main living level. This floor also offers space that can be used as a home office or for additional storage.
The second floor features a bright living room with an open-plan kitchen. Thanks to the large windows, the space feels light, spacious and inviting. The apartment is finished with an attractive wooden herringbone floor with underfloor heating, providing a luxurious appearance and a high level of comfort.
Modern Kitchen and Luxury Bathroom
The modern open-plan kitchen has a sleek design and is equipped with various built-in appliances, including an induction hob, oven and fridge-freezer combination. The practical layout makes excellent use of the available space.
Adjacent to the kitchen is a convenient additional room that can be used as a wardrobe, storage area or walk-in closet.
The stylish bathroom is fitted with a walk-in shower, washbasin and toilet. Its modern finish complements the rest of the apartment perfectly.
Sunny Rooftop Terrace
One of the property's key features is its spacious rooftop terrace. The terrace is directly accessible from the main living level, providing a wonderful outdoor space to enjoy the sunshine, relax after a busy day or have drinks with friends.
Location
The property is located in De Aker, a quiet and green residential neighbourhood in Amsterdam Nieuw-West. It offers a pleasant living environment with all everyday amenities within easy reach. Various shops, restaurants, cafés and sports facilities can be found nearby.
For relaxation and recreation, Sloterpark, the Ringvaart canal and Amsterdamse Bos are all in the immediate vicinity. The property also benefits from excellent accessibility. Amsterdam city centre can be reached quickly by public transport, while the A4, A9 and A10 motorways are just a few minutes away by car. Schiphol Airport is also located nearby, further enhancing the appeal of this location.
Property Details
Approximately 31 m² of living space;
Private parking space;
Spacious and sunny south-west-facing rooftop terrace;
Built in 2003;
Luxury wooden herringbone flooring with underfloor heating;
Modern kitchen with built-in appliances;
Luxury bathroom with walk-in shower;
Private entrance spread over two floors;
Practical additional room suitable as a walk-in closet or storage space;
Located in the quiet De Aker neighbourhood;
Excellent access to Amsterdam, Schiphol Airport and major roads;
Ground lease paid off until 2049;
VvE parking space contribution: €11.88 per month;
VvE service charges: €203.61 per month;
Active Homeowners' Association (VvE).
In short, this is a stylish and well-maintained home where comfort, functionality and a lovely outdoor space come together. An ideal property for first-time buyers, young professionals or as a pied-à-terre in Amsterdam.
This property description has been compiled with care but is entirely non-binding and subject to the seller's approval. No rights may be derived from the contents of this description. The seller reserves the right to award the property at their discretion.
Features
Transfer of ownership
- Original asking price
- € 270,000 kosten koper
- Listed since
- Acceptance
- Available in consultation
- Asking price
- € 250,000 kosten koper
- Asking price per m²
- € 8,065
- Status
- Available
- VVE (Owners Association) contribution
- € 203.61 per month
Construction
- Type apartment
- Upstairs apartment (apartment)
- Building type
- Resale property
- Year of construction
- 2003
- Type of roof
- Shed roof covered with roof tiles
Surface areas and volume
- Areas
- Living area
- 31 m²
- Exterior space attached to the building
- 19 m²
- External storage space
- 1 m²
- Volume in cubic meters
- 110 m³
Layout
- Number of rooms
- 1 room (1 bedroom)
- Number of bath rooms
- 1 bathroom
- Bathroom facilities
- Shower and toilet
- Number of stories
- 2 stories
- Facilities
- Passive ventilation system
- Located at
- 3rd floor
Energy
- Energy label
- Insulation
- Roof insulation, insulated walls, floor insulation and completely insulated
- Heating
- Electric heating and complete floor heating
- Hot water
- CH boiler and central facility
Cadastral data
- SLOTEN NOORD-HOLLAND G 4194
- Cadastral map
- Ownership situation
- Municipal long-term lease (end date of long-term lease: 01-02-2049)
- Fees
- Paid until 01-02-2049
- SLOTEN NOORD-HOLLAND G 6340
- Cadastral map
- Ownership situation
- Municipal ownership encumbered with long-term leaset (end date of long-term lease: 01-02-2049)
- Fees
- Paid until 01-02-2049
Exterior space
- Location
- Alongside a quiet road and in residential district
- Balcony/roof terrace
- Roof terrace present
Garage
- Type of garage
- Parking place
Parking
- Type of parking facilities
- Paid parking, parking on private property and resident's parking permits
VVE (Owners Association) checklist
- Registration with KvK
- Yes
- Annual meeting
- Yes
- Periodic contribution
- Yes (€ 203.61 per month)
- Reserve fund present
- Yes
- Maintenance plan
- Yes
- Building insurance
- Yes
© 2001-2026 funda