
Lichte 3-kamer woning op eigen grond met balkon op het zuiden.
Description
Located on an excellent freehold site in Amsterdam South, this charming upper-floor apartment of approximately 55 m² is situated on the second floor of a characteristic building dating from 1933. The property offers three rooms, including two bedrooms, and stands out for its bright dual-aspect living room, modern finishes, and sunny south-facing balcony. Thanks to the large windows at both the front and rear, the apartment enjoys an abundance of natural light throughout the day.
Location
The apartment is located in the popular Hoofddorpplein neighborhood in Amsterdam South, a highly sought-after area known for its combination of tranquility, character, and excellent amenities. Within walking distance, you will find a wide range of shops, specialty stores, and cozy cafés and restaurants, including Nana, Lokaal van de Stad, and Café Maurits.
Green spaces are also close at hand. Both Vondelpark and Rembrandtpark are within walking distance, while the Amsterdamse Bos can easily be reached by bicycle.
Accessibility is excellent. Tram and bus connections are within walking distance and provide quick access to the city center, Amsterdam Zuid Station, and Amsterdam Lelylaan Station, among other destinations. The city center and surrounding districts are also easily accessible by bike. By car, you can quickly reach the A10 Ring Road, providing convenient access in and out of the city.
Layout
The apartment is accessed via the communal staircase and is located on the second floor.
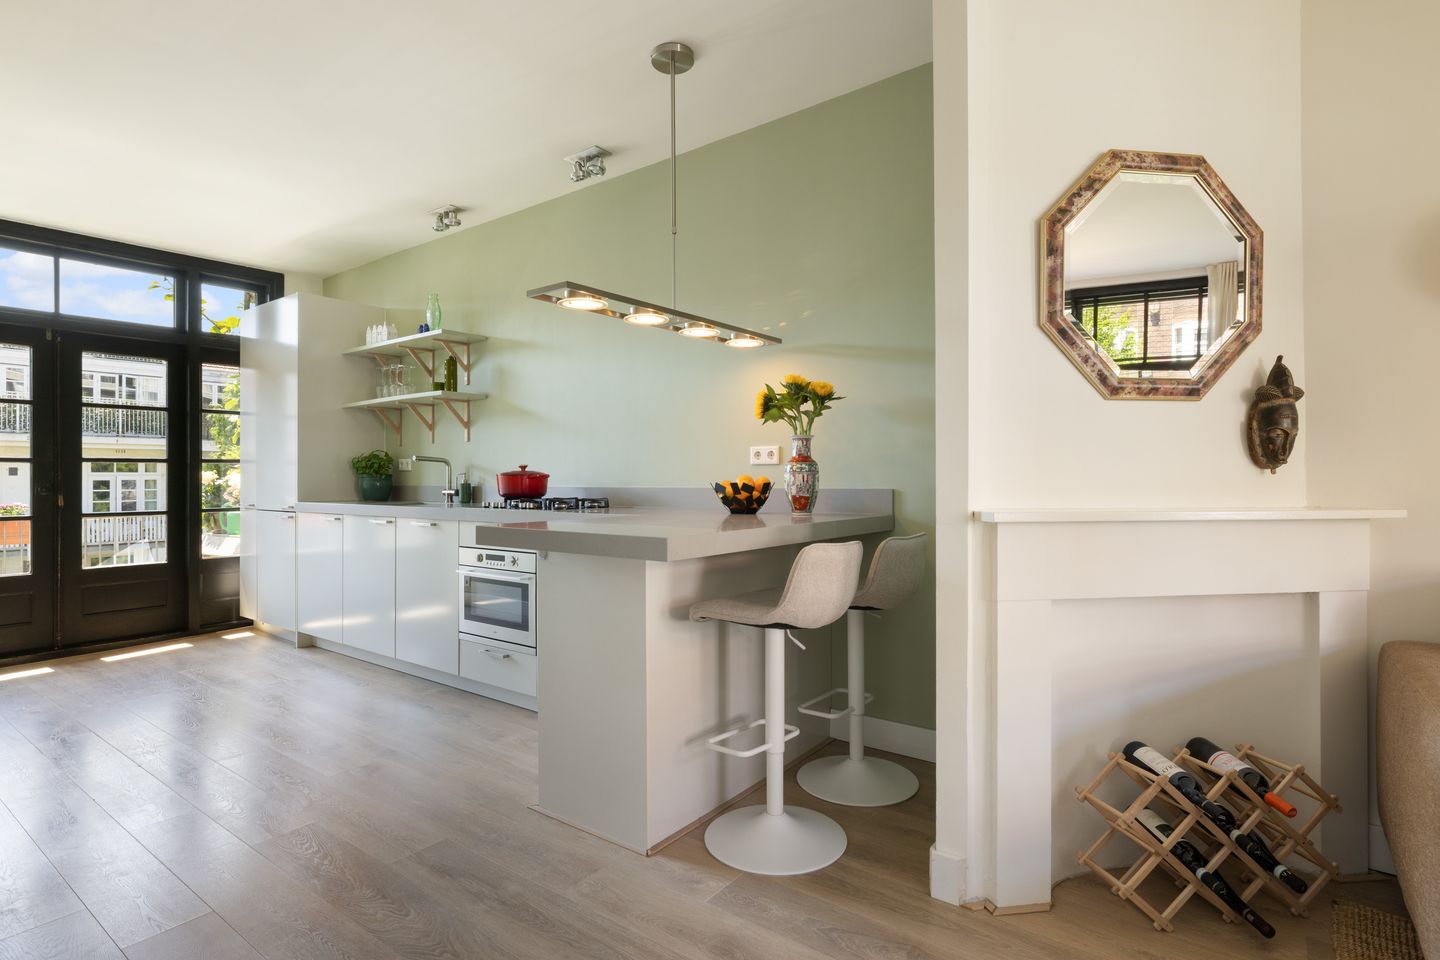
The spacious dual-aspect living room forms the heart of the home. With large windows on both sides, this is an exceptionally bright and inviting living space. The open-plan kitchen flows seamlessly into the living room, creating a pleasant and spacious layout.
At the front of the apartment is a second room, which can be used perfectly as a home office, guest room, or additional bedroom. The kitchen is located at the rear and features a breakfast bar and various built-in appliances, including a 5-burner gas hob, combination oven/microwave, dishwasher, and fridge-freezer. French doors provide direct access to the south-facing balcony.
The balcony serves as a wonderful extension of the living space and offers unobstructed views over the green and peaceful inner gardens. Thanks to its favorable south-facing position, you can enjoy the sun throughout the day.
The spacious rear bedroom also features French doors opening onto the balcony. Centrally located within the apartment are the bathroom and separate toilet, both recently renovated and finished to a high modern standard using quality materials.
Key Features
• Living area of approximately 55 m² (measured in accordance with NEN 2580 standards)
• Freehold property (no leasehold)
• Sunny south-facing balcony, accessible from both the bedroom and kitchen
• Bright dual-aspect living room with open-plan kitchen
• Three rooms, including two bedrooms
• Open views over quiet and green inner gardens
• Modern bathroom and separate toilet, renovated approximately three years ago
• Kitchen equipped with various built-in appliances
• Built in 1933
• Located on the second floor
• Completion date by mutual agreement
Homeowners' Association (VvE)
• Active and well-managed Homeowners' Association (VvE)
• Service charges: €121.30 per month
• Reserve fund available
• Administrative management handled by a professional property management company
Features
Transfer of ownership
- Listed since
- Acceptance
- Available in consultation
- Asking price
- € 495,000 kosten koper
- Asking price per m²
- € 9,000
- Status
- Sold under reservation
- VVE (Owners Association) contribution
- € 121.30 per month
Construction
- Type apartment
- Upstairs apartment (apartment)
- Building type
- Resale property
- Year of construction
- 1933
Surface areas and volume
- Areas
- Living area
- 55 m²
- Exterior space attached to the building
- 6 m²
- Volume in cubic meters
- 194 m³
Layout
- Number of rooms
- 3 rooms (2 bedrooms)
- Number of bath rooms
- 1 bathroom and 1 separate toilet
- Bathroom facilities
- Shower and washstand
- Number of stories
- 1 story
- Facilities
- Mechanical ventilation and TV via cable
- Located at
- 2nd floor
Energy
- Energy label
- Insulation
- Double glazing
- Heating
- CH boiler
- Hot water
- CH boiler
- CH boiler
- Remeha (gas-fired combination boiler from 2015, in ownership)
Cadastral data
- AMSTERDAM O 3111
- Cadastral map
- Ownership situation
- Full ownership
Exterior space
- Location
- In residential district
- Balcony/roof terrace
- Balcony present
Parking
- Type of parking facilities
- Paid parking, public parking and resident's parking permits
VVE (Owners Association) checklist
- Registration with KvK
- Yes
- Annual meeting
- Yes
- Periodic contribution
- Yes (€ 121.30 per month)
- Reserve fund present
- Yes
- Maintenance plan
- Yes
- Building insurance
- Yes
© 2001-2026 funda