
Description
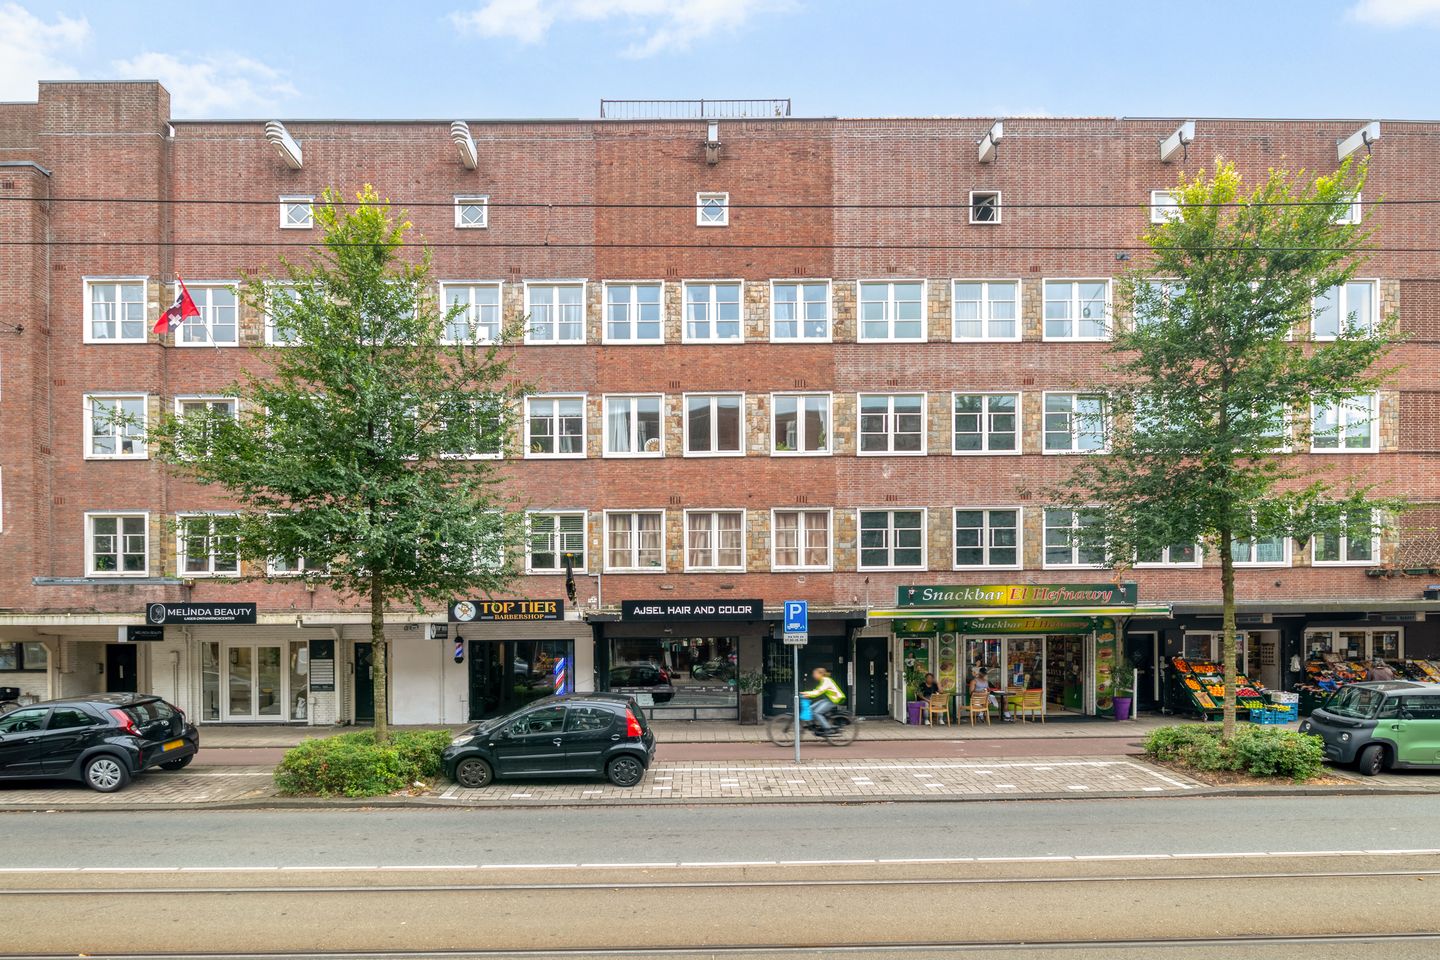
Beautifully situated duplex apartment with 5 bedrooms, an open-plan kitchen, a balcony, and a spacious roof terrace (south-facing) of no less than 51 m²!
This spacious 6-room apartment is located in a building on FREEHOLD LAND! So you won't have to worry about leasehold here! With no less than 124 m² of living space, five bedrooms, and a lovely 51 m² roof terrace, this is a particularly spacious and comfortable home.
Here is an impression of the layout:
You reach the third floor, which also serves as the entrance to the apartment, via your own private entrance. On this floor, there is a spacious hall with access to the various rooms. The spacious living room is located at the front, and in the heart of the floor is the open-plan kitchen with a modern kitchen island, which is directly connected to the living room. From the living room, there is access to the balcony, creating a pleasant connection between the indoors and outdoors.
Two bedrooms are also located on this floor, making this floor perfectly suitable as a bedroom or home office. The practical layout offers plenty of possibilities for families, remote workers, or those seeking extra space.
You reach the fourth floor via the stairs. Here, you will find a spacious landing with access to three bedrooms and the bathroom. The bedrooms are spacious and bright, offering ample opportunities to create comfortable sleeping, working, or hobby spaces.
The bathroom is practically laid out and equipped with a toilet, a wide sink, and a shower. From the fourth floor, there is also access to the generous roof terrace of no less than 51 m², facing south. Here, you can enjoy the sun and the outdoors for a large part of the day and into the evening. Furthermore, the spacious roof terrace offers plenty of opportunities for a comfortable lounge area, dining table, and greenery.
Location:
The apartment, situated behind Hoofddorpplein, has an ideal location. All necessary shops and cozy cafes and restaurants are within walking distance. You can reach Vondelpark in no time, and you have access to various tram and bus connections in the immediate vicinity. The arterial roads, the A10 ring road, A9, and A4, can be reached within a few minutes by car. Ample parking available on the street.
Ownership situation:
The apartment is situated on freehold land.
Owners' Association:
It concerns an apartment right within a small owners' association of 4 members. Management is professionally handled by Delair Vve Beheer, and a maintenance plan was drawn up in 2025. The service charges amount to € 221.29 per month.
Particulars:
- Double upper apartment spread over the third and fourth floors
- Living area approximately 124 m²
- 5 bedrooms
- Open plan kitchen with kitchen island
- Living room with adjoining balcony
- South-facing roof terrace of no less than 51 m²
- FREEHOLD LAND!
- Service charges: € 221.29 per month
- Located in the charming Hoofddorpplein neighborhood
- Completion date by mutual agreement
The non-binding information shown on this website has been compiled by us (with care) based on data from the seller (and/or third parties). We do not guarantee its accuracy or completeness. We advise you and/or your real estate agent to contact us if you are interested in this property.
Features
Transfer of ownership
- Listed since
- Acceptance
- Available in consultation
- Asking price
- € 1,075,000 kosten koper
- Asking price per m²
- € 8,669
- Status
- Available
- VVE (Owners Association) contribution
- € 221.29 per month
Construction
- Type apartment
- Upstairs apartment (double upstairs apartment)
- Building type
- Resale property
- Year of construction
- 1928
- Type of roof
- Flat roof covered with asphalt roofing
Surface areas and volume
- Areas
- Living area
- 124 m²
- Other space inside the building
- 1 m²
- Exterior space attached to the building
- 57 m²
- Volume in cubic meters
- 405 m³
Layout
- Number of rooms
- 6 rooms (5 bedrooms)
- Number of bath rooms
- 1 bathroom and 1 separate toilet
- Bathroom facilities
- Shower, double sink, and toilet
- Number of stories
- 2 stories
- Located at
- 3rd floor
Energy
- Energy label
- Insulation
- Double glazing
- Heating
- CH boiler
- Hot water
- CH boiler
- CH boiler
- HR 107 (gas-fired combination boiler, in ownership)
Cadastral data
- SLOTEN O 2922
- Cadastral map
- Ownership situation
- Full ownership
Exterior space
- Location
- In centre, in residential district and unobstructed view
- Balcony/roof terrace
- Roof terrace present and balcony present
Storage space
- Shed / storage
- Built-in
Parking
- Type of parking facilities
- Paid parking and public parking
VVE (Owners Association) checklist
- Registration with KvK
- Yes
- Annual meeting
- Yes
- Periodic contribution
- Yes (€ 221.29 per month)
- Reserve fund present
- Yes
- Maintenance plan
- Yes
- Building insurance
- Yes
© 2001-2026 funda