
Description
Bright and efficiently laid-out two-bedroom apartment of approximately 54 m², featuring two balconies, open views and perpetual ground lease paid off, located directly next to Erasmus Park.
Situated in a quiet location directly next to Erasmus Park, this well-designed two-bedroom apartment is located on the third and top floor. The property benefits from plenty of natural light, two balconies facing east and west, two well-proportioned bedrooms and open views over Wachterliedplantsoen, the water and surrounding greenery. The efficient layout makes optimal use of the available space.
The apartment
The apartment is accessed via the communal staircase. The entrance hall provides access to all rooms.
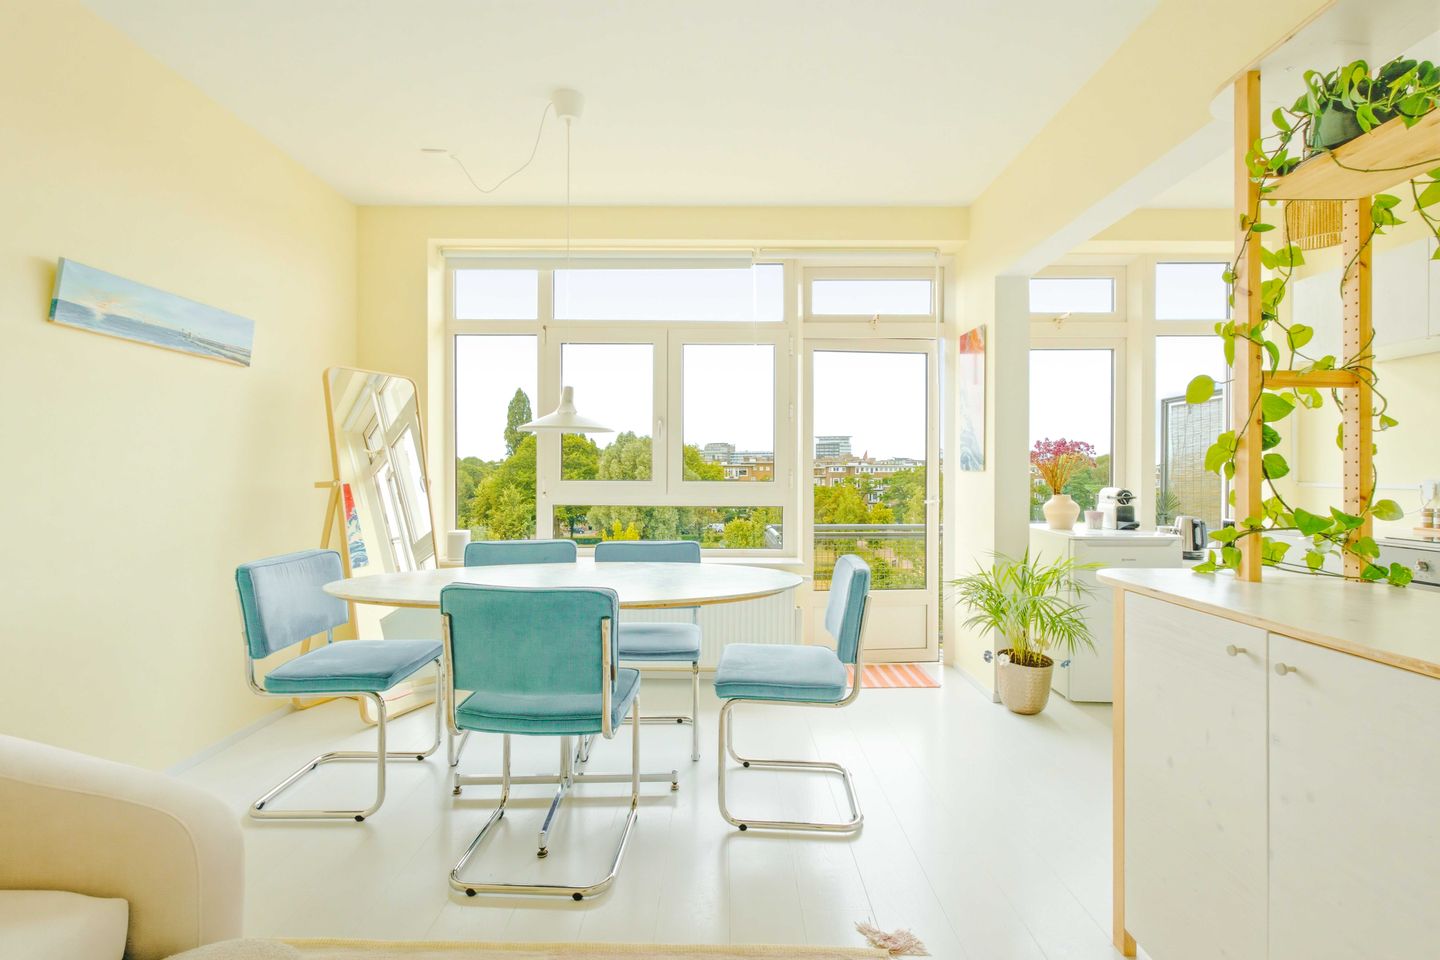
At the front of the apartment is the bright living room. Large windows provide plenty of natural daylight and offer views over the greenery. The adjoining kitchen-diner provides access to the west-facing balcony, a pleasant spot to enjoy the afternoon and evening sun.
At the quiet rear of the apartment are two well-proportioned bedrooms. Both bedrooms have direct access to the second balcony, which faces east. This is an ideal place to enjoy the first rays of sunshine in the morning.
The bathroom is also located at the rear and has a practical layout with a freestanding bathtub and walk-in shower. There is also a separate toilet.
The two balconies are a particularly practical feature of the apartment. With one facing east and the other west, there is a choice of sun or shade throughout the day. The open views at the front over Wachterliedplantsoen, the water and surrounding greenery further enhance the sense of openness.
On the ground floor, the apartment also has two private storage rooms, providing useful additional storage space. The communal garden can also be accessed via the storage rooms, with space available to park a bicycle.
Location
Heer Halewijnstraat is a quiet street in the Erasmuspark neighbourhood, directly next to Erasmus Park. The park offers plenty of space for walking, exercising and relaxing. Wachterliedplantsoen, including a petting zoo and community centre, is also located nearby.
For daily shopping, Jan Evertsenstraat and Jan van Galenstraat are easily accessible on foot. The surrounding area also offers a variety of cafés, restaurants and cultural venues, including Podium Mozaïek, Buurman & Buurman and Terrasmus. The Jordaan, Westerpark and Amsterdam city centre are also within easy cycling distance.
The apartment is well connected by public transport, with several tram and bus connections within walking distance. Sloterdijk Station can be reached by bicycle within a few minutes, while the A10 ring road provides convenient access to the main roads in and around Amsterdam. Parking is subject to the local permit system, with parking facilities available in the street.
Interested in this apartment? Please contact our office to arrange a viewing.
Key features
* Living area approximately 54 m², measured in accordance with NEN 2580
* Built in 1939
* Two-bedroom apartment
* Located on the third and top floor
* Energy label C
* Two balconies, facing east and west
* Open views over Wachterliedplantsoen
* Two bedrooms
* Two storage rooms on the ground floor
* Access to the communal garden via the storage rooms
* Perpetual ground lease paid off
* Active owners' association (VvE), professionally managed by Delair Vastgoedbeheer
* VvE service charge: €186,20 per month
* Age and asbestos clauses applicable
* Project notary: NVA notarissen
* Transfer date by mutual agreement
Disclaimer
This information has been compiled with care. No rights may be derived from the contents. All stated measurements and surface areas are indicative. The buyer is given the opportunity to conduct independent investigations into all matters that may be relevant to them. We recommend engaging your own NVM estate agent for this purpose.
Features
Transfer of ownership
- Listed since
- Acceptance
- Available in consultation
- Asking price
- € 545,000 kosten koper
- Asking price per m²
- € 10,093
- Status
- Available
- VVE (Owners Association) contribution
- € 186.20 per month
Construction
- Type apartment
- Upstairs apartment (apartment)
- Building type
- Resale property
- Year of construction
- 1939
- Type of roof
- Flat roof covered with asphalt roofing
Surface areas and volume
- Areas
- Living area
- 54 m²
- Exterior space attached to the building
- 9 m²
- External storage space
- 12 m²
- Volume in cubic meters
- 184 m³
Layout
- Number of rooms
- 3 rooms (2 bedrooms)
- Number of bath rooms
- 1 bathroom
- Bathroom facilities
- Walk-in shower, bath, and washstand
- Number of stories
- 1 story
- Facilities
- Outdoor awning, passive ventilation system, and TV via cable
- Located at
- 4th floor
Energy
- Energy label
- Insulation
- Roof insulation, double glazing, energy efficient window and insulated walls
- Heating
- CH boiler
- Hot water
- CH boiler
- CH boiler
- Intergas (gas-fired combination boiler from 2015, in ownership)
Cadastral data
- SLOTEN (N.H.) C 10705
- Cadastral map
- Ownership situation
- Municipal long-term lease
- Fees
- Bought off for eternity
Exterior space
- Location
- Alongside park, alongside a quiet road and in residential district
- Balcony/roof terrace
- Balcony present
Parking
- Type of parking facilities
- Paid parking and resident's parking permits
VVE (Owners Association) checklist
- Registration with KvK
- Yes
- Annual meeting
- Yes
- Periodic contribution
- Yes (€ 186.20 per month)
- Reserve fund present
- Yes
- Maintenance plan
- Yes
- Building insurance
- Yes
© 2001-2026 funda