
This house on Funda: https://www.funda.nl/en/detail/koop/amsterdam/appartement-hellingstraat-14/44566196/
Description
FRONT-ROW LIVING AT NDSM
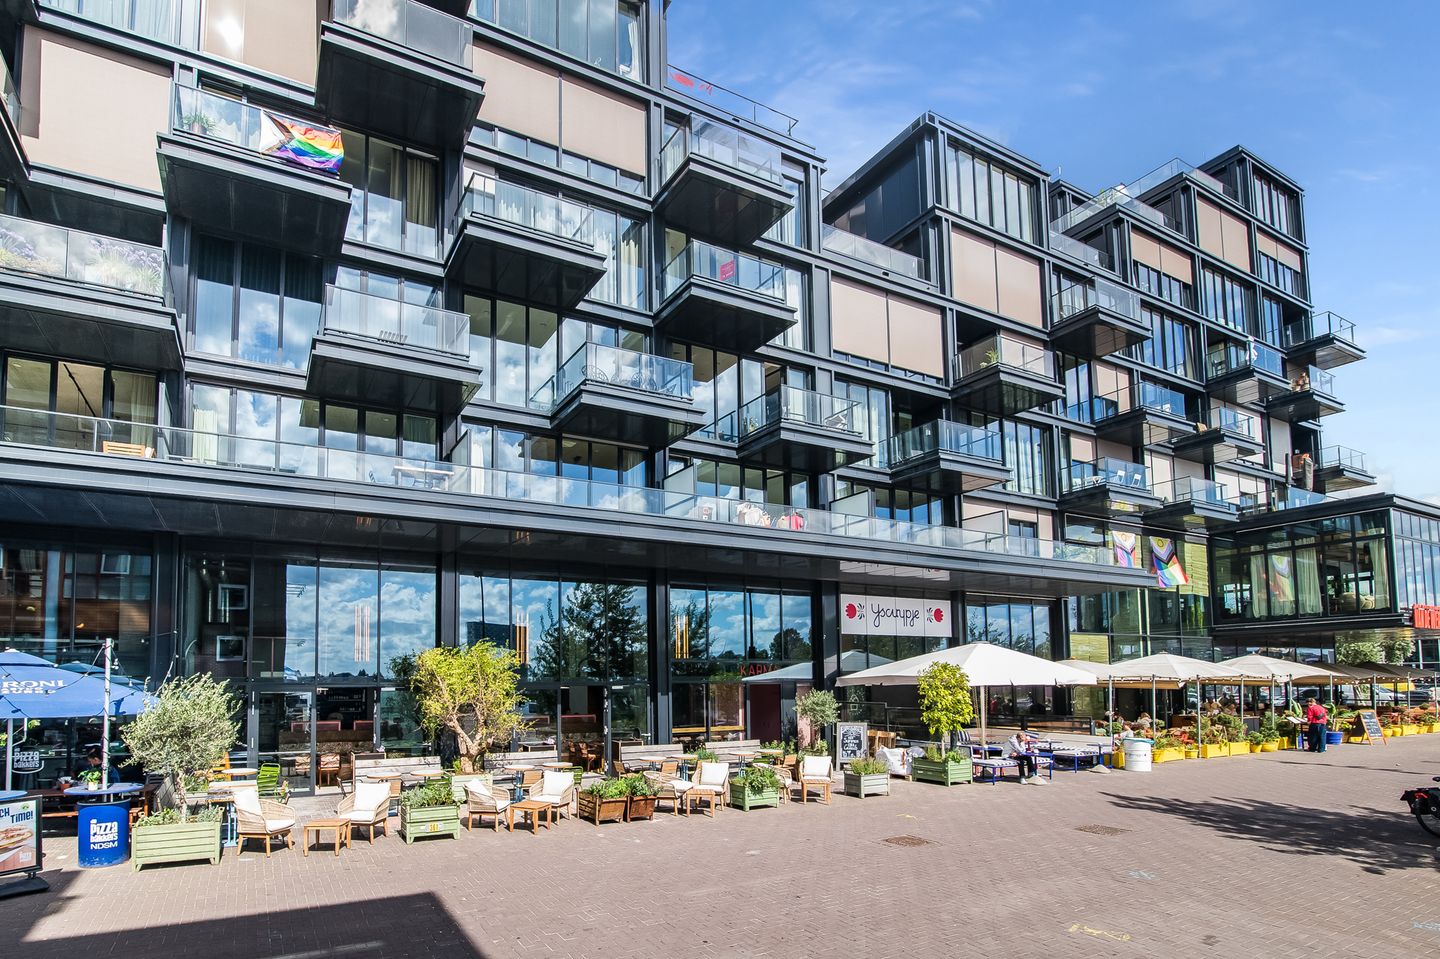
From the spacious balcony, you can enjoy unobstructed views across the square by the ferry terminal, the River IJ and towards the city. Downstairs, you can step straight into one of the nearby restaurants, while the ferry provides a direct connection to Central Station and the Houthavens. Hellingstraat 14 combines a historic setting with the comfort of a modern apartment completed in 2020. The beautiful communal courtyard garden offers residents a wonderfully peaceful place to relax.
The apartment has a living area of approximately 59 m², one spacious bedroom and a bright living room with an open-plan kitchen. The distinctive concrete ceiling gives the interior a bold, industrial feel that perfectly complements the character of the NDSM Wharf. With an A energy label, full insulation, district heating and underfloor heating, this is also a comfortable and energy-efficient home.
BRIGHT AND OPEN-PLAN LIVING
The apartment is reached via the communal entrance and lift. The entrance hall provides access to the bedroom, bathroom, separate toilet, utility room and living room.
The living room is bright and generously proportioned. Its wide glass frontage allows plenty of natural light to enter and truly brings the view into the apartment. There is ample room for a comfortable seating area and a large dining table.
The open-plan kitchen forms a natural part of the living space. Its linear layout with peninsula provides plenty of worktop and storage space, while maintaining a pleasant connection with the dining and seating areas.
The spacious bedroom is situated at the front of the apartment. The well-maintained bathroom features a walk-in shower and washbasin. The toilet is located separately in the hall, where you will also find a practical utility cupboard with space for a washing machine.
A BALCONY WITH VIEWS AND EVENING SUN
The living room opens directly onto the approximately 9 m² balcony. Extending across almost the full width of the apartment, it offers plenty of space for a comfortable outdoor seating area. This is a wonderful place to enjoy the afternoon and evening sun.
The unobstructed views across the square, the ferry terminal, the River IJ and towards the city are undoubtedly among the apartment’s greatest assets. You are right at the heart of the vibrant NDSM district, while still enjoying your own private outdoor space above the activity below.
LIVING AT NDSM
The NDSM Wharf is one of the most distinctive locations in Amsterdam-Noord. Once a shipyard, it has developed into a vibrant urban district with a unique combination of industrial architecture, art, culture, creative businesses and restaurants.
At Hellingstraat 14, all of this begins right outside your front door. Several restaurants are located on the ground floor of the building, while there is always something new to discover on and around the wharf. The STRAAT Museum, IJ-Hallen flea market and a wide range of terraces and event venues are also close by.
Ferries to Central Station, the Houthavens and the Spaarndammerbuurt depart almost directly in front of the building. This means you can live beside the River IJ while remaining within easy reach of Amsterdam’s city centre. The rest of Amsterdam and the A10 ring road are also easily accessible by bicycle and car.
KEY FEATURES
– Living area of 58.70 m² in accordance with NEN 2580
– Large balcony measuring 9.20 m²
– One spacious bedroom
– Built in 2020
– Energy label A, valid until 13 July 2030
– Fully insulated
– Heating and hot water supplied via district heating
– Underfloor heating
– Mechanical ventilation
– Lift in the building
– Leasehold land owned by the Municipality of Amsterdam
– Ground rent bought off in perpetuity
– Homeowners’ association contribution: €162.51 per month
– Transfer date by mutual agreement
A modern and comfortable apartment in a location unlike anywhere else. Arrange a viewing and experience the views, the balcony and life at NDSM for yourself.
Features
Transfer of ownership
- Listed since
- Acceptance
- Available in consultation
- Asking price
- € 535,000 kosten koper
- Asking price per m²
- € 9,068
- Status
- Available
- VVE (Owners Association) contribution
- € 162.51 per month
Construction
- Type apartment
- Upstairs apartment (apartment)
- Building type
- Resale property
- Year of construction
- 2020
- Type of roof
- Flat roof covered with asphalt roofing
Surface areas and volume
- Areas
- Living area
- 59 m²
- Exterior space attached to the building
- 9 m²
- Volume in cubic meters
- 214 m³
Layout
- Number of rooms
- 2 rooms (1 bedroom)
- Number of bath rooms
- 1 bathroom and 1 separate toilet
- Bathroom facilities
- Shower and sink
- Number of stories
- 1 story
- Facilities
- Elevator, mechanical ventilation, and TV via cable
- Located at
- 2nd floor
Energy
- Energy label
- Insulation
- Completely insulated
- Heating
- District heating
- Hot water
- District heating
Cadastral data
- AMSTERDAM AH 5713
- Cadastral map
- Ownership situation
- Municipal long-term lease
- Fees
- Bought off for eternity
Exterior space
- Location
- In residential district and unobstructed view
Parking
- Type of parking facilities
- Resident's parking permits
VVE (Owners Association) checklist
- Registration with KvK
- Yes
- Annual meeting
- Yes
- Periodic contribution
- Yes (€ 162.51 per month)
- Reserve fund present
- Yes
- Maintenance plan
- Yes
- Building insurance
- Yes
© 2001-2026 funda