
Description
***This property is listed by an MVA Certified Expat Broker***
***Bright and charming duplex apartment (approx. 91 m²) spread over two floors in the highly sought-after Watergraafsmeer district. The property features three bedrooms and two northeast-facing balconies.***
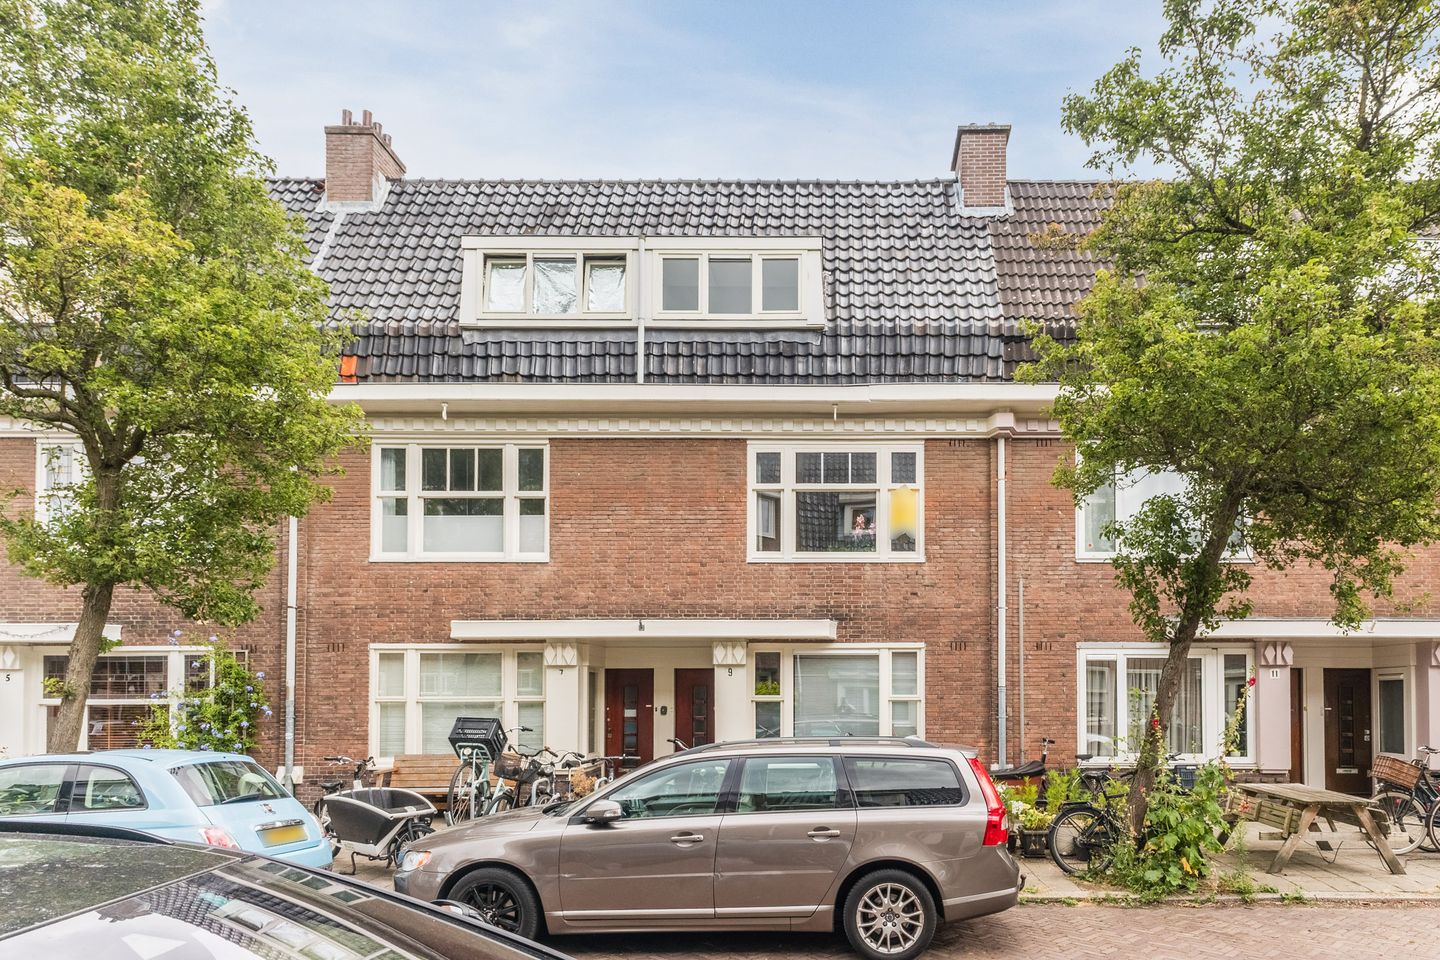
Welcome to this spacious duplex apartment, situated on the first and second (top) floors of this characteristic 1930s building. With an open-plan kitchen, attractive sightlines throughout the living room, and two balconies, this home offers plenty of space for families or couples looking for a comfortable family apartment with excellent potential for further expansion by adding a roof extension and rooftop terrace.
LAYOUT
First floor
The apartment is accessed via the communal staircase leading to the first floor. Immediately to your left is a separate toilet. The spacious living room is characterised by its attractive sightlines and flows seamlessly into the open-plan kitchen, from which you have access to the first balcony.
Second floor
The second floor features two bedrooms at the rear of the property: one smaller bedroom and one larger bedroom, with the larger bedroom also providing access to the second balcony. At the front of the property, beneath the characteristic pitched roof, is the third and principal bedroom.
LOCATION
This duplex apartment is located in Watergraafsmeer, one of the most desirable neighbourhoods in Amsterdam East, renowned for its green, village-like atmosphere while remaining close to the city centre. Park Frankendael is just a short walk away and is the perfect place for a morning stroll, a coffee on a terrace, or a visit to the petting zoo with children. Flevopark and Oosterpark are also easily reached by bicycle.
Sports enthusiasts will appreciate the nearby sports facilities in Park de Meer, offering football, hockey and tennis, while ice skating enthusiasts can enjoy the famous Jaap Eden Ice Rink, located just around the corner.
The nearby Linnaeusstraat and Christiaan Huygensplein offer a wide variety of speciality shops, supermarkets, cafés and restaurants for everyday shopping or dining out. The neighbourhood is also home to several highly regarded primary schools within walking distance, making it an ideal location for families.
ACCESSIBILITY
The property enjoys an excellent location with quick access to the A10 ring road. Public transport, including trams and buses, is within walking distance, while Amsterdam Amstel, Muiderpoort and Science Park railway stations are all easily reached by foot or bicycle. Amsterdam city centre can be reached within approximately 15 minutes by bike or by direct tram connection.
LEGAL DETAILS
Apartment right, cadastral municipality Watergraafsmeer, Section B, number 4851, index A-3, representing a 1/3 share in the community.
The property is situated on continuous leasehold land (AB 2000 conditions). The annual ground lease for 2026 amounts to €933.93.
HOMEOWNERS' ASSOCIATION (VvE)
The Homeowners' Association consists of three members and is professionally managed.
VIRTUAL 3D TOUR
Would you like to explore the property in 3D? Visit the property presentation on our website to take a virtual walkthrough. You can easily navigate between the floors to gain a realistic impression of the layout and available living space.
FEATURES
• Spacious duplex apartment
• Living area of approximately 91 m²
• Built in 1930
• Three bedrooms
• Two balconies
• Open-plan kitchen
• Located close to Park Frankendael
• Professionally managed Homeowners' Association (VvE)
• Service charges: €160 per month
• Energy label: [to be confirmed]
• Buyer's choice of notary (Ring Amsterdam model)
• Available for immediate transfer
DISCLAIMER
This information has been compiled with the utmost care. However, no liability is accepted for any inaccuracies, omissions or the consequences thereof.
All measurements and surface areas are indicative only. Buyers are given the opportunity to verify the measurements of the property themselves. Should they choose not to do so, they indemnify SEM Makelaars and the owners against any liability relating to discrepancies in the stated measurements.
Buyers are responsible for conducting their own investigations into all matters that may be relevant to their purchase. In relation to this property, the estate agent acts solely on behalf of the seller. The NVM terms and conditions apply.
***This property is listed by an MVA Certified Expat Broker.***
Features
Transfer of ownership
- Listed since
- Acceptance
- Available in consultation
- Asking price
- € 800,000 kosten koper
- Asking price per m²
- € 8,791
- Status
- Available
- VVE (Owners Association) contribution
- € 100.00 per month
Construction
- Type apartment
- Upstairs apartment (double upstairs apartment)
- Building type
- Resale property
- Year of construction
- 1930
- Type of roof
- Combination roof covered with asphalt roofing and roof tiles
Surface areas and volume
- Areas
- Living area
- 91 m²
- Exterior space attached to the building
- 7 m²
- Volume in cubic meters
- 321 m³
Layout
- Number of rooms
- 4 rooms (3 bedrooms)
- Number of bath rooms
- 1 bathroom and 1 separate toilet
- Bathroom facilities
- Shower, toilet, and sink
- Number of stories
- 2 stories
- Facilities
- Mechanical ventilation
- Located at
- 2nd floor
Energy
- Energy label
- Not available
- Insulation
- Partly double glazed
- Heating
- CH boiler
- Hot water
- CH boiler
- CH boiler
- Remeha (gas-fired combination boiler, in ownership)
Cadastral data
- WATERGRAAFSMEER B 4851
- Cadastral map
- Ownership situation
- Municipal ownership encumbered with long-term leaset (end date of long-term lease: 15-10-2053)
- Fees
- € 933.93 per year
Exterior space
- Location
- Alongside a quiet road and in residential district
- Balcony/roof terrace
- Balcony present
Parking
- Type of parking facilities
- Paid parking, public parking and resident's parking permits
VVE (Owners Association) checklist
- Registration with KvK
- Yes
- Annual meeting
- Yes
- Periodic contribution
- Yes (€ 100.00 per month)
- Reserve fund present
- Yes
- Maintenance plan
- No
- Building insurance
- Yes
© 2001-2026 funda