
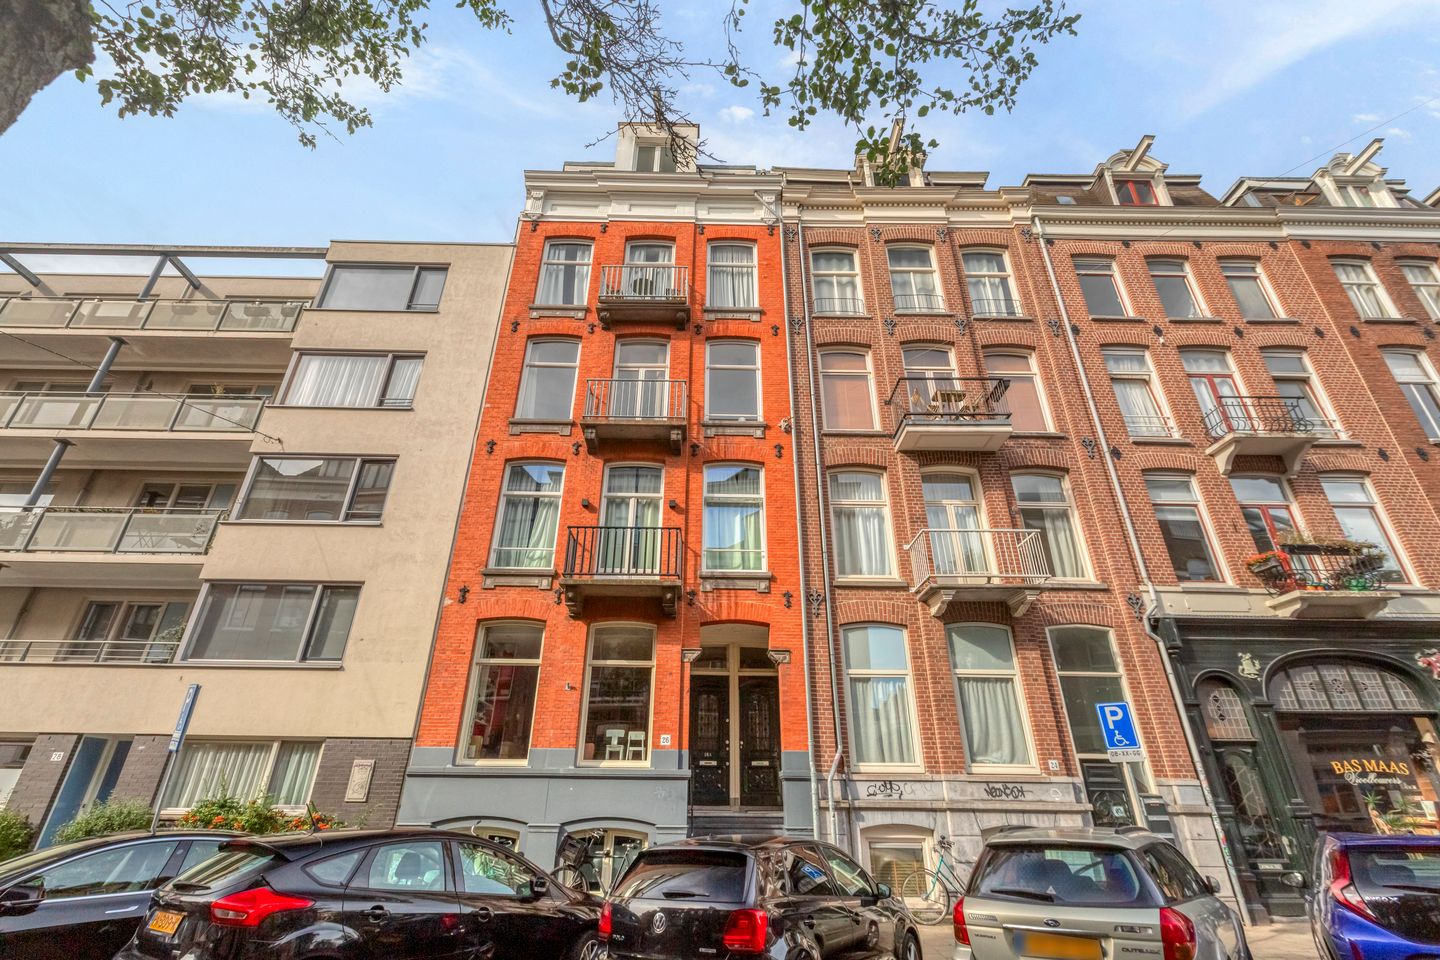
Description
NEW TO THE MARKET!
Located in a fantastic location on freehold land in the heart of De Pijp, this bright and well-laid-out apartment offers 74 m² of living space and features two bedrooms. The property has a spacious living room, a separate kitchen and an energy label A. A wonderful home in a central location, with everything that makes De Pijp such a popular neighbourhood right on your doorstep!
LOCATION
Hemonystraat is ideally located in the heart of vibrant De Pijp, one of Amsterdam’s most sought-after neighbourhoods, known for its lively atmosphere and wide variety of restaurants, cafés, terraces, coffee bars and speciality shops.
The famous Albert Cuyp Market and Sarphatipark are within walking distance, while the Amstel River is just around the corner. For daily groceries, there are several supermarkets and shops in the immediate vicinity. Amsterdam city centre can also be reached within just a few minutes by bicycle.
LAYOUT
The apartment is accessed via the communal entrance and staircase, leading to the second floor.
The entrance opens into a hallway providing access to the various rooms. Directly on the right is the bathroom, fitted with a shower and toilet.
The kitchen is located at the rear of the apartment and is equipped with various appliances, including a dishwasher, combination microwave, washing machine and gas hob.
The spacious living room forms the heart of the home and offers ample space for both a comfortable seating area and a generous dining area. The large windows provide plenty of natural light.
At the front of the apartment are the two bedrooms, one of which features a French balcony. As the living room and bedroom are separated by a plasterboard partition wall, the apartment offers possibilities to alter the layout. This provides the opportunity to create an even more practical floor plan.
ACCESSIBILITY & PARKING
The property is excellently accessible by both car and public transport. The North/South metro line is located nearby, while several tram and bus connections can also be found in the surrounding area. By car, the A10 ring road and the connecting roads towards the A1 and A2 motorways are easily accessible. Paid parking is available on the street, or parking is possible with a residential parking permit. For current waiting times for parking permits, we refer you to the website of the Municipality of Amsterdam.
HOMEOWNERS' ASSOCIATION
The Homeowners' Association (VvE) comprises the property at Hemonystraat 26 and is professionally managed by Munnik VVE Beheer B.V. All relevant documentation is available in the sales documentation. The monthly service charges amount to €179.34.
ENERGY LABEL
The apartment has an energy label A, valid until 20 December 2031.
FREEHOLD
The property is situated on freehold land, meaning there is no ground lease (erfpacht).
FEATURES
- Living area of 73.9 m² (NEN 2580 measurement);
- Prime location in De Pijp;
- Situated on freehold land, so there is no ground lease;
- Albert Cuyp Market and Sarphatipark within walking distance;
- Located on the second floor;
- French balcony at the front;
- Very spacious living room;
- Foundation renewed in 2011;
- Two bedrooms;
- Double glazing;
- Energy label A;
- Transfer date by mutual agreement; an early transfer is possible;
- The purchase agreement will include a non-owner-occupancy clause and an age clause.
Asking price: € 685.000,-- costs payable by the buyer
INTERESTED?
Has this property caught your interest and would you like to arrange a viewing?
Please feel free to contact us by telephone on +31 (0)20 624 03 63 or schedule an appointment via our online viewing planner.
DISCLAIMER
This information has been compiled with due care. However, no liability is accepted for any inaccuracies, omissions or the consequences thereof. All stated dimensions and surface areas are indicative.
The buyer has a duty to conduct their own investigation into all matters that may be of importance to them in connection with the purchase of the property.
The estate agent acts as the seller’s advisor. We therefore recommend that prospective buyers appoint their own qualified NVM estate agent to advise and assist them throughout the purchasing process.
Features
Transfer of ownership
- Listed since
- Acceptance
- Available in consultation
- Asking price
- € 685,000 kosten koper
- Asking price per m²
- € 9,257
- Status
- Available
- VVE (Owners Association) contribution
- € 179.34 per month
Construction
- Year of construction
- Before 1906
- Type apartment
- Upstairs apartment (apartment)
- Building type
- Resale property
- Type of roof
- Flat roof covered with asphalt roofing
Surface areas and volume
- Areas
- Living area
- 74 m²
- Exterior space attached to the building
- 1 m²
- Volume in cubic meters
- 261 m³
Layout
- Number of rooms
- 3 rooms (2 bedrooms)
- Number of bath rooms
- 1 bathroom
- Bathroom facilities
- Walk-in shower and toilet
- Number of stories
- 1 story
- Located at
- 3rd floor
Energy
- Energy label
- Insulation
- Double glazing
- Heating
- CH boiler
- Hot water
- CH boiler
- CH boiler
- Gas-fired combination boiler, in ownership
Cadastral data
- AMSTERDAM, NOORD-HOLLAND R 8056
- Cadastral map
- Ownership situation
- Full ownership
Exterior space
- Location
- Alongside a quiet road and in centre
- Balcony/roof terrace
- Balcony present
Parking
- Type of parking facilities
- Paid parking, public parking and resident's parking permits
VVE (Owners Association) checklist
- Registration with KvK
- Yes
- Annual meeting
- No
- Periodic contribution
- Yes (€ 179.34 per month)
- Reserve fund present
- Yes
- Maintenance plan
- No
- Building insurance
- Yes
© 2001-2026 funda