
Description
Bright, sunny and comfortable living in De Pijp with an unobstructed view and a south-facing balcony.
Looking for a wonderfully bright apartment with plenty of sunshine, privacy and an unobstructed view? This well-maintained CORNER appartement in a modern apartment complex built in 2005 has it all! The property features a spacious living room with an adjoining south-facing balcony, two full-sized bedrooms, a modern bathroom and a separate storage unit in the basement. Thanks to its location on the fourth floor, you can enjoy a beautiful unobstructed view over the square and plenty of privacy. The large windows provide pleasant natural light, and thanks to the favourable orientation, you can enjoy plenty of sunshine both indoors and on the balcony.
You are also well catered for in terms of comfort and energy efficiency. The apartment has an energy label A and is excellently insulated, contributing to a pleasant indoor climate, lower energy costs and a peaceful living environment. The property is also located at the end of the gallery, meaning that only the front door faces the gallery. A wonderful combination of light, space and privacy, right in the heart of the city.
An additional advantage is the ground lease: it has been bought off until 1 October 2053. The property has also already been switched to perpetual ground lease under favourable conditions.
LIVING IN DE PIJP
The apartment is located on a quiet, one-way street. As soon as you step outside, you find yourself in the middle of the vibrant city life of De Pijp. Here you will find a varied selection of cosy cafés, restaurants, speciality shops and stores, while at home you can enjoy peace and comfort. Sarphatipark and the famous Albert Cuyp Market are within walking distance. The neighbourhood is known for its international character, artisan shops, small-scale sports and yoga studios, and organic supermarkets. There is also no shortage of cosy outdoor terraces and good restaurants. Examples include La Spaghetteria, Pekelhaaring and Eetcafé Renato’s Osteria.
Thanks to its central location, other parts of Amsterdam are also easily accessible. Via Van Woustraat, Oud-Zuid or the Amstel, you can easily cycle to the city centre, Vondelpark or the green surroundings of Ouderkerk aan de Amstel.
Public transport connections are also excellent. The North-South metro line and various tram connections provide good links to, among other places, Amsterdam Central Station and Amstel Station. By car, you can also quickly reach the A10 ring road via the S110 and S112.
LAYOUT
The well-maintained communal entrance on the ground floor provides access to the apartment on the fourth floor via the stairs or lift.
The apartment is quietly situated at the end of the gallery, meaning that only the front door faces the gallery.
Entrance, hallway with space for a practical coat area. The spacious internal storage room houses the central heating combi boiler, connections for the washing machine and dryer, and ample storage space.
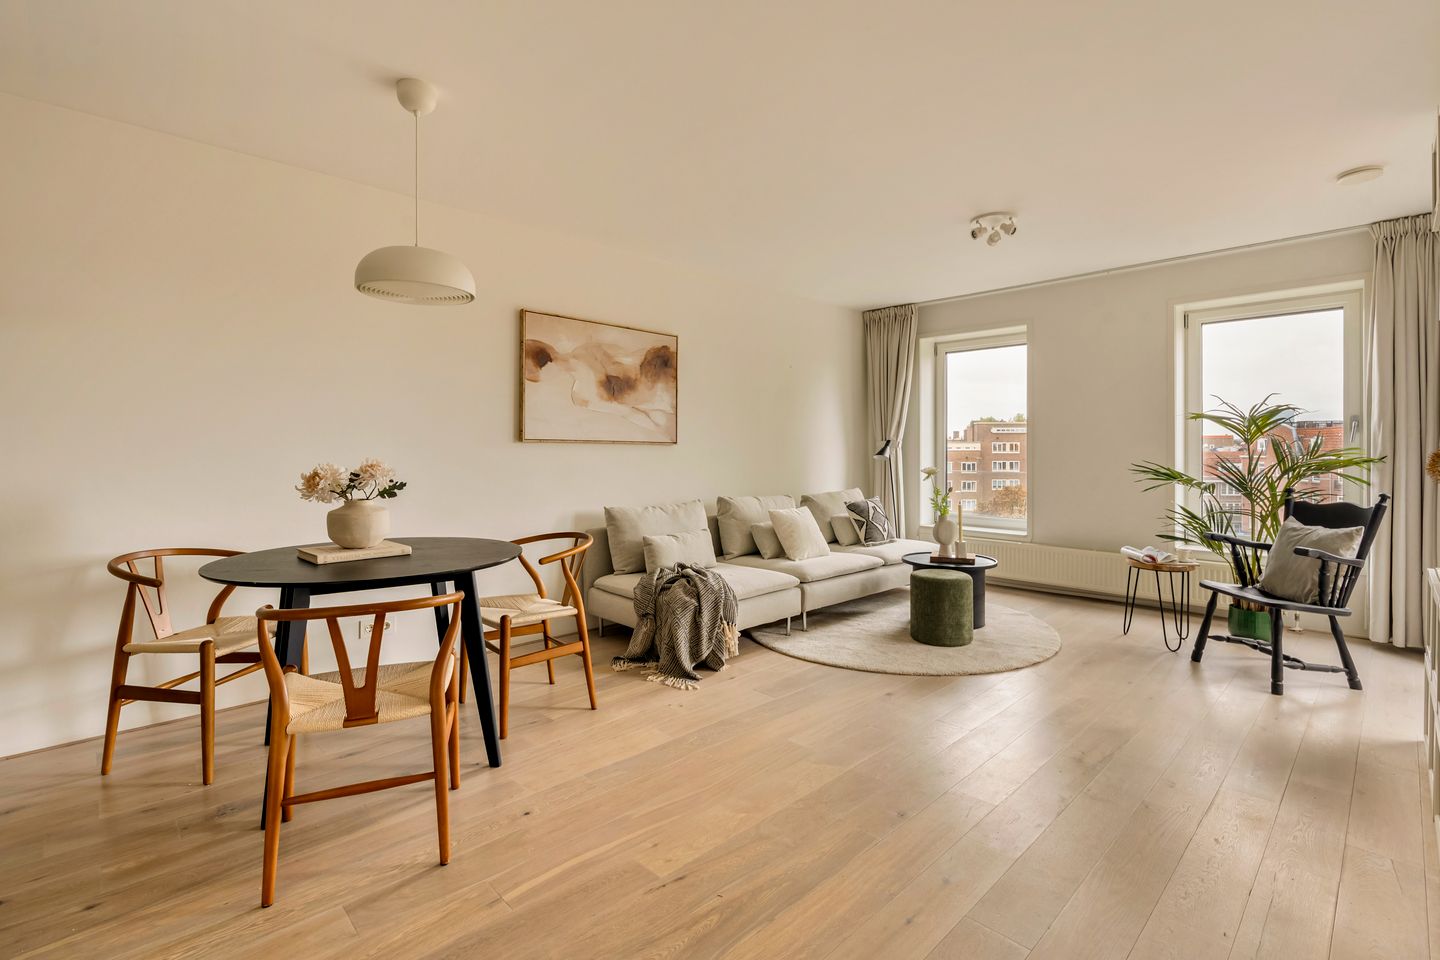
The sunny living room offers sufficient space for a generous seating area and dining table and has a beautiful unobstructed view of the surrounding area. The open-plan kitchen is arranged in a corner layout and offers plenty of cupboard space. Naturally, the kitchen is equipped with various built-in appliances, including a five-burner gas hob, oven, extractor hood, dishwasher, refrigerator, freezer and microwave.
The living room provides direct access to the south-facing balcony, where you can enjoy the sunshine. At the front, the apartment is fitted with awnings, allowing you to keep the property pleasantly cool on sunny days.
The main bedroom is located at the rear and features a large built-in wardrobe. The modern bathroom is equipped with a corner bathtub with shower, a vanity unit with double washbasin, a towel radiator and underfloor heating. The second spacious bedroom is located at the front. The apartment is neatly finished and features beautiful oak flooring throughout the property.
Finally, there is a private storage unit of 4 m² in the basement, equipped with electricity.
OWNERS’ ASSOCIATION (VvE)
The Owners’ Association is professionally managed by VVE.nl.
A Multi-Year Maintenance Plan (MJOP) is in place.
The service charges amount to € 153.35 per month (from 2027).
SPECIAL FEATURES
-Living area of 83.4 m², excluding the 4.3 m² balcony (measured in accordance with NEN 2580; measurement report available).
-Storage unit of 3.8 m² in the basement.
-Bright and spacious corner apartment with plenty of privacy.
-Located in a modern apartment complex built in 2005 with a lift.
-Beautiful unobstructed view over the square.
-Sunny south-facing balcony.
-Separate storage unit in the basement, equipped with electricity.
-Beautiful oak engineered parquet flooring throughout the property.
-Energy label A (easy to improve to A+ by installing a balanced ventilation system).
-Perpetual leasehold (AB 2016 Amsterdam), converted in 2020. Ground rent bought off until 30 September 2053; from 1 October 2053 an annually indexed ground rent of EUR 2,236.70 per year (2026 level).
The property has been measured in accordance with the NVM measurement instruction. This measurement instruction is intended to apply a more uniform way of measuring to give an indication of the usable area. The measurement instruction does not completely rule out differences in measurement results, for example due to differences in interpretation, rounding off or limitations in carrying out the measurement.
This information has been compiled with due care. However, we do not accept any liability for any incompleteness, inaccuracy or otherwise, or the consequences thereof. All stated dimensions and surface areas are indicative and no rights can be derived from the energy label. The buyer has his own duty of enquiry into all matters of importance to him. With regard to this property, our office is the seller's estate agent. We advise you to engage an NVM/MVA estate agent, who will assist you with his expertise in the purchase process. If you do not wish to engage professional assistance, by law you consider yourself expert enough to oversee all matters of importance. The General Consumer Conditions of the NVM apply.
Features
Transfer of ownership
- Listed since
- Acceptance
- Available in consultation
- Asking price
- € 785,000 kosten koper
- Asking price per m²
- € 9,458
- Status
- Available
- VVE (Owners Association) contribution
- € 153.00 per month
Construction
- Type apartment
- Upstairs apartment (apartment)
- Building type
- Resale property
- Year of construction
- 2005
- Specific
- Protected townscape or village view (permit needed for alterations)
- Type of roof
- Flat roof covered with asphalt roofing
Surface areas and volume
- Areas
- Living area
- 83 m²
- Exterior space attached to the building
- 4 m²
- External storage space
- 4 m²
- Volume in cubic meters
- 260 m³
Layout
- Number of rooms
- 3 rooms (2 bedrooms)
- Number of bath rooms
- 1 bathroom and 1 separate toilet
- Bathroom facilities
- Shower, double sink, bath, and washstand
- Number of stories
- 1 story
- Facilities
- French balcony, optical fibre, elevator, mechanical ventilation, passive ventilation system, and TV via cable
- Located at
- 5th floor
Energy
- Energy label
- Insulation
- Roof insulation, double glazing, insulated walls and floor insulation
- Heating
- CH boiler
- Hot water
- CH boiler
- CH boiler
- Gas-fired combination boiler, in ownership
Cadastral data
- AMSTERDAM V 10887
- Cadastral map
- Ownership situation
- Municipal long-term lease
- Fees
- Paid until 01-10-2053
Exterior space
- Location
- Alongside a quiet road, in residential district, open location and unobstructed view
- Balcony/roof terrace
- Balcony present
Storage space
- Shed / storage
- Built-in
- Facilities
- Electricity
Parking
- Type of parking facilities
- Paid parking and public parking
VVE (Owners Association) checklist
- Registration with KvK
- Yes
- Annual meeting
- Yes
- Periodic contribution
- Yes (€ 153.00 per month)
- Reserve fund present
- Yes
- Maintenance plan
- Yes
- Building insurance
- Yes
© 2001-2026 funda