
Description
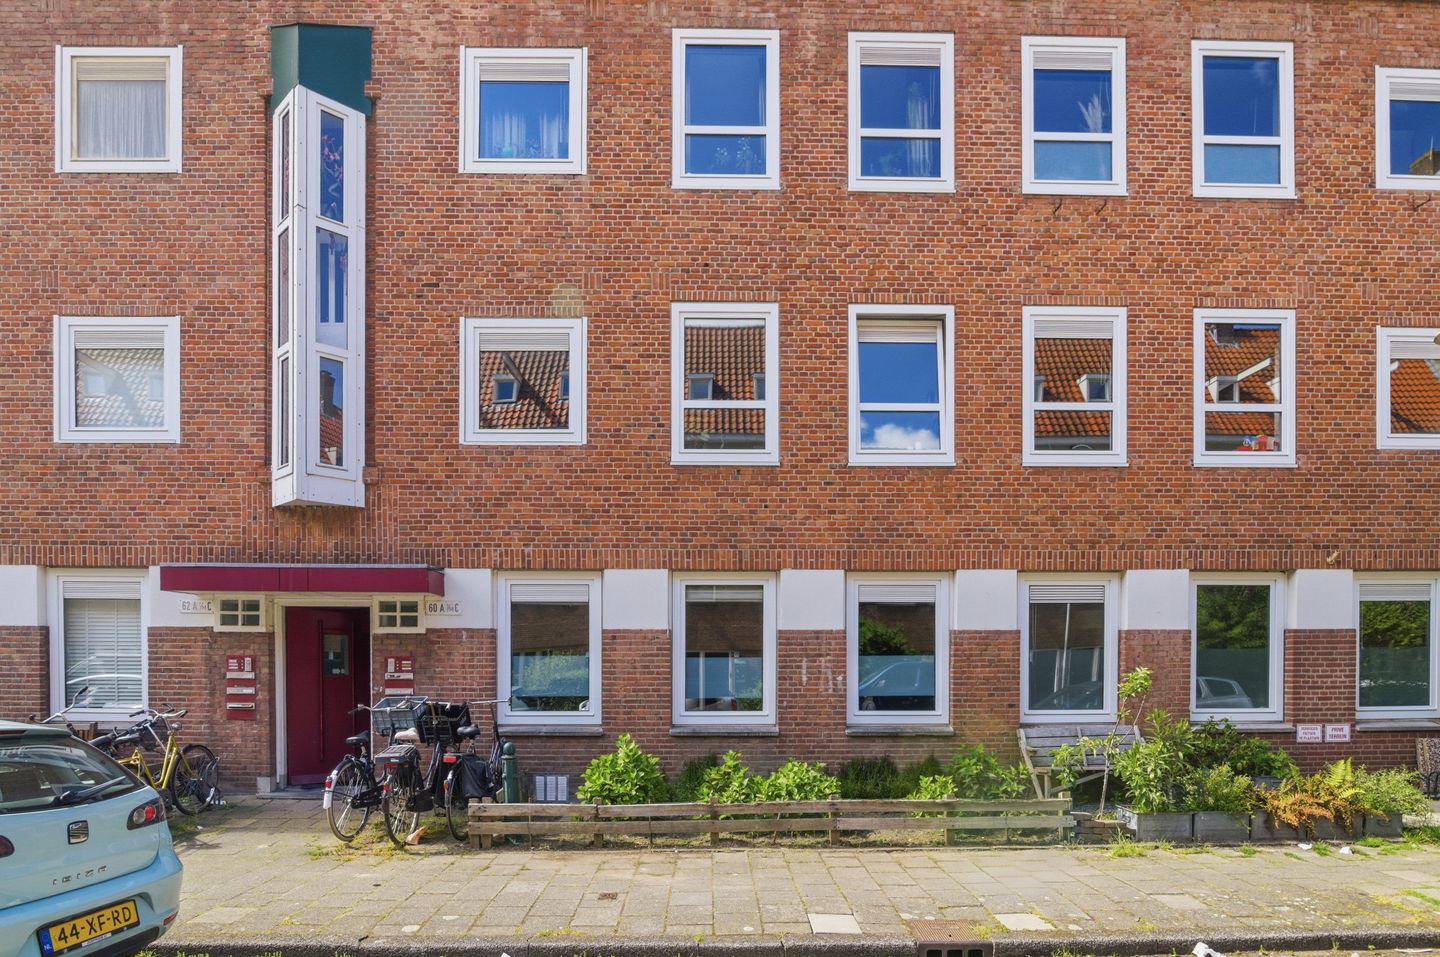
Would you like to live in the beautiful Oud-Zuid neighborhood? In the quiet part of Herculesstraat, you’ll find this charming ground-floor apartment of approximately 57 m², featuring two bedrooms and a fantastic garden. You read that right; no balcony, but a garden with plenty of greenery and a large terrace! The kitchen with built-in appliances is ready to use, the bathroom with a walk-in shower has the right look, and there is a separate toilet. The living/dining room is at the front, where the morning sun streams in. You’re in for a treat!
Herculesstraat, named after Hercules from Greek mythology, is located in the Stadionbuurt neighborhood and runs between Olympiaplein and Turnerstraat. This part of the city was developed in connection with the Summer Olympics that Amsterdam hosted in 1928. Public transportation, restaurants, coffee shops, stores, and nightlife are all within easy reach. This is Amsterdam living at its best!
Layout:
Apartment:
Through the shared entrance, you walk to the front door of this super-charming apartment without having to climb any stairs. Behind the front door is the entryway, which provides access to the living/dining room, among other areas. Light gray laminate flooring covers nearly the entire apartment, and the walls, like the ceiling, are painted in a light color.
The living/dining room is nearly 6 meters long. There’s more than enough space for a corner sofa, the dining table, and your favorite home decor. It’s just a matter of styling and furnishing, because this living room has the right look.
At the rear are the kitchen and the bedrooms, which provide access to the garden. The kitchen features a light-colored wall unit, with a tall cabinet on the opposite side where some of the appliances are built-in. With a gas stove, range hood, dishwasher, combination oven, and a refrigerator with a freezer compartment, this kitchen is ready to use!
The first bedroom, next to the kitchen, is the master bedroom. This room is over 2.50 meters wide, providing plenty of space to place a double bed across the width. The second, equally spacious bedroom is currently used as a home office and dressing area.
From the entryway, there is also access to the bathroom and separate toilet. The bathroom, featuring beautiful tiling and modern fixtures, is equipped with a walk-in shower, vanity, mirror, and a towel radiator.
Outside:
Both bedrooms have a door leading to the garden, which features a terrace and plenty of greenery. Here you have much more space than on a balcony, so invite friends and family over for a garden party with a barbecue! There is also a small front garden, with room to place a bench.
Neighborhood:
Is a family moving into this apartment? Just around the corner are daycare and the Europaschool, an elementary school where children starting in third grade learn a foreign language—English, French, or Spanish. Many sports clubs are also just a few minutes’ bike ride away. This also applies to Vondelpark, Leidseplein, Museumplein, and Oud-Zuid. In short… all the best Amsterdam has to offer is right at your feet!
Details:
- Living area approx. 57 m²
- Ground-floor, move-in-ready three-room apartment
- Kitchen with built-in appliances, bathroom with walk-in shower, and a separate toilet
- Charming private garden and a separate (bike) storage room
- Energy label D, valid until April 24, 2036
- Service charges €172 per month
- Ground lease bought out until 2060
- Closing date negotiable, can be arranged quickly
The non-binding information displayed on this website has been compiled by us (with care) based on data provided by the seller (and/or third parties). We do not guarantee its accuracy or completeness. We advise you to contact us if you are interested in one of our properties or to seek assistance from your own expert.
We are not responsible for the content of the websites to which we link.
Features
Transfer of ownership
- Listed since
- Acceptance
- Available in consultation
- Asking price
- € 499,000 kosten koper
- Asking price per m²
- € 8,754
- Status
- Available
- VVE (Owners Association) contribution
- € 172.00 per month
Construction
- Type apartment
- Ground-floor apartment (apartment)
- Building type
- Resale property
- Year of construction
- 1931
- Type of roof
- Gable roof covered with roof tiles
Surface areas and volume
- Areas
- Living area
- 57 m²
- External storage space
- 10 m²
- Volume in cubic meters
- 208 m³
Layout
- Number of rooms
- 3 rooms (2 bedrooms)
- Number of bath rooms
- 1 bathroom and 1 separate toilet
- Bathroom facilities
- Walk-in shower, sink, and washstand
- Number of stories
- 1 story
- Facilities
- Passive ventilation system and TV via cable
- Located at
- Ground floor
Energy
- Energy label
- Insulation
- Double glazing
- Heating
- CH boiler
- Hot water
- CH boiler
- CH boiler
- Intergas Kompakt HRE ( combination boiler from 2016, in ownership)
Cadastral data
- AMSTERDAM AC 1334
- Cadastral map
- Ownership situation
- Municipal ownership encumbered with long-term leaset
- Fees
- Paid until 31-07-2060
Exterior space
- Location
- Alongside a quiet road, in centre and in residential district
- Garden
- Back garden and front garden
- Back garden
- 34 m² (7.35 metre deep and 4.64 metre wide)
- Garden location
- Located at the west
Parking
- Type of parking facilities
- Paid parking, public parking and resident's parking permits
VVE (Owners Association) checklist
- Registration with KvK
- Yes
- Annual meeting
- Yes
- Periodic contribution
- Yes (€ 172.00 per month)
- Reserve fund present
- Yes
- Maintenance plan
- Yes
- Building insurance
- Yes
© 2001-2026 funda