
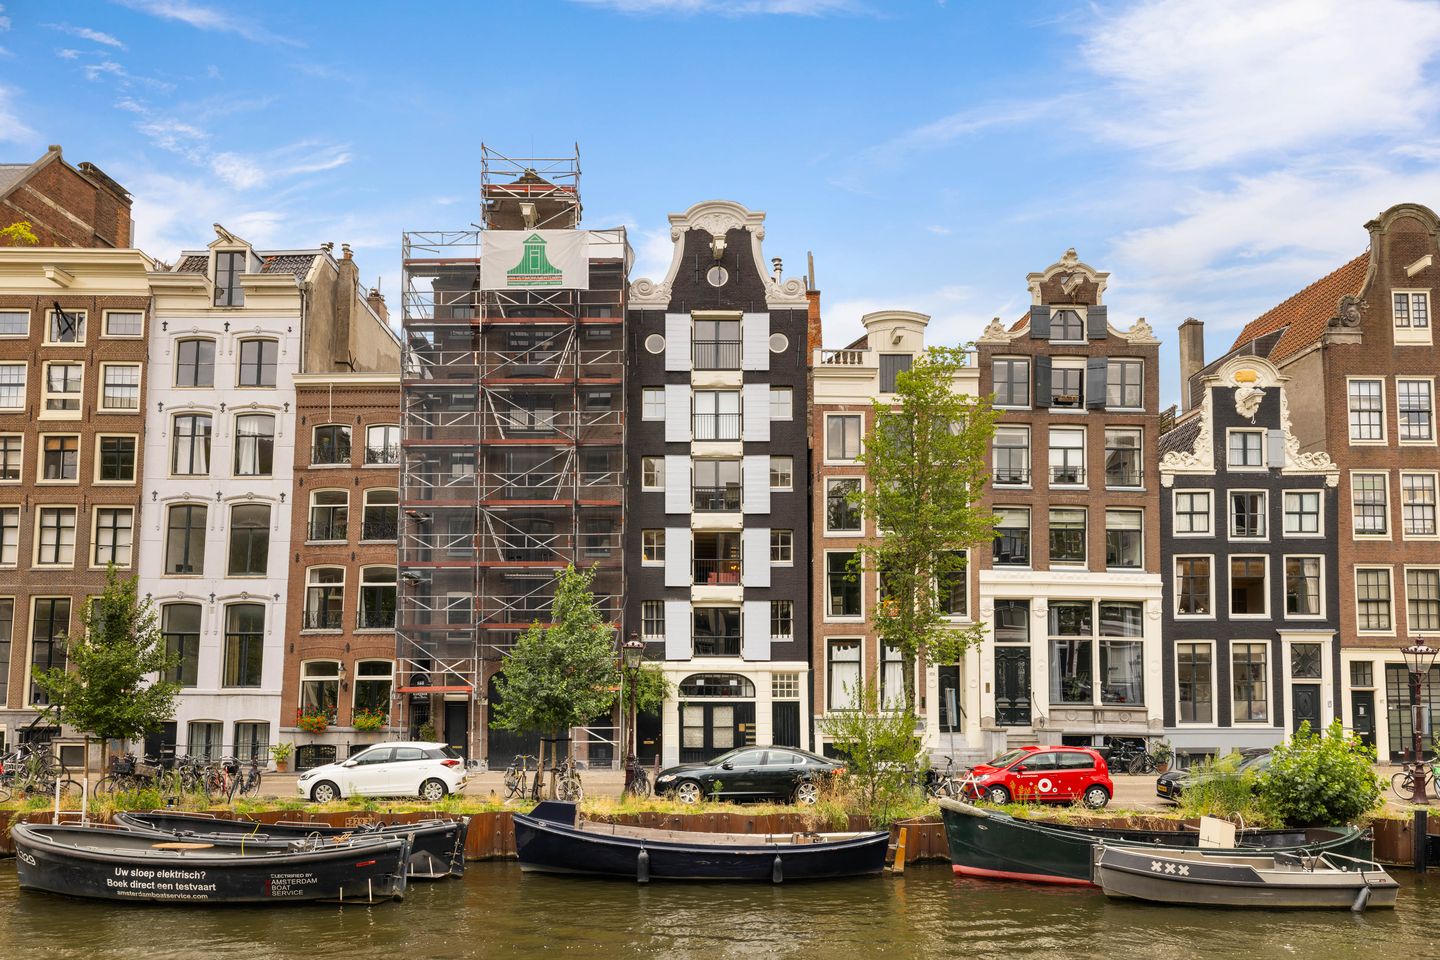
Eye-catcherPrachtig vernieuwd appartement aan de Herengracht!
Description
Beautifully renovated apartment (approx. 73 sqm.) on the Herengracht, situated on freehold land!
The apartment forms part of the listed building “Het Keijzerrijk” and combines historic charm with modern-day comfort. It offers approximately 73 sq. m. of living space, complemented by a glass-enclosed attic level and a separate storage room of approximately 4 sqm. on the ground floor. The high-quality finishes, luxurious materials and complete furnishings make this apartment ready for immediate occupation.
Layout
The communal entrance on the ground floor opens into an attractive central hallway. The private storage room is situated at the rear of the hall. The apartment’s private entrance is located on the fourth floor and includes a cloakroom area. From here, an internal staircase leads to the fifth floor, where the main living area is situated.
The bright living room is located at the front of the apartment and features large windows and French doors opening onto a French balcony, offering beautiful views over the Herengracht. The impressive ceiling height of more than four metres, exposed wooden beams and working fireplace give the room a warm and characterful atmosphere. Both the heating and audio system can be controlled easily via a smartphone or iPad.
The open-plan kitchen is finished to a high standard and equipped with a Quooker, a Bora induction hob with integrated extraction and high-quality Siemens built-in appliances, including a combination oven with steam function. The refrigerator and dishwasher have recently been replaced. The bespoke dining table with matching bench seating comfortably accommodates six to eight people. Practical storage space has been created underneath the bench. Three large Velux roof windows above the seating area provide an abundance of natural light and can be opened fully.
The generous bedroom is situated at the quiet rear of the apartment and features a built-in wardrobe and bespoke shutters. The freestanding bathtub is a striking feature that adds both atmosphere and luxury to the bedroom.
The spacious bathroom includes a large walk-in shower, a designer vanity unit with ample storage and a heated mirror. A booster pump ensures excellent water pressure and allows the bathtub to be filled quickly. There is also a separate toilet with a Clou washbasin and a Kartell mirror. The washer-dryer combination is installed in a separate, ventilated cupboard.
The attic level above, accessed via a fixed staircase, provides a versatile additional space that can be used as a home office, walk-in wardrobe or compact guest room. Glass walls on both sides preserve the light and open character of the space, while a Velux roof window provides additional daylight.
Location and accessibility
Herengracht 157 E occupies a beautiful location in Amsterdam’s western canal district, between Leliegracht and Herenstraat and directly adjacent to the Jordaan. The apartment is surrounded by Amsterdam’s characteristic canals, while the vibrant city centre is within easy walking distance. The Nine Streets, Noordermarkt and Dam Square are all nearby.
The neighbourhood also offers an extensive selection of fashionable restaurants, welcoming cafés, specialist shops, boutiques, galleries and cultural venues. Popular destinations such as The Duchess, Bouillon d’Amsterdam, Café Van Zuylen, Café Twee Prinsen and Kikki van de Prinsensluis are all within walking distance.
Accessibility is excellent. Various tram and bus connections are available around Raadhuisstraat and Dam Square, while Rokin metro station and Amsterdam Central Station can also be reached quickly. Almost every part of the city centre is only a few minutes away by bicycle. The apartment is also easily accessible by car via Raadhuisstraat and Rozengracht, with convenient connections to the A10 ring road. The IJtunnel and Piet Heintunnel are also within easy reach.
Key features
- Approx. 73 sqm. of living space;
- Listed building known as “Het Keijzerrijk”;
- High-quality finishes and luxurious materials;
- “Big Bubble” light designed by artist Alex de Witte;
- Working fireplace in the living room;
- Situated on freehold land;
- Transfer date by mutual agreement;
- Professionally managed owners’ association;
- Separate storage room of approx. 4 sqm. on the ground floor;
- Mechanical ventilation in the toilet and bathroom;
- Afternoon sun on the French balcony;
- All tilt windows are fitted with sun blinds;
- Non-occupancy clause applies.
Features
Transfer of ownership
- Listed since
- Acceptance
- Available in consultation
- Asking price
- € 730,000 kosten koper
- Asking price per m²
- € 10,000
- Status
- Available
- VVE (Owners Association) contribution
- € 363.71 per month
Construction
- Type apartment
- Upstairs apartment (apartment)
- Building type
- Resale property
- Year of construction
- 1725
- Specific
- Partly furnished with carpets and curtains, furnished and monumental building
Surface areas and volume
- Areas
- Living area
- 73 m²
- Other space inside the building
- 3 m²
- External storage space
- 4 m²
- Volume in cubic meters
- 220 m³
Layout
- Number of rooms
- 3 rooms (1 bedroom)
- Number of bath rooms
- 1 bathroom and 1 separate toilet
- Bathroom facilities
- Walk-in shower, bath, sink, and washstand
- Number of stories
- 2 stories
- Facilities
- Skylight, mechanical ventilation, and TV via cable
- Located at
- 5th floor
Energy
- Energy label
- Heating
- CH boiler
- Hot water
- CH boiler
- CH boiler
- Gas-fired combination boiler, in ownership
Cadastral data
- AMSTERDAM M 6158
- Cadastral map
- Ownership situation
- Full ownership
Exterior space
- Location
- Along waterway, alongside waterfront, in centre and unobstructed view
Parking
- Type of parking facilities
- Paid parking, public parking and resident's parking permits
VVE (Owners Association) checklist
- Registration with KvK
- Yes
- Annual meeting
- Yes
- Periodic contribution
- Yes (€ 363.71 per month)
- Reserve fund present
- Yes
- Maintenance plan
- Yes
- Building insurance
- Yes
© 2001-2026 funda