
Description
This bright upper-floor apartment of 80 m², with a gross floor area of 95 m², is located in 'Den Grooten Heer', a striking residential building on the western canal belt that was transformed in 1994 from a former bank into a luxury apartment complex. The home offers a generous living room with a ceiling height of 4.2 metres, a luxurious open-plan Siematic kitchen, an atmospheric gas fireplace, a spacious bedroom, a complete bathroom and a permitted roof terrace. Residents also enjoy exclusive on-site facilities, including a heated indoor swimming pool, a Finnish sauna, a gym and a dedicated building caretaker.
Layout:
The apartment is set on the second floor and is reached via the stately communal entrance with two lifts. From the private entrance, the hall opens onto the living space and features a cloakroom cupboard, a meter cupboard and a separate toilet.
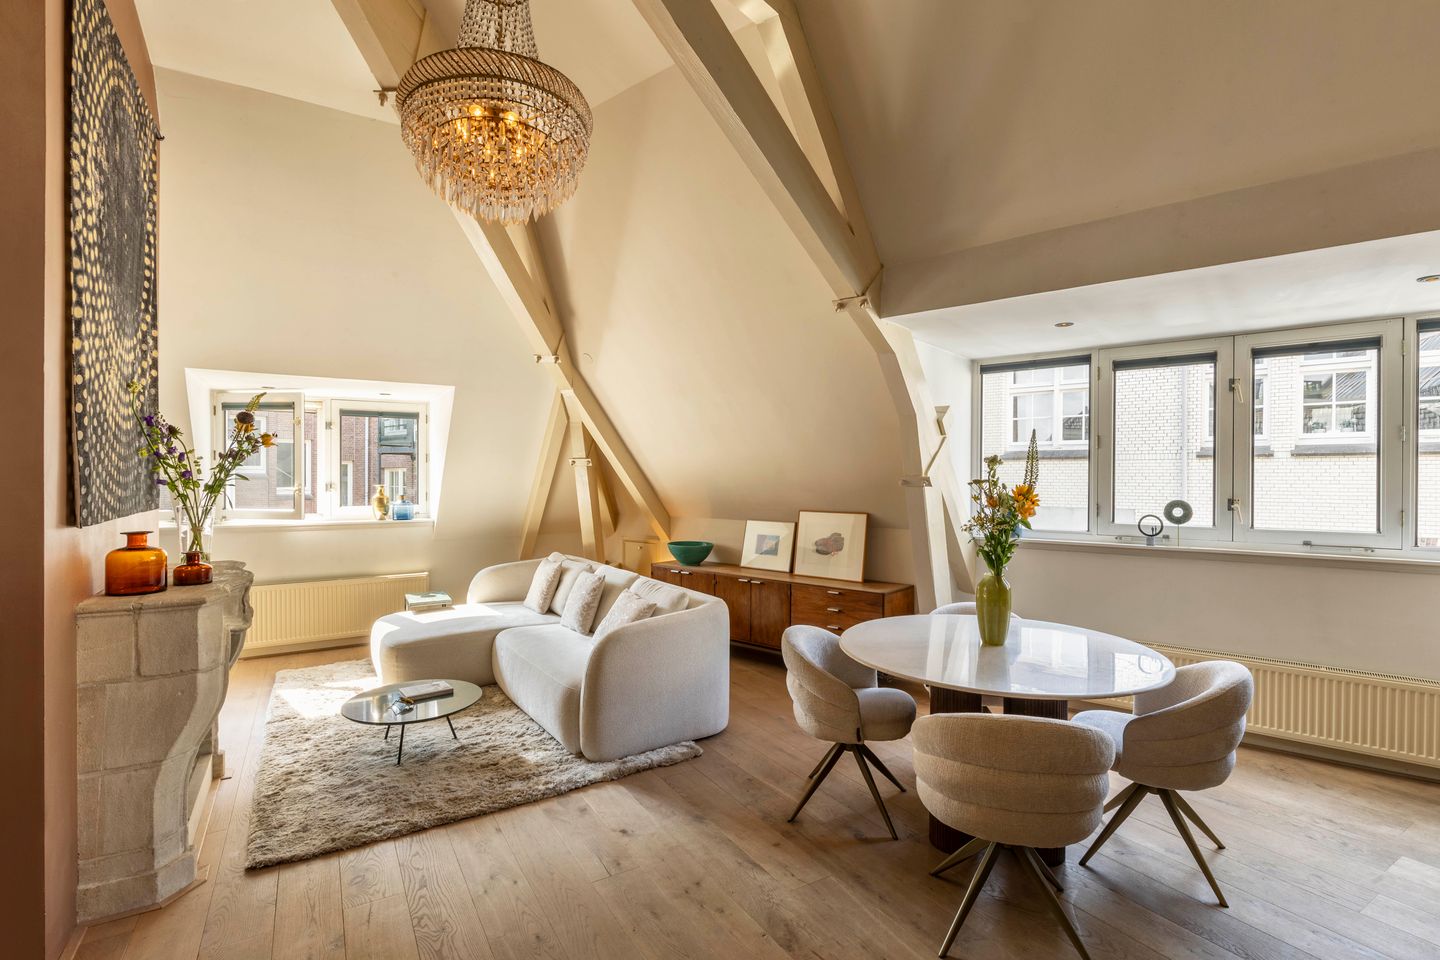
Thanks to its impressive ceiling height of 4.2 metres, the living room feels wonderfully spacious. The luxurious open-plan Siematic kitchen is finished to a high standard, fully equipped and blends seamlessly with the living space. The gas fireplace adds extra warmth and atmosphere.
At the rear of the apartment is the spacious bedroom, fitted with two full-height wardrobe walls that provide ample storage. The adjoining bathroom is fully appointed with a bath, a double washbasin, a shower and a toilet.
A rooftop access structure leads to the permitted roof terrace of approximately 26 m². This floor also features a spacious internal storage room.
At basement level, the apartment has its own private storage unit. This level also features a parking space available to rent in the garage connected internally to the complex. The communal facilities are located here too, including a heated indoor swimming pool, a Finnish sauna and a gym. The building is exceptionally well secured and has a caretaker who oversees day-to-day management and maintenance.
Details:
• Living area of 80 m², plus approximately 5 m² of additional internal space on the roof terrace floor due to a standing height of less than 2 metres (in accordance with NEN2580);
• Gross floor area (BVO) of 95 m²;
• Permitted roof terrace of approximately 26 m²;
• Situated on freehold land (therefore no leasehold);
• Private storage unit of approximately 5 m² at basement level;
• Parking space available to rent at basement level, located in the garage connected internally to the complex;
• Exclusive communal facilities, including a heated indoor swimming pool, a Finnish sauna and a gym;
• Stately communal entrance with two lifts and an on-site caretaker;
• Ceiling height of 4.2 metres in the living room;
• Luxurious, high-quality and fully equipped Siematic kitchen;
• Atmospheric gas fireplace in the living room;
• Air conditioning installed in 2026 in the living room and bedroom;
• Almost entirely on one level and accessible by lift, suitable for a broad range of buyers;
• Foundation risk: not elevated (A, B, C);
• Active and professionally managed Owners' Association, with service charges of €359 per month;
• Handover by mutual agreement.
Location:
Situated on a quiet stretch of the Herengracht, at the start of Amsterdam's canal belt and close to the renovated Raadhuisstraat (Oranjeloper). The Haarlemmerstraat, the Jordaan, the Noordermarkt and the Nine Streets are all within easy reach, offering an extensive choice of shops, speciality stores, cafés and restaurants. A variety of cultural venues, galleries and other hotspots are also within walking distance. Accessibility is excellent: both Amsterdam Central Station and numerous tram and bus connections are quickly reached, while the main routes towards the A10 ring road are easily accessible. Despite its central setting, this location strikes a pleasant balance between the vibrancy of the city centre and the calm of a characterful residential environment.
Features
Transfer of ownership
- Listed since
- Acceptance
- Available in consultation
- Asking price
- € 900,000 kosten koper
- Asking price per m²
- € 11,250
- Status
- Available
- VVE (Owners Association) contribution
- € 359.00 per month
Construction
- Type apartment
- Penthouse (apartment)
- Building type
- Resale property
- Year of construction
- 1900
- Specific
- Protected townscape or village view (permit needed for alterations) and monumental building
Surface areas and volume
- Areas
- Living area
- 80 m²
- Other space inside the building
- 5 m²
- Exterior space attached to the building
- 26 m²
- External storage space
- 3 m²
- Volume in cubic meters
- 442 m³
Layout
- Number of rooms
- 2 rooms (1 bedroom)
- Number of bath rooms
- 1 bathroom
- Bathroom facilities
- Sauna, shower, double sink, bath, toilet, sink, and washstand
- Number of stories
- 1 story
- Facilities
- Air conditioning, optical fibre, elevator, mechanical ventilation, passive ventilation system, sauna, TV via cable, and swimming pool
- Located at
- 3rd floor
Energy
- Energy label
- Insulation
- Roof insulation, double glazing, insulated walls and floor insulation
- Heating
- CH boiler
- Hot water
- CH boiler
- CH boiler
- Intergas (gas-fired combination boiler from 2012, in ownership)
Cadastral data
- AMSTERDAM E 10010
- Cadastral map
- Ownership situation
- Full ownership
- AMSTERDAM E 10010
- Cadastral map
- Ownership situation
- Full ownership
Exterior space
- Location
- Along waterway, in centre and unobstructed view
Parking
- Type of parking facilities
- Public parking, parking garage and resident's parking permits
VVE (Owners Association) checklist
- Registration with KvK
- Yes
- Annual meeting
- Yes
- Periodic contribution
- Yes (€ 359.00 per month)
- Reserve fund present
- Yes
- Maintenance plan
- Yes
- Building insurance
- Yes
© 2001-2026 funda