
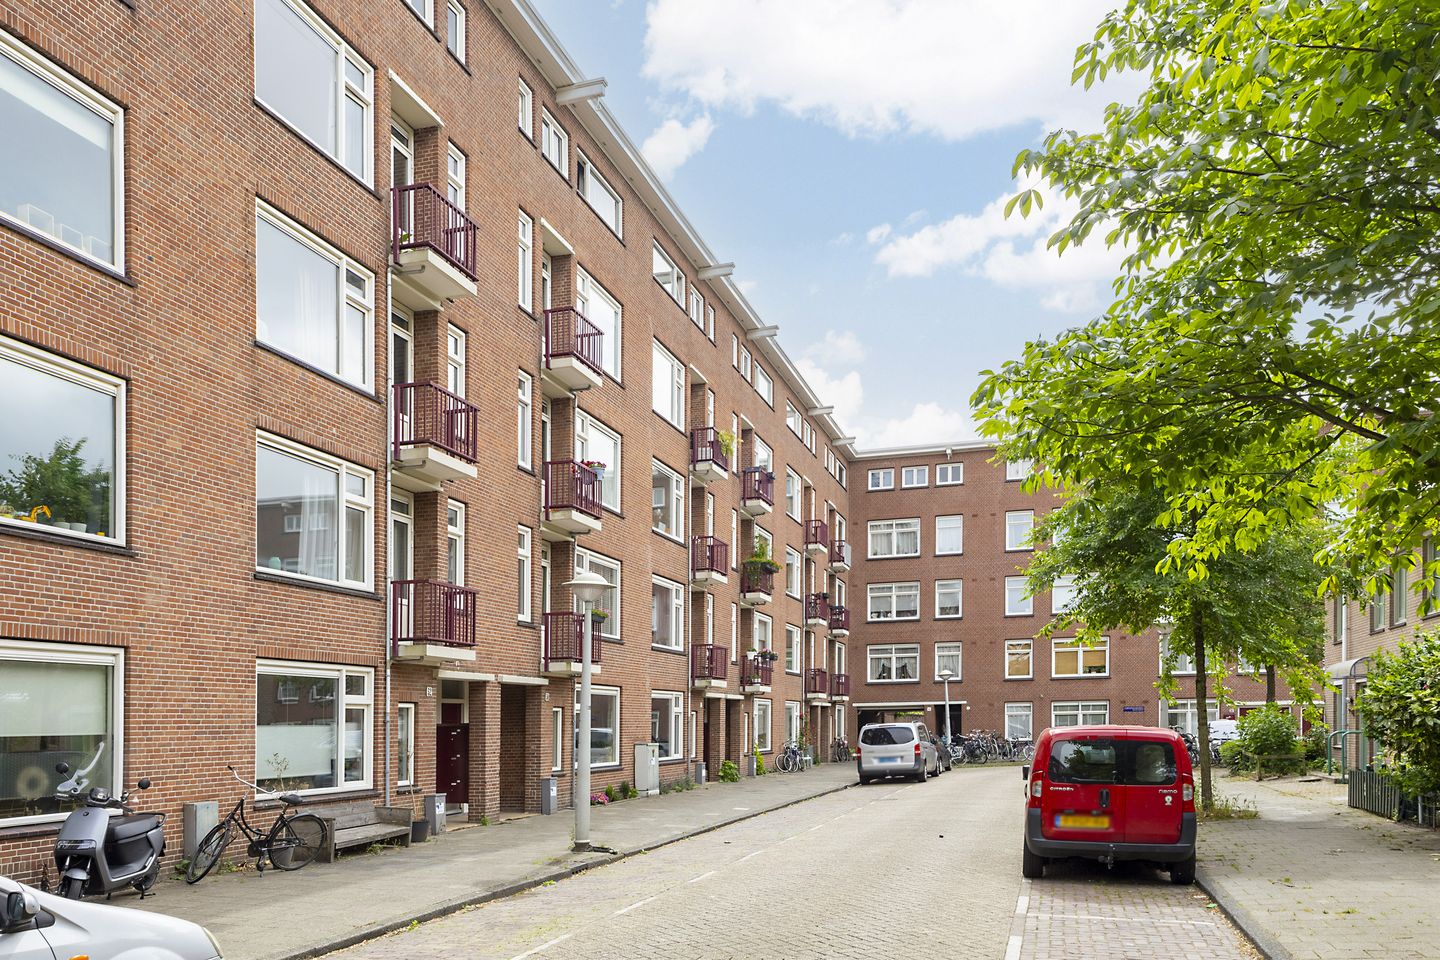
Description
Attention Home Seekers! A fantastic, bright three-room apartment of approx. 65 m², located in the popular Bos en Lommer district. This well-maintained home features a living room, stylish kitchen, two bedrooms, two balconies and a spacious storage room on the top floor. A truly move-in ready home with all necessary amenities within easy reach!
Layout:
The apartment is situated on the first floor and can be reached via a well-maintained communal staircase. Upon entering, you step into a hallway that provides access to all rooms.
At the front of the apartment is the first bedroom with a built-in wardrobe space and access to a southwest-facing balcony, an ideal spot to enjoy the afternoon and evening sun. Adjacent is the bright living room with large windows that allow plenty of natural light to flood the space.
Through an interior door, you reach the spacious second bedroom at the rear. Both the living room and this bedroom offer additional built-in storage, perfect for organizing your belongings.
The second balcony, located at the northeast side, is accessible from both the rear bedroom and the kitchen. Here you will find the central heating boiler (built in 2013). The kitchen is equipped with various built-in appliances, including a dishwasher, oven, 4-burner gas hob, and extractor fan.
The modern bathroom features a shower, sink, and a connection for a washing machine. The toilet is located in a separate room.
On the top floor, the apartment includes a spacious private storage room of approx. 7.5 m². With natural light and electricity, this space can serve multiple purposes.
Surroundings:
The apartment is located in the popular Bos en Lommer neighborhood, on a quiet street near Bos en Lommerweg and Admiraal de Ruijterweg. Directly across the street is a lovely green area with a playground, perfect for families or those looking to relax in nature.
The area is known for its lively atmosphere and wide variety of boutiques, restaurants, cafés, coffee bars, and local shops, all within walking distance. Supermarkets, sports facilities, and the Bos en Lommerplein shopping center are also nearby.
Explore the nearby green oases such as the Westerpark, Erasmuspark, and Rembrandtpark, all just a short bike ride away. Within minutes by bike, you can also reach the city center of Amsterdam, De Hallen, and the charming Jordaan district. Thanks to its mix of trendy hotspots, green parks, and urban conveniences, this apartment offers the perfect balance between city life and peaceful Amsterdam living.
Accessibility:
The apartment is easily accessible by public transport, with several tram and bus lines in close proximity. Sloterdijk Station is just a 5-minute bike ride away, and tram line 19 stops around the corner. There is also a convenient connection with bus line 21 to Central Station. The A10 West ring road is quickly accessible by car via exit S104.
Homeowners’ Association:
The Homeowners’ Association (VvE) is in a healthy and active state and is professionally managed by VvE Metea. Monthly service charges for the apartment, including storage, are €198,14 (€173,09 for the apartment and €25,05 for the storage unit). The administrator is responsible for financial and administrative management as well as technical and board support.
Land Situation:
The property is located on municipal leasehold land. The leasehold has been prepaid until August 31, 2055. The General Provisions for Continuous Leasehold from the year 2000 apply.
Key Features:
- Living area: 64.9 m² (according to NEN2580 measurement certificate);
- Spacious 7.5 m² attic storage room;
- Built in 1950;
- Energy label D;
- Balconies at both the front and rear;
- Active and professionally managed VvE;
- Monthly VvE contribution: €198,14;
- Leasehold prepaid until August 31, 2055;
- Parking via permit system (Municipality of Amsterdam);
- Buyer may choose the notary;
- Delivery in consultation, can be arranged quickly.
The non-binding information presented on this website has been carefully compiled by Makelaardij van der Linden Amsterdam based on data provided by the seller and/or third parties. However, no guarantees are given regarding its accuracy or completeness. We advise you to contact us if you are interested in one of our properties or to be assisted by your own NVM real estate agent. We are not responsible for the content of any linked websites.
Features
Transfer of ownership
- Last asking price
- € 450,000 kosten koper
- Asking price per m²
- € 6,923
- Status
- Sold
- VVE (Owners Association) contribution
- € 198.14 per month
Construction
- Type apartment
- Mezzanine (apartment)
- Building type
- Resale property
- Year of construction
- 1950
- Type of roof
- Flat roof
- Quality marks
- Energie Prestatie Advies
Surface areas and volume
- Areas
- Living area
- 65 m²
- Other space inside the building
- 1 m²
- Exterior space attached to the building
- 3 m²
- External storage space
- 8 m²
- Volume in cubic meters
- 200 m³
Layout
- Number of rooms
- 3 rooms (2 bedrooms)
- Number of bath rooms
- 1 bathroom and 1 separate toilet
- Bathroom facilities
- Shower and sink
- Number of stories
- 1 story
- Facilities
- Mechanical ventilation, passive ventilation system, and TV via cable
- Located at
- 1st floor
Energy
- Energy label
- Insulation
- Double glazing
- Heating
- CH boiler
- Hot water
- CH boiler
- CH boiler
- Intergas Kombi Kompakt HRE 24/18 (gas-fired combination boiler from 2013, in ownership)
Cadastral data
- SLOTEN NOORD-HOLLAND C 11030
- Cadastral map
- Ownership situation
- Municipal ownership encumbered with long-term leaset (end date of long-term lease: 31-08-2055)
- Fees
- Paid until 31-08-2055
- SLOTEN NOORD-HOLLAND C 11030
- Cadastral map
- Ownership situation
- Municipal ownership encumbered with long-term leaset (end date of long-term lease: 31-08-2055)
- Fees
- Paid until 31-08-2055
Exterior space
- Location
- Alongside a quiet road and in residential district
- Balcony/roof terrace
- Balcony present
Storage space
- Shed / storage
- Built-in
- Facilities
- Electricity
Parking
- Type of parking facilities
- Paid parking, public parking and resident's parking permits
VVE (Owners Association) checklist
- Registration with KvK
- Yes
- Annual meeting
- Yes
- Periodic contribution
- Yes (€ 198.14 per month)
- Reserve fund present
- Yes
- Maintenance plan
- Yes
- Building insurance
- Yes
© 2001-2026 funda